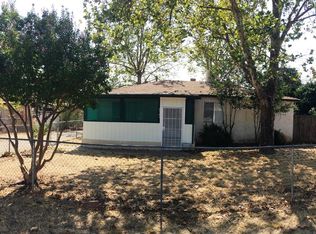

From the moment you step inside 2361 Wilsey Dr, the home feels fresh, bright, and thoughtfully finished. Warm natural tones, new flooring, fresh interior and exterior paint, tall baseboards, new lighting, and replaced doors give the property a clean and welcoming feel throughout.The kitchen is polished and functional with new appliances, updated cabinetry, sleek counters, and a finished backsplash that ties the space together beautifully. Both bathrooms have been fully updated, adding to the move-in ready feel. Newer central HVAC, a tankless water heater, and paid-off solar bring comfort and everyday value. The property offers even more to enjoy outside with RV access, a larger lot, rear carport, fenced areas, a sunroom, and a detached structure that creates added flexibility for a variety of uses. With its fresh updates, inviting feel, and practical features, this property is ready for its next chapter. Motivated Seller!! Priced to sell.
For sale
Listed by: Century 21 Select Real Estate Inc. • Gurnam Passi
Price cut: $10K (7/27)
$350,000
2361 Wilsey Dr, Redding, CA 96001
3beds
1,510sqft
:
Get pre-qualified$2,258/mo
Single Family Residence
Built in 1949
10,019 Square Feet Lot
$349,300 Zestimate®
$232/sqft
$-- HOA
What's special
Larger lotNew lightingFenced areasRv accessNew flooringRear carportTall baseboards
- 62 days |
- 1,135 |
- 92 |
Likely to sell faster than
Zillow last checked:
Listing updated:
Listed by:
Gurnam Passi DRE #02045010 530-933-3884,
Century 21 Select Real Estate Inc.,
Co-Listing Agent: General NONMEMBER DRE #02168404,
NONMEMBER MRML
Source: CRMLS,MLS#: OR26120704 Originating MLS: California Regional MLS
Originating MLS: California Regional MLSFacts & features
Interior
Bedrooms & bathrooms
- Bedrooms: 3
- Bathrooms: 2
- Full bathrooms: 2
- Main level bathrooms: 2
- Main level bedrooms: 3
Rooms
- Room types: Kitchen, Living Room, Primary Bathroom, Primary Bedroom, Sunroom
Bathroom
- Features: Bathroom Exhaust Fan, Remodeled, Separate Shower, Tub Shower, Upgraded, Walk-In Shower
Kitchen
- Features: Quartz Counters, Remodeled, Updated Kitchen
Heating
- Central, Fireplace(s)
Cooling
- Central Air, Ductless
Appliances
- Included: Dishwasher, Electric Range, Disposal, Tankless Water Heater
- Laundry: Electric Dryer Hookup, Gas Dryer Hookup, In Kitchen
Features
- Ceiling Fan(s), Eat-in Kitchen, Quartz Counters
- Flooring: Tile, Vinyl
- Windows: Double Pane Windows
- Has fireplace: Yes
- Fireplace features: Living Room, Wood Burning
- Common walls with other units/homes: No Common Walls
Interior area
- Total interior livable area: 1,510 sqft
Property
Parking
- Total spaces: 1
- Parking features: Detached Carport, Paved, RV Potential
- Carport spaces: 1
Features
- Levels: One
- Stories: 1
- Entry location: Front
- Patio & porch: Covered, Front Porch
- Exterior features: Rain Gutters
- Pool features: None
- Spa features: None
- Fencing: Chain Link
- Has view: Yes
- View description: None
Lot
- Size: 10,019 Square Feet
- Features: 2-5 Units/Acre
Details
- Additional structures: Guest House, Shed(s)
- Parcel number: 048220024000
- Zoning: R1
- Special conditions: Standard
Construction
Type & style
- Home type: SingleFamily
- Architectural style: Modern,Ranch
- Property subtype: Single Family Residence
Materials
- Plaster, Stucco
- Foundation: Raised, Slab
- Roof: Composition,Shingle
Condition
- Updated/Remodeled
- New construction: No
- Year built: 1949
Utilities & green energy
- Electric: 220 Volts in Kitchen, 220 Volts in Laundry
- Sewer: Public Sewer
- Water: Public
- Utilities for property: Electricity Connected, Natural Gas Connected, Sewer Connected, Water Connected
Community & HOA
Community
- Features: Suburban
- Security: Carbon Monoxide Detector(s), Smoke Detector(s)
Location
- Region: Redding
Financial & listing details
- Price per square foot: $232/sqft
- Tax assessed value: $145,230
- Annual tax amount: $1,475
- Date on market: 6/3/2026
- Cumulative days on market: 62 days
- Listing terms: Cash,Conventional,FHA,Submit,VA Loan
- Road surface type: Paved
Estimated market value
$349,300
$332,000 - $367,000
$2,184/mo
Price history
| Date | Event | Price |
|---|---|---|
| 7/27/2026 | Price change | $350,000-2.8%$232/sqft |
Source: MetroList Services of CA #226069691 Report a problem | ||
| 7/7/2026 | Price change | $360,000-4%$238/sqft |
Source: MetroList Services of CA #226069691 Report a problem | ||
| 6/18/2026 | Price change | $375,000-2.6%$248/sqft |
Source: MetroList Services of CA #226069691 Report a problem | ||
| 6/3/2026 | Listed for sale | $385,000+126.5%$255/sqft |
Source: MetroList Services of CA #226069691 Report a problem | ||
| 1/30/2026 | Sold | $170,000+107.3%$113/sqft |
Source: Public Record Report a problem | ||
| 3/1/2002 | Sold | $82,000+21.5%$54/sqft |
Source: Public Record Report a problem | ||
| 12/1/1997 | Sold | $67,500+239.1%$45/sqft |
Source: Public Record Report a problem | ||
| 9/11/1997 | Sold | $19,908$13/sqft |
Source: Public Record Report a problem | ||
Public tax history
| Year | Property taxes | Tax assessment |
|---|---|---|
| 2025 | $1,475 +1.5% | $145,230 +2% |
| 2024 | $1,453 +1.7% | $142,384 +2% |
| 2023 | $1,429 +1.8% | $139,593 +2% |
| 2022 | $1,403 +0.6% | $136,857 +2% |
| 2021 | $1,394 -1.2% | $134,174 +1% |
| 2020 | $1,411 +5.4% | $132,799 +2% |
| 2019 | $1,339 -0.7% | $130,196 +2% |
| 2018 | $1,349 +0.7% | $127,644 +2% |
| 2017 | $1,340 +3.4% | $125,142 +2% |
| 2016 | $1,296 +23.4% | $122,690 +22.7% |
| 2015 | $1,051 | $100,000 |
Find assessor info on the county website
Monthly payment
Est. payment
Payment breakdown
Explore the cost of this home by adjusting the details. Changes won't be saved.Climate risks
Neighborhood: 96001
Nearby schools
GreatSchools rating
- 3/10Bonny View Elementary SchoolGrades: K-5Distance: 0.3 mi
- 5/10Sequoia Middle SchoolGrades: 4-8Distance: 2.8 mi
- 9/10Shasta High SchoolGrades: 9-12Distance: 3.4 mi
- $212,7002 bd1 ba1k sqft2375 Wilsey Dr, Redding, CA 96001Off Market
- $262,1003 bd2 ba1k sqft2345 Wilsey Dr, Redding, CA 96001Off Market
- $202,8001 bd1 ba861 sqft2387 Wilsey Dr, Redding, CA 96001Off Market
- $300,0002 bd1 ba575 sqft2391 Wilsey Dr, Redding, CA 96001Sold
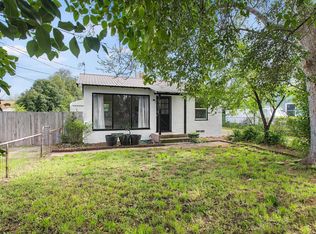
- $300,0003 bd2 ba1.4k sqft2391/2387 Wilsey Dr, Redding, CA 96001Sold
- $223,0002 bd1 ba806 sqft2331 Wilsey Dr, Redding, CA 96001Off Market
- $312,0004 bd3 ba1.5k sqft2350 Wilsey Dr, Redding, CA 96001Off Market
- $314,3004 bd2 ba1.6k sqft2366 Wilsey Dr, Redding, CA 96001Off Market
A local agent can set up tours, give advice and negotiate with sellers.
Similar homes
- $410,0003 bd2 ba1.5k sqft2715 Howard Dr, Redding, CA 96001For Sale
 MLS ID #26-3659, Stacy Baxter. SMLS
 - $365,0003 bd2 ba1.4k sqft1788 Riviera Dr, Redding, CA 96001For Sale
 MLS ID #26-3180, Dan Metz. SMLS
 - $290,0003 bd1 ba896 sqft2585 Radio Ln, Redding, CA 96001For Sale
 MLS ID #26-3531, Ben T Jennings. SMLS
 - $359,0003 bd2 ba1.2k sqft1416 Arizona St, Redding, CA 96002For Sale
 MLS ID #26-3666, James L Stauffer. SMLS
 - $345,0004 bd2 ba1.2k sqft3394 Cessna Dr, Redding, CA 96001For SaleMLS ID #26-3534, Tammy M Von Horn. SMLS
- $429,0003 bd2 ba1.5k sqft1162 Willis St, Redding, CA 96001For SaleMLS ID #TR26167904, Jonathan Minerick, Homecoin.com. CRMLS
- $359,0003 bd2 ba1.3k sqft2782 Camulos Way, Redding, CA 96002For SaleMLS ID #26-3633, Mark Chitwood. SMLS
- $375,0003 bd2 ba1.3k sqft8741 Prospectors Rd, Redding, CA 96001For SaleMLS ID #26-2515, Dan Metz. SMLS
- $325,0003 bd2 ba1.3k sqft3518 West St, Redding, CA 96001For SaleMLS ID #SN26139255, Don Davis, Re/Max Five Star. CRMLS
- $395,0003 bd2 ba1.3k sqft4448 Rose Terrace Dr, Redding, CA 96001For SaleMLS ID #26-2596, Bailey A Alexander. SMLS
- $379,0003 bd2 ba1.4k sqft3170 Keswick Dam Rd, Redding, CA 96003For SaleMLS ID #26-3681, Sandy H Walker. SMLS
- $375,0003 bd2 ba1.2k sqft12026 Norma Ln, Redding, CA 96003For SaleMLS ID #26-3673, Richard E Nance. SMLS
- $359,9003 bd2 ba1.1k sqft960 Montcrest Dr, Redding, CA 96003For SaleMLS ID #26-3616, Mark Chitwood. SMLS
- $359,9503 bd2 ba1.3k sqft1529 Lacey Ln, Redding, CA 96003For SaleMLS ID #26-3614, Richard Goates. SMLS
- $475,0004 bd2 ba1.6k sqft4575 Cerro Ln, Redding, CA 96001For SaleMLS ID #26-3257, David Backues. SMLS
- $359,0003 bd2 ba1.3k sqft6555 Oak St, Anderson, CA 96007For SaleMLS ID #26-3662, Drew Wahlund. SMLS
- $357,5004 bd3 ba1.6k sqft689 Mission De Oro Dr, Redding, CA 96003For SaleMLS ID #26-3688, Tonya A Waterman. SMLS
- $320,0003 bd2 ba1k sqft3971 Meteor St, Redding, CA 96002For SaleMLS ID #26-3661, Derek K House. SMLS
- $389,9003 bd2 ba1.7k sqft6661 El Camino Dr, Redding, CA 96001For SaleMLS ID #26-2964, Marc Brouillard. SMLS
- $279,0002 bd1 ba1k sqft7157 Pit Rd, Redding, CA 96001For SaleMLS ID #26-3653, April Smith. SMLS
Local buyer's agents are ready to help
