Skip main navigation
Sold for $319,900
  • $319,900

    3518 WILKINSON WOODS DRIVE #11, SARASOTA, FL 34231

    2beds
    1,548sqft
    Villa
    Built in 1980
    -- sqft lot
    $312,400 Zestimate®
    $207/sqft
    $2,668 Estimated rent

    Home value

    $312,400

    $284,000 - $344,000

    $2,668/mo

    Zestimate® history
    Loading
    Loading...

    Owner options

    List your home for rent

    $2,668/mo

    Rent Zestimate®

    Find your next renter with Zillow Rental Manager. Plus, with online applications, you can quickly screen prospective tenants – for free.

    Learn more

    $2,668/mo

    Rent Zestimate®

    Refinance and save

    $2,695/mo

    Est. payment

    Refinancing to a lower rate could help reduce your monthly payments and save thousands over the life of the loan.

    See today's rates

    $2,695/mo

    Est. payment

    Explore your selling options

    Work with a Zillow partner agent

    Leverage their expertise and Zillow's premium Showcase listings to get your home seen by more buyers.

    Get started

    List with your own agent

    Get your home in front of millions of buyers by listing it on Zillow.

    Learn how to do it

    Sell it yourself

    Take full control of how buyers see your home on Zillow by listing For Sale by Owner (FSBO).

    List your home

    What's special

    Overlooking a lush gardenQuartz countertopsNew appliancesMature oak treesNew ventilated wood closetsFlorida roomCeiling fans
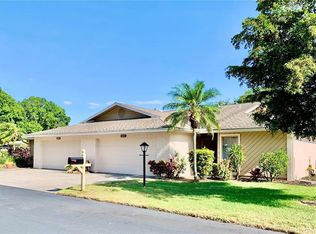
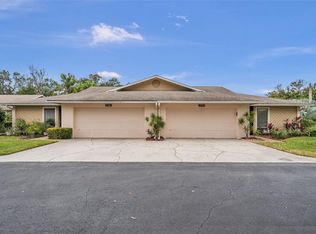
    ***Come and experience the tranquility of Wilkinson Woods***You won't find a better centralized location in Sarasota, nestled within this highly sought-after community. This lovely villa perfectly exemplifies the serene appeal of Sarasota living. The spacious 2-bedroom, 2-bathroom plus den layout features a Florida room that expands your living space while overlooking a lush garden. This home has been meticulously updated from top to bottom, showcasing brand new kitchen cabinets, quartz countertops, a stylish backsplash, new appliances, and luxurious vinyl flooring throughout. Both bathrooms are fully updated. Additionally, the home features new ventilated wood closets throughout, new doors and woodwork, new lighting, ceiling fans, and more. Enjoy the fully maintenance-free Florida lifestyle at the heated community pool, or challenge your friends and family to a game of tennis at the community court. This well-maintained community consists of 70 units surrounded by mature oak trees, with reasonable condo fees. Wilkinson Woods is a private community with no pass-through traffic, and this villa is situated on a peaceful cul-de-sac surrounded by beautiful landscaping. The location is excellent—just a few minutes' drive to shopping, dining, Siesta Key Beach, downtown Sarasota, and I-75. Call today for a private showing!

    Zillow last checked:

    Listing updated:

    Listed by:

    Melinda Vass 407-613-4911,

    CHARLES RUTENBERG REALTY INC 727-538-9200

    Bought with:

    Drew Betz, LLC, 3308722

    EXP REALTY LLC

    Source: Stellar MLS,MLS#: A4658467MLS LogoOriginating MLS: Suncoast Tampa

    Facts & features

    Interior

    Bedrooms & bathrooms
    • Bedrooms: 2
    • Bathrooms: 2
    • Full bathrooms: 2
    Rooms
    • Room types: Den/Library/Office, Florida Room
    Primary bedroom
    • Features: Dual Sinks, Walk-In Closet(s)
    • Level: First
    • Area: 260 Square Feet
    • Dimensions: 20x13
    Bedroom 2
    • Features: Ceiling Fan(s), Walk-In Closet(s)
    • Level: First
    • Area: 143 Square Feet
    • Dimensions: 13x11
    Florida room
    • Features: Ceiling Fan(s)
    • Level: First
    • Area: 160 Square Feet
    • Dimensions: 16x10
    Kitchen
    • Features: Kitchen Island
    • Level: First
    • Area: 120 Square Feet
    • Dimensions: 15x8
    Living room
    • Features: Ceiling Fan(s)
    • Level: First
    • Area: 405 Square Feet
    • Dimensions: 27x15
    Office
    • Features: Ceiling Fan(s)
    • Level: First
    • Area: 130 Square Feet
    • Dimensions: 13x10
    Heating
    • Central
    Cooling
    • Central Air
    Appliances
    • Included: Dishwasher, Disposal, Electric Water Heater, Microwave, Range, Refrigerator
    • Laundry: Laundry Room
    Features
    • Ceiling Fan(s), Open Floorplan, Solid Surface Counters, Split Bedroom, Walk-In Closet(s)
    • Flooring: Luxury Vinyl
    • Windows: Blinds, Window Treatments
    • Has fireplace: No
    • Common walls with other units/homes: End Unit
    Interior area
    • Total structure area: 1,956
    • Total interior livable area: 1,548 sqft

    Property

    Parking
    • Total spaces: 2
    • Parking features: Garage - Attached
    • Attached garage spaces: 2
    • Details: Garage Dimensions: 20X20
    Features
    • Levels: One
    • Stories: 1
    • Patio & porch: Enclosed, Screened
    • Exterior features: Irrigation System, Lighting, Private Mailbox, Rain Gutters
    • Has view: Yes
    • View description: Garden, Trees/Woods
    Lot
    • Residential vegetation: Mature Landscaping, Oak Trees
    Details
    • Parcel number: 0072161011
    • Zoning: RSF3
    • Special conditions: None

    Construction

    Type & style
    • Home type: SingleFamily
    • Property subtype: Villa
    Materials
    • Block
    • Foundation: Slab
    • Roof: Shingle
    Condition
    • New construction: No
    • Year built: 1980

    Utilities & green energy

    • Sewer: Public Sewer
    • Water: Public
    • Utilities for property: Cable Connected, Electricity Connected, Sewer Connected

    Community & HOA

    Community
    • Features: Clubhouse, Deed Restrictions, Irrigation-Reclaimed Water, Pool, Tennis Court(s)
    • Pet fee: $0 monthly
    • Subdivision: WILKINSON WOODS
    HOA
    • Has HOA: Yes
    • Amenities included: Clubhouse, Pool, Tennis Court(s)
    • Services included: Cable TV, Common Area Taxes, Community Pool, Reserve Fund, Fidelity Bond, Insurance, Maintenance Structure, Maintenance Grounds, Maintenance Repairs, Pest Control, Pool Maintenance, Private Road, Recreational Facilities
    • HOA fee: $596 monthly
    • HOA name: Karen Leko
    Location
    • Region: Sarasota

    Financial & listing details

    • Price per square foot: $207/sqft
    • Tax assessed value: $188,600
    • Annual tax amount: $2,967
    • Date on market: 7/11/2025
    • Cumulative days on market: 68 days
    • Listing terms: Cash,Conventional
    • Ownership: Condominium
    • Total actual rent: 0
    • Electric utility on property: Yes
    • Road surface type: Asphalt

    Price history

    DateEventPrice
    10/22/2025Sold$319,900$207/sqft
    Source: Stellar MLS #A4658467 Report a problem
    9/17/2025Pending sale$319,900$207/sqft
    Source: Stellar MLS #A4658467 Report a problem
    8/13/2025Price change$319,900-4.5%$207/sqft
    Source: Stellar MLS #A4658467 Report a problem
    7/11/2025Listed for sale$335,000+58.8%$216/sqft
    Source: Stellar MLS #A4658467 Report a problem
    5/29/2024Sold$211,000-17.3%$136/sqft
    Source: Stellar MLS #A4606121 Report a problem
    5/18/2024Pending sale$255,000$165/sqft
    Source: Stellar MLS #A4606121 Report a problem
    4/29/2024Listed for sale$255,000$165/sqft
    Source: Stellar MLS #A4606121 Report a problem
    4/20/2024Pending sale$255,000$165/sqft
    Source: Stellar MLS #A4606121 Report a problem
    4/10/2024Listed for sale$255,000+105.6%$165/sqft
    Source: Stellar MLS #A4606121 Report a problem
    2/29/2000Sold$124,000$80/sqft
    Source: Public Record Report a problem

    Public tax history

    YearProperty taxesTax assessment
    2025$2,788 -6%$188,600 -9.2%
    2024$2,967 +113%$207,600 +80.1%
    2023$1,393 +3.3%$115,261 +3%
    2022$1,349 +2.9%$111,904 +3%
    2021$1,311 +0.9%$108,645 +1.4%
    2020$1,299 +5.1%$107,145 +2.3%
    2019$1,236 $104,736 +1.9%
    2018$1,236 +3.8%$102,783 +2.1%
    2017$1,191 +0.9%$100,669 -24.5%
    2016$1,180 $133,300 +15.7%
    2015$1,180 +0.6%$115,200 +20.4%
    2014$1,173 +0.4%$95,700
    2013$1,168 +0.9%$95,700
    2012$1,158 -2.8%$95,700 -3.7%
    2011$1,191 -3%$99,400 +0.6%
    2010$1,228 +5.9%$98,770 +2.7%
    2009$1,159 $96,173 +0.1%
    2008$1,159 -8.6%$96,077 +3%
    2007$1,268 $93,279 +2.5%
    2006-- $91,004 +3%
    2005-- $88,353 +3%
    2004$1,280 -0.5%$85,780 +1.9%
    2003$1,286 -0.8%$84,181 +2.4%
    2002$1,297 +7.3%$82,208 +1.6%
    2001$1,208 -20.4%$80,913 +3%
    2000$1,518 $78,556
    Find assessor info on the county website

    Neighborhood: South Gate Ridge

    Nearby schools

    GreatSchools rating
    Schools provided by the listing agent
    • Elementary: Wilkinson Elementary
    • Middle: Brookside Middle
    • High: Riverview High

    Source: Stellar MLS. This data may not be complete. We recommend contacting the local school district to confirm school assignments for this home.

    Get a cash offer in 3 minutes
    Find out how much your home could sell for in as little as 3 minutes with a no-obligation cash offer.
    Estimated market value
    $312,400
    Get a cash offer in 3 minutes
    Find out how much your home could sell for in as little as 3 minutes with a no-obligation cash offer.
    Estimated market value
    $312,400