Skip main navigation
Sold for $315,000
  • $315,000

    3561 WILKINSON WOODS DRIVE #35, SARASOTA, FL 34231

    2beds
    1,390sqft
    Villa
    Built in 1980
    -- sqft lot
    $298,400 Zestimate®
    $227/sqft
    $2,452 Estimated rent

    Home value

    $298,400

    $269,000 - $331,000

    $2,452/mo

    Zestimate® history
    Loading
    Loading...

    Owner options

    List your home for rent

    $2,452/mo

    Rent Zestimate®

    Find your next renter with Zillow Rental Manager. Plus, with online applications, you can quickly screen prospective tenants – for free.

    Learn more

    $2,452/mo

    Rent Zestimate®

    Refinance and save

    $2,588/mo

    Est. payment

    Refinancing to a lower rate could help reduce your monthly payments and save thousands over the life of the loan.

    See today's rates

    $2,588/mo

    Est. payment

    Explore your selling options

    Work with a Zillow partner agent

    Leverage their expertise and Zillow's premium Showcase listings to get your home seen by more buyers.

    Get started

    List with your own agent

    Get your home in front of millions of buyers by listing it on Zillow.

    Learn how to do it

    Sell it yourself

    Take full control of how buyers see your home on Zillow by listing For Sale by Owner (FSBO).

    List your home

    What's special

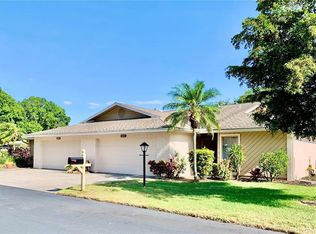
    Quartz countertopsNew appliancesMature oak treesPeaceful cul-de-sacLuxurious vinyl flooringNew kitchen cabinetsBeautiful landscaping
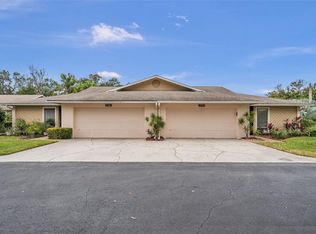
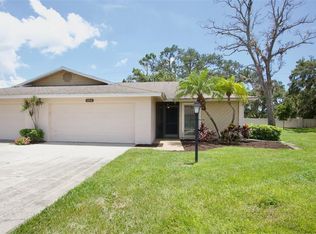

    Come and experience the tranquility of Wilkinson Woods! You won't find a better centralized location in Sarasota, nestled within this sought-after community. This lovely villa perfectly exemplifies the serene allure of Sarasota living. The spacious 2-bedroom, 2-bathroom layout features a family room that expands your living space while overlooking a lush garden. This home has been meticulously updated from top to bottom, showcasing new kitchen cabinets, quartz countertops, a stylish backsplash, new appliances, and luxurious vinyl flooring throughout. The primary bedroom suite boasts a walk-in shower and a walk-in closet, along with ample additional closet and storage space throughout the villa. The second bathroom is highlighted by a new countertop. The home also includes a new garage door, and both the AC and water heater are newer. Enjoy the FULLY MAINTENANCE-FREE Florida lifestyle at the heated community pool, or challenge your friends and family to a game of tennis at the community court. This well-maintained community consists of 70 units surrounded by mature oak trees, and the condo fee is reasonable. Wilkinson Woods is a private community with NO PASS-THROUGH TRAFFIC, and this villa is situated on a peaceful CUL-DE-SAC surrounded by beautiful landscaping. The location is excellent, just a few minutes' drive from shopping, dining, Siesta Key Beach, downtown Sarasota, and I-75. Call for a private showing today!

    Zillow last checked:

    Listing updated:

    Listed by:

    Melinda Vass 407-613-4911,

    CHARLES RUTENBERG REALTY INC 727-538-9200

    Bought with:

    Charlyn Clements, 3348744

    EXIT KING REALTY

    Source: Stellar MLS,MLS#: A4643370MLS LogoOriginating MLS: Suncoast Tampa

    Facts & features

    Interior

    Bedrooms & bathrooms
    • Bedrooms: 2
    • Bathrooms: 2
    • Full bathrooms: 2
    Rooms
    • Room types: Family Room
    Primary bedroom
    • Features: Ceiling Fan(s), Walk-In Closet(s)
    • Level: First
    • Area: 260 Square Feet
    • Dimensions: 20x13
    Bedroom 2
    • Features: Walk-In Closet(s)
    • Level: First
    • Area: 143 Square Feet
    • Dimensions: 13x11
    Balcony porch lanai
    • Features: Ceiling Fan(s)
    • Level: First
    • Area: 160 Square Feet
    • Dimensions: 16x10
    Family room
    • Features: Ceiling Fan(s)
    • Level: First
    • Area: 208 Square Feet
    • Dimensions: 13x16
    Kitchen
    • Level: First
    • Area: 88 Square Feet
    • Dimensions: 11x8
    Living room
    • Features: Ceiling Fan(s)
    • Level: First
    • Area: 420 Square Feet
    • Dimensions: 28x15
    Heating
    • Central
    Cooling
    • Central Air
    Appliances
    • Included: Dishwasher, Dryer, Electric Water Heater, Range, Range Hood, Refrigerator, Touchless Faucet, Washer
    • Laundry: Laundry Room
    Features
    • Ceiling Fan(s), Kitchen/Family Room Combo, Living Room/Dining Room Combo, Primary Bedroom Main Floor, Split Bedroom, Stone Counters, Walk-In Closet(s)
    • Flooring: Luxury Vinyl
    • Doors: Sliding Doors
    • Windows: Blinds, Drapes, Rods, Window Treatments
    • Has fireplace: No
    • Common walls with other units/homes: End Unit
    Interior area
    • Total structure area: 1,956
    • Total interior livable area: 1,390 sqft

    Property

    Parking
    • Total spaces: 2
    • Parking features: Garage - Attached
    • Attached garage spaces: 2
    • Details: Garage Dimensions: 20X20
    Features
    • Levels: One
    • Stories: 1
    • Patio & porch: Rear Porch, Screened
    • Exterior features: Irrigation System, Lighting, Private Mailbox
    • Has view: Yes
    • View description: Garden, Trees/Woods
    Lot
    • Residential vegetation: Mature Landscaping, Oak Trees
    Details
    • Parcel number: 0072161035
    • Zoning: RSF3
    • Special conditions: None

    Construction

    Type & style
    • Home type: SingleFamily
    • Property subtype: Villa
    Materials
    • Block
    • Foundation: Slab
    • Roof: Shingle
    Condition
    • New construction: No
    • Year built: 1980

    Utilities & green energy

    • Sewer: Public Sewer
    • Water: Public
    • Utilities for property: Cable Connected, Electricity Connected, Sewer Connected, Water Connected

    Community & HOA

    Community
    • Features: Clubhouse, Deed Restrictions, Golf Carts OK, Irrigation-Reclaimed Water, Pool, Tennis Court(s)
    • Pet fee: $0 monthly
    • Subdivision: WILKINSON WOODS
    HOA
    • Has HOA: Yes
    • Services included: Cable TV, Common Area Taxes, Community Pool, Reserve Fund, Insurance, Maintenance Structure, Maintenance Grounds, Maintenance Repairs, Pest Control, Pool Maintenance, Recreational Facilities
    • HOA fee: $546 monthly
    • HOA name: Patty Wyda
    • HOA phone: 203-645-6198
    Location
    • Region: Sarasota

    Financial & listing details

    • Price per square foot: $227/sqft
    • Tax assessed value: $250,400
    • Annual tax amount: $1,575
    • Date on market: 3/6/2025
    • Cumulative days on market: 26 days
    • Listing terms: Cash,Conventional
    • Ownership: Condominium
    • Total actual rent: 0
    • Electric utility on property: Yes
    • Road surface type: Asphalt

    Price history

    DateEventPrice
    5/5/2025Sold$315,000$227/sqft
    Source: Stellar MLS #A4643370 Report a problem
    4/2/2025Pending sale$315,000$227/sqft
    Source: Stellar MLS #A4643370 Report a problem
    3/24/2025Price change$315,000-3.1%$227/sqft
    Source: Stellar MLS #A4643370 Report a problem
    3/6/2025Listed for sale$325,000+170.8%$234/sqft
    Source: Stellar MLS #A4643370 Report a problem
    4/20/2011Sold$120,000-7.3%$86/sqft
    Source: Public Record Report a problem
    2/12/2011Price change$129,500-3.3%$93/sqft
    Source: NRT Florida #A3933768 Report a problem
    10/23/2010Listed for sale$133,900$96/sqft
    Source: NRT Florida #A3933768 Report a problem

    Public tax history

    YearProperty taxesTax assessment
    2025$1,651 +4.8%$126,502 +2.9%
    2024$1,575 +9.3%$122,937 +3%
    2023$1,440 +3.2%$119,356 +3%
    2022$1,395 +2.8%$115,880 +3%
    2021$1,358 +0.8%$112,505 +1.4%
    2020$1,347 +5%$110,952 +2.3%
    2019$1,282 $108,457 +1.9%
    2018$1,282 +3.7%$106,435 +2.1%
    2017$1,236 +2.5%$104,246 -24.7%
    2016$1,206 $138,500 +15.7%
    2015$1,206 +0.6%$119,700 +20.8%
    2014$1,199 -1.3%$99,100
    2013$1,214 +0.9%$99,100
    2012$1,203 -29.4%$99,100 -3.7%
    2011$1,704 -7.6%$102,900 -5.5%
    2010$1,845 +67.2%$108,900 +18.1%
    2009$1,103 $92,209 +0.1%
    2008$1,103 -9%$92,117 +3%
    2007$1,213 $89,434 +2.5%
    2006-- $87,253 +3%
    2005-- $84,712 +3%
    2004$1,221 -0.4%$82,245 +1.9%
    2003$1,226 -1.1%$80,711 +2.4%
    2002$1,239 +7.4%$78,819 +1.6%
    2001$1,154 +3.8%$77,578 +3%
    2000$1,112 $75,318
    Find assessor info on the county website

    Neighborhood: South Gate Ridge

    Nearby schools

    GreatSchools rating
    Schools provided by the listing agent
    • Elementary: Wilkinson Elementary
    • Middle: Brookside Middle
    • High: Riverview High

    Source: Stellar MLS. This data may not be complete. We recommend contacting the local school district to confirm school assignments for this home.

    Get a cash offer in 3 minutes
    Find out how much your home could sell for in as little as 3 minutes with a no-obligation cash offer.
    Estimated market value
    $298,400
    Get a cash offer in 3 minutes
    Find out how much your home could sell for in as little as 3 minutes with a no-obligation cash offer.
    Estimated market value
    $298,400