Skip main navigation
Sold for $250,000
  • $250,000

    3530 WILKINSON WOODS DRIVE #14, SARASOTA, FL 34231

    2beds
    1,390sqft
    Villa
    Built in 1980
    -- sqft lot
    $243,700 Zestimate®
    $180/sqft
    $2,452 Estimated rent

    Home value

    $243,700

    $222,000 - $268,000

    $2,452/mo

    Zestimate® history
    Loading
    Loading...

    Owner options

    List your home for rent

    $2,452/mo

    Rent Zestimate®

    Find your next renter with Zillow Rental Manager. Plus, with online applications, you can quickly screen prospective tenants – for free.

    Learn more

    $2,452/mo

    Rent Zestimate®

    Refinance and save

    $2,285/mo

    Est. payment

    Refinancing to a lower rate could help reduce your monthly payments and save thousands over the life of the loan.

    See today's rates

    $2,285/mo

    Est. payment

    Explore your selling options

    Work with a Zillow partner agent

    Leverage their expertise and Zillow's premium Showcase listings to get your home seen by more buyers.

    Get started

    List with your own agent

    Get your home in front of millions of buyers by listing it on Zillow.

    Learn how to do it

    Sell it yourself

    Take full control of how buyers see your home on Zillow by listing For Sale by Owner (FSBO).

    List your home

    What's special

    Modern updatesCovered lanaiSeparate laundry roomOversized two-car garageLarge master suiteCustom built-in bookshelvesVersatile den
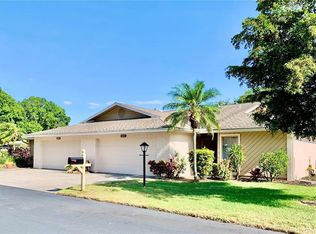
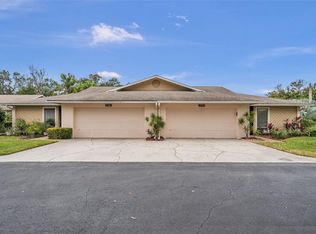
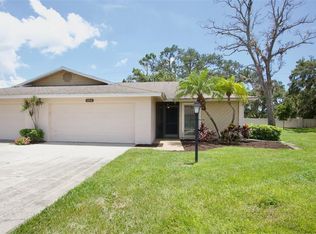
    Live the Florida Dream in this Maintenance-Free Villa! Welcome to your own private sanctuary—this spacious, light-filled villa offers peaceful water views, modern updates, and a lifestyle you’ll love. Step onto the covered lanai and unwind as you watch herons and turtles by the pond, all from the comfort of your own backyard. Inside, you'll find an updated kitchen with sleek stainless steel appliances, a smart split floor plan for added privacy, and a large master suite designed for relaxation. The versatile den features custom built-in bookshelves and a hidden Murphy bed—perfect for hosting guests or creating the ultimate home office. A separate laundry room with ample storage and an oversized two-car garage add convenience to everyday living. Located in an active, pet-friendly (not 55+) community, you’ll enjoy resort-style amenities including a heated pool, tennis court, and a welcoming clubhouse with year-round activities. Cable & internet are include in condo fees. Centrally located within Sarasota, you are 10 minutes to the beach & downtown, plus you'll be around the corner from shopping and restaurants! Whether you're looking for a full-time residence or a seasonal retreat, this villa has it all—location, comfort, and lifestyle! Be sure to watch the virtual tour and call for a detailed brochure.

    Zillow last checked:

    Listing updated:

    Listed by:

    Seth Westerberg 941-342-7653,

    EXP REALTY LLC 888-883-8509

    Bought with:

    Jennifer Kenna, 3288205

    EXP REALTY LLC

    Jamison Laderoute, 3625510

    EXP REALTY LLC

    Source: Stellar MLS,MLS#: A4656782MLS LogoOriginating MLS: Sarasota - Manatee

    Facts & features

    Interior

    Bedrooms & bathrooms
    • Bedrooms: 2
    • Bathrooms: 2
    • Full bathrooms: 2
    Rooms
    • Room types: Attic, Den/Library/Office
    Primary bedroom
    • Features: Built-in Closet
    • Level: First
    • Area: 260 Square Feet
    • Dimensions: 13x20
    Bedroom 2
    • Features: Built-in Closet
    • Level: First
    • Area: 143 Square Feet
    • Dimensions: 13x11
    Den
    • Features: No Closet
    • Level: First
    • Area: 144 Square Feet
    • Dimensions: 12x12
    Kitchen
    • Level: First
    • Area: 96 Square Feet
    • Dimensions: 12x8
    Living room
    • Level: First
    • Area: 378 Square Feet
    • Dimensions: 27x14
    Heating
    • Central
    Cooling
    • Central Air
    Appliances
    • Included: Dishwasher, Disposal, Dryer, Electric Water Heater, Microwave, Range, Range Hood, Refrigerator, Washer
    • Laundry: Inside, Laundry Room, Other
    Features
    • Ceiling Fan(s), Living Room/Dining Room Combo, Primary Bedroom Main Floor, Solid Surface Counters, Split Bedroom, Thermostat, Walk-In Closet(s)
    • Flooring: Carpet, Ceramic Tile, Luxury Vinyl
    • Doors: Sliding Doors
    • Windows: Blinds, Window Treatments
    • Has fireplace: No
    Interior area
    • Total structure area: 1,956
    • Total interior livable area: 1,390 sqft

    Property

    Parking
    • Total spaces: 2
    • Parking features: Driveway, Garage Door Opener, Off Street
    • Garage spaces: 2
    • Has uncovered spaces: Yes
    Features
    • Levels: One
    • Stories: 1
    • Patio & porch: Covered, Front Porch, Screened
    • Exterior features: Irrigation System, Lighting, Private Mailbox
    • Has view: Yes
    • View description: Garden, Water
    • Water view: Water
    Lot
    • Features: Cul-De-Sac, In County, Landscaped, Level, Near Public Transit
    • Residential vegetation: Mature Landscaping, Oak Trees
    Details
    • Parcel number: 0072191014
    • Special conditions: None

    Construction

    Type & style
    • Home type: SingleFamily
    • Property subtype: Villa
    Materials
    • Block
    • Foundation: Slab
    • Roof: Shingle
    Condition
    • New construction: No
    • Year built: 1980

    Utilities & green energy

    • Sewer: Public Sewer
    • Water: Public
    • Utilities for property: Cable Available, Electricity Connected, Public, Sewer Connected, Street Lights, Underground Utilities, Water Connected

    Community & HOA

    Community
    • Features: Association Recreation - Owned, Buyer Approval Required, Clubhouse, Deed Restrictions, Irrigation-Reclaimed Water, Pool, Tennis Court(s)
    • Pet fee: $0 monthly
    • Subdivision: WILKINSON WOODS
    HOA
    • Has HOA: Yes
    • Amenities included: Clubhouse, Pool, Tennis Court(s), Vehicle Restrictions
    • Services included: Cable TV, Common Area Taxes, Community Pool, Reserve Fund, Insurance, Internet, Maintenance Structure, Maintenance Grounds, Pest Control, Recreational Facilities, Trash
    • HOA fee: $596 monthly
    • HOA name: Karren Leko
    • HOA phone: 317-513-8132
    Location
    • Region: Sarasota

    Financial & listing details

    • Price per square foot: $180/sqft
    • Tax assessed value: $228,300
    • Annual tax amount: $1,850
    • Date on market: 6/27/2025
    • Cumulative days on market: 74 days
    • Listing terms: Cash,Conventional,FHA,VA Loan
    • Ownership: Condominium
    • Total actual rent: 0
    • Electric utility on property: Yes
    • Road surface type: Paved

    Price history

    DateEventPrice
    10/10/2025Sold$250,000-3.5%$180/sqft
    Source: Stellar MLS #A4656782 Report a problem
    9/11/2025Pending sale$259,000$186/sqft
    Source: Stellar MLS #A4656782 Report a problem
    8/20/2025Price change$259,000-3.7%$186/sqft
    Source: Stellar MLS #A4656782 Report a problem
    7/31/2025Price change$269,000-2.2%$194/sqft
    Source: Stellar MLS #A4656782 Report a problem
    6/27/2025Listed for sale$275,000+47.1%$198/sqft
    Source: Stellar MLS #A4656782 Report a problem
    7/1/2016Sold$187,000$135/sqft
    Source: Stellar MLS #A4146569 Report a problem
    5/12/2016Pending sale$187,000$135/sqft
    Source: EXIT DREAM TEAM REALTY #A4146569 Report a problem
    4/7/2016Price change$187,000-2.9%$135/sqft
    Source: EXIT DREAM TEAM REALTY #A4146569 Report a problem
    2/22/2016Listed for sale$192,500+35.1%$138/sqft
    Source: EXIT DREAM TEAM REALTY #A4146569 Report a problem
    12/22/2003Sold$142,500$103/sqft
    Source: Public Record Report a problem

    Public tax history

    YearProperty taxesTax assessment
    2025$1,956 +1.5%$158,140 +2.9%
    2024$1,928 +8%$153,683 +3%
    2023$1,786 +3%$149,207 +3%
    2022$1,734 +2%$144,861 +3%
    2021$1,700 +0.5%$140,642 +1.4%
    2020$1,692 -2.6%$138,700 -4.4%
    2019$1,737 $145,106 +1.9%
    2018$1,737 +3.2%$142,400 +0.3%
    2017$1,683 +37.3%$142,000 +4.4%
    2016$1,226 $136,000 +16.8%
    2015$1,226 $116,400 +17.5%
    2014$1,226 +1%$99,100
    2013$1,214 +0.9%$99,100
    2012$1,203 -2.7%$99,100 -3.7%
    2011$1,237 -10.4%$102,900 -6.5%
    2010$1,381 -23.1%$110,100 -13.8%
    2009$1,797 $127,700 -13%
    2008$1,797 -5%$146,854 +3%
    2007$1,891 $142,577 +2.5%
    2006-- $139,100 +3%
    2005-- $135,049 +3%
    2004$1,944 +58.6%$131,116 +62.5%
    2003$1,226 -1.6%$80,711 +2.4%
    2002$1,246 +7.3%$78,819 +1.6%
    2001$1,161 +3.7%$77,578 +3%
    2000$1,119 $75,318
    Find assessor info on the county website

    Neighborhood: South Gate Ridge

    Nearby schools

    GreatSchools rating
    Schools provided by the listing agent
    • Elementary: Wilkinson Elementary
    • Middle: Brookside Middle
    • High: Riverview High

    Source: Stellar MLS. This data may not be complete. We recommend contacting the local school district to confirm school assignments for this home.

    Get a cash offer in 3 minutes
    Find out how much your home could sell for in as little as 3 minutes with a no-obligation cash offer.
    Estimated market value
    $243,700
    Get a cash offer in 3 minutes
    Find out how much your home could sell for in as little as 3 minutes with a no-obligation cash offer.
    Estimated market value
    $243,700