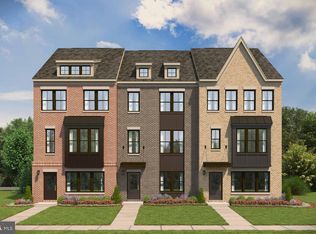
Experience the elevated and comforting joys of the Jenkins townhome at Gateway West, where modern charm meets timeless design. This meticulously crafted residence offers an unparalleled living experience, with thoughtful design elements throughout. Ascend to the expansive main level, where the sun-drenched family room invites relaxation and effortless entertaining. The chef-inspired gourmet kitchen is a masterpiece, creating the ultimate space for culinary artistry. The adjoining elegant dining area sets the scene for intimate gatherings, while the private 16' x 6' deck offers a serene escape for morning coffee or evening cocktails under the stars. The upper level is a haven of tranquility, anchored by the lavish primary suite with a spa-like ensuite bath, ensuring a retreat of pure indulgence. Two additional beautiful bedrooms and a spacious two-car garage add to the large floor plan. Don’t miss out on the chance to own a Jenkins home. Act now and take a tour of our model home to see all the floor plan has to offer. *Please note, the photos displayed are representative of a similar home.
Pending
Price cut: $7.3K (6/3)
$549,990
3519 Dean Dr, Hyattsville, MD 20782
3beds
1,979sqft
:
Get pre-qualified$3,762/mo
Townhouse
Built in 2026
0 Square Feet Lot
$544,100 Zestimate®
$278/sqft
$79/mo HOA
What's special
Expansive main levelAdjoining elegant dining areaChef-inspired gourmet kitchenLavish primary suiteSpa-like ensuite bathSpacious two-car garageTwo additional beautiful bedrooms
- 153 days |
- 4 |
- 0 |
Zillow last checked:
Listing updated:
Listed by:
Danielle Wallace 571-999-7039,
SM Brokerage, LLC 5719997039
Source: Bright MLS,MLS#: MDPG2193858
Facts & features
Interior
Bedrooms & bathrooms
- Bedrooms: 3
- Bathrooms: 4
- Full bathrooms: 2
- 1/2 bathrooms: 2
- Main level bathrooms: 1
Heating
- Central, Electric
Cooling
- Central Air, Electric
Appliances
- Included: Electric Water Heater
Features
- Has basement: No
- Has fireplace: No
Interior area
- Total structure area: 1,979
- Total interior livable area: 1,979 sqft
- Finished area above ground: 1,979
Property
Parking
- Total spaces: 2
- Parking features: Garage Faces Rear, Attached
- Attached garage spaces: 2
Accessibility
- Accessibility features: Accessible Entrance
Features
- Levels: Four
- Stories: 4
- Pool features: None
Lot
- Size: 0 Square Feet
Details
- Additional structures: Above Grade
- Parcel number: 17175723047
- Zoning: N/A
- Special conditions: Standard
Construction
Type & style
- Home type: Townhouse
- Architectural style: Contemporary
- Property subtype: Townhouse
Materials
- Vinyl Siding
- Foundation: Slab
Condition
- Excellent
- New construction: Yes
- Year built: 2026
Details
- Builder model: Jenkins
Utilities & green energy
- Sewer: Public Sewer
- Water: Public
Community & HOA
Community
- Subdivision: Gateway West
HOA
- Has HOA: Yes
- HOA fee: $79 monthly
Location
- Region: Hyattsville
Financial & listing details
- Price per square foot: $278/sqft
- Tax assessed value: $27,667
- Annual tax amount: $573
- Date on market: 3/5/2026
- Listing agreement: Exclusive Right To Sell
- Ownership: Fee Simple
Estimated market value
$544,100
$517,000 - $571,000
$3,421/mo
Price history
| Date | Event | Price |
|---|---|---|
| 6/3/2026 | Pending sale | $549,990-1.3%$278/sqft |
Source:  Bright MLS #MDPG2193858 Report a problem Bright MLS #MDPG2193858 Report a problem | ||
| 4/14/2026 | Price change | $557,315+1.3%$282/sqft |
Source:  Stanley Martin Homes Report a problem Stanley Martin Homes Report a problem | ||
| 3/5/2026 | Listed for sale | $549,990$278/sqft |
Source: Bright MLS #MDPG2193858 Report a problem | ||
Public tax history
| Year | Property taxes | Tax assessment |
|---|---|---|
| 2025 | $573 +42% | $27,667 +10.7% |
| 2024 | $404 +0.6% | $25,000 |
| 2023 | $401 | $25,000 |
Find assessor info on the county website
Monthly payment
Est. payment
Payment breakdown
Explore the cost of this home by adjusting the details. Changes won't be saved.Climate risks
Neighborhood: 20782
Nearby schools
GreatSchools rating
- 4/10University Park Elementary SchoolGrades: PK-5Distance: 0.9 mi
- 6/10Nicholas Orem Middle SchoolGrades: 6-8Distance: 0.6 mi
- 2/10Northwestern High SchoolGrades: 9-12Distance: 0.3 mi
Schools provided by the listing agent
- Elementary: University Park
- Middle: Nicholas Orem
- High: Northwestern
- District: Prince George's County Public Schools
Source: Bright MLS. This data may not be complete. We recommend contacting the local school district to confirm school assignments for this home.
- $589,0004 bd4 ba2.3k sqft3521 Dean Dr, Hyattsville, MD 20782Sold
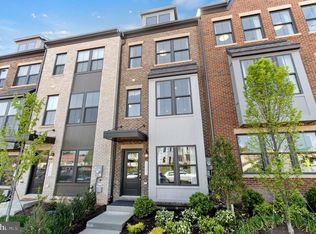
- $587,3454 bd4 ba1.9k sqft3517 Dean Dr, Hyattsville, MD 20782New Construction
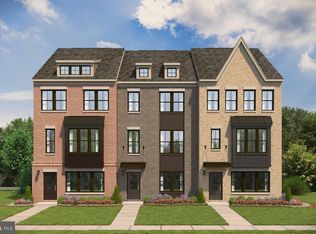
- $544,9904 bd5 ba1.9k sqft3523 Dean Dr, Hyattsville, MD 20782Pending
- $27,667-- bd-- ba-- sqft3525 Dean Dr, Hyattsville, MD 20782Off Market
- $605,0004 bd5 ba1.9k sqft3527 Dean Dr, Hyattsville, MD 20782Sold
- $565,085-- bd-- ba1.6k sqft6054 Beake St, Hyattsville, MD 20782Sold
- $546,0004 bd5 ba2k sqft6055 Beake St, Hyattsville, MD 20782Sold
- $27,667-- bd-- ba-- sqft3507 Dean Dr, Hyattsville, MD 20782Off Market
A local agent can set up tours, give advice and negotiate with sellers.
Similar homes
- $587,3454 bd4 ba1.9k sqft3517 Dean Dr, Hyattsville, MD 20782New Construction
 MLS ID #MDPG2213450, Danielle Wallace, SM Brokerage, LLC. Bright MLS
 - $655,5303 bd4 ba2.3k sqft6015 Beake St, Hyattsville, MD 20782New ConstructionBright MLS
- $569,9903 bd4 ba1.9k sqft3529 Dean Dr, Hyattsville, MD 20782New ConstructionBright MLS
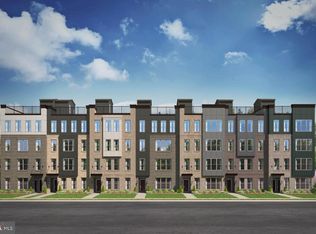
- $472,7503 bd3 ba1.5k sqft6663 Belcrest Rd, Hyattsville, MD 20782New Construction
 Bright MLS
 - $449,8553 bd3 ba1.5k sqft6679 Belcrest Rd, Hyattsville, MD 20782New ConstructionBright MLS
- $455,7503 bd3 ba1.5k sqft6671 Belcrest Rd, Hyattsville, MD 20782New ConstructionBright MLS
- $531,5003 bd3 ba2.4k sqftNone Available, Hyattsville, MD 20782New ConstructionBright MLS
- $513,5003 bd3 ba2.4k sqftNone Available, Hyattsville, MD 20782New ConstructionBright MLS
- $558,4802 bd2 ba1.6k sqft3503 Dean Dr, Hyattsville, MD 20782New ConstructionStanley Martin Homes
- $559,2302 bd2 ba1.6k sqft6005 Beake St, Hyattsville, MD 20782New ConstructionStanley Martin Homes
- $549,2603 bd3 ba2.4k sqftNone Available, Hyattsville, MD 20782New ConstructionBright MLS
- $556,0803 bd3 ba2.4k sqftNone Available, Hyattsville, MD 20782New ConstructionBright MLS
- $528,4852 bd2 ba1.6k sqft6011 Beake St, Hyattsville, MD 20782New ConstructionStanley Martin Homes
- $535,8953 bd3 ba2.4k sqftNone Available, Hyattsville, MD 20782New ConstructionBright MLS
- $472,7503 bd3 ba1.5k sqft6704 Penrose Ln, Hyattsville, MD 20782New ConstructionBright MLS
- $519,9902 bd2 ba1.6k sqft3509 Dean Dr, Hyattsville, MD 20782New ConstructionStanley Martin Homes
- $649,9903 bd4 ba2.3k sqft3601 Stella Blue Dr, Hyattsville, MD 20782New ConstructionStanley Martin Homes
- $630,0004 bd5 ba2.5k sqft5600 Hyattsville Dr, Hyattsville, MD 20782For SaleMLS ID #MDPG2198100, James Nicholson, Keller Williams Realty Centre. Bright MLS
- $589,0005 bd5 ba2.5k sqft5313 Settling Pond Ln, Greenbelt, MD 20770For SaleMLS ID #MDPG2211776, Melanie Cantwell, Long & Foster Real Estate, Inc.. Bright MLS
- $557,0403 bd3 ba2.2k sqft4116 Eliza Ct, Upper Marlboro, MD 20772New ConstructionBright MLS
