Step into modern luxury and comfort with this stunning, newly constructed home that is 100% USDA financing eligible, making homeownership easier than ever. This space has 3 spacious bedrooms and 2 bathrooms across a well-designed split floor plan, this property offers the ultimate combination of privacy, style, and everyday functionality. The heart of the home is the expansive open-concept living and eat-in kitchen area, designed for seamless gathering and entertaining. You will fall in love with the granite countertops throughout, premium upgraded fixtures, and the stainless steel appliance package. The kitchen comes completely equipped with a double-door ice-making refrigerator, dishwasher, electric range, and a built-in microwave with a vent. The owner's suite features a bathroom complete with a sleek stand-up shower and a walk-in closet. On the opposite side of the home, two ample-sized secondary bedrooms provide exceptional comfort and privacy for family members, guests, or a home office. Throughout the home, you will appreciate stylish touches including recessed lighting and modern ceiling fans in every room. Outside, step out into your expansive backyard. Complete with a convenient storage shed for all your tools and outdoor gear, this move-in-ready gem delivers the peaceful lifestyle you have been searching for. Call your realtor today!
For sale
$183,900
352 6th Ave NE, Dawson, GA 39842
3beds
1,237sqft
Detached Single Family
Built in 2025
0.3 Acres Lot
$-- Zestimate®
$149/sqft
$-- HOA
What's special
Convenient storage shedExpansive backyardWalk-in closetStainless steel appliance packageRecessed lightingAmple-sized secondary bedroomsGranite countertops throughout
- 12 days
- 225
- 15
Likely to sell faster than
Zillow last checked:
Listing updated:
Listed by:
Milton Reese 229-886-8814,
THE REAL ESTATE CONCIERGE LLC
Source: SWGMLS,MLS#: 170036
Facts & features
Interior
Bedrooms & bathrooms
- Bedrooms: 3
- Bathrooms: 2
- Full bathrooms: 2
Heating
- Heat: Central Electric
Cooling
- A/C: Central Electric
Appliances
- Included: Dishwasher, Microwave, Oven, Refrigerator, Refrigerator Icemaker
- Laundry: Laundry Room
Features
- Crown Molding, Kitchen Island, Newly Painted, Granite Counters, Walls (Sheet Rock)
- Flooring: Ceramic Tile, Luxury Vinyl
- Windows: No Window Treatments
- Has fireplace: No
Interior area
- Total structure area: 1,237
- Total interior livable area: 1,237 sqft
Property
Parking
- Parking features: Driveway Only, Parking Pad
- Has uncovered spaces: Yes
Features
- Stories: 1
- Waterfront features: None
Lot
- Size: 0.3 Acres
- Features: Other-See Remarks
Details
- Additional structures: Workshop
- Parcel number: D08 026
Construction
Type & style
- Home type: SingleFamily
- Architectural style: Traditional
- Property subtype: Detached Single Family
Materials
- HardiPlank Type, HardiPlank Type Trim, Wood Trim
- Foundation: Slab
- Roof: Architectural
Condition
- Year built: 2025
Utilities & green energy
- Electric: Gp-Terrell
- Sewer: Dawson
- Water: Dawson
- Utilities for property: Electricity Connected, Sewer Connected, Water Connected
Community & HOA
Community
- Security: Smoke Detector(s)
- Subdivision: Unknown
Location
- Region: Dawson
Financial & listing details
- Price per square foot: $149/sqft
- Tax assessed value: $10,000
- Annual tax amount: $1,900
- Date on market: 9/28/2026
- Listing terms: Cash,FHA,VA Loan,Conventional,USDA Loan
- Ownership: Investor
- Electric utility on property: Yes
Estimated market value
Not available
Estimated sales range
Not available
Not available
Price history
| Date | Event | Price |
|---|---|---|
| 9/28/2026 | Listed for sale | $183,900+2729.2%$149/sqft |
Source: SWGMLS #170036 Report a problem | ||
| 8/24/2023 | Sold | $6,500+8.3%$5/sqft |
Source: Public Record Report a problem | ||
| 11/20/2014 | Sold | $6,000-62%$5/sqft |
Source: Public Record Report a problem | ||
| 12/20/2011 | Sold | $15,783$13/sqft |
Source: Public Record Report a problem | ||
Public tax history
| Year | Property taxes | Tax assessment |
|---|---|---|
| 2025 | $172 -0.1% | $4,000 |
| 2024 | $172 -33.3% | $4,000 -33.3% |
| 2023 | $258 0% | $6,000 |
| 2022 | $258 +8.9% | $6,000 |
| 2021 | $237 +2.6% | $6,000 |
| 2020 | $231 +1.1% | $6,000 |
| 2019 | $229 | $6,000 |
| 2018 | $229 | $6,000 |
| 2017 | $229 0% | $6,000 |
| 2016 | $229 | $6,000 |
| 2015 | -- | $6,000 -81.4% |
| 2014 | -- | $32,328 |
| 2013 | -- | $32,328 |
| 2012 | -- | -- |
| 2011 | -- | -- |
| 2010 | -- | -- |
| 2009 | -- | $32,328 |
| 2008 | -- | $32,328 |
| 2007 | -- | $32,328 +92.6% |
| 2006 | -- | $16,784 |
| 2005 | -- | $16,784 |
| 2004 | -- | $16,784 |
| 2003 | -- | $16,784 |
| 2002 | -- | $16,784 -30.4% |
| 2001 | -- | $24,114 +79.1% |
| 2000 | -- | $13,464 |
Find assessor info on the county website
Monthly payment
Est. payment
Payment breakdown
Explore the cost of this home by adjusting the details. Changes won't be saved.Climate risks
Neighborhood: 39842

Similar homes
- $135,9003 bd2 ba1.5k sqft1106 Ball Park Ave NE, Dawson, GA 39842For Sale
 MLS ID #169987, Milton Reese, THE REAL ESTATE CONCIERGE LLC. SWGMLS
 - $139,9003 bd2 ba1k sqft379 E Lee St, Dawson, GA 39842For Sale
 MLS ID #168964, Amanda Wiley & Kyla Standring Team, ERA ALL IN ONE REALTY. SWGMLS
 - $119,9003 bd1 ba1.2k sqft707 Johnson St SE, Dawson, GA 39842For Sale
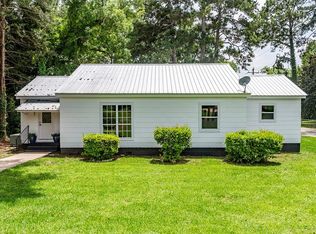 MLS ID #169756, Amanda Wiley & Kyla Standring Team, ERA ALL IN ONE REALTY. SWGMLS
 - $135,0003 bd1 ba1.4k sqft635 7th Ave NE, Dawson, GA 39842For Sale By Owner
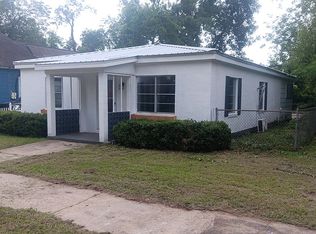
- $198,0003 bd2 ba1.8k sqft119 Querecho Ln, Albany, GA 31707Active
 MLS ID #10849472, Mary C Foister, Clenney Realty of Blakely. GAMLS
 - $189,0003 bd2 ba1.8k sqft1520 Webb St, Albany, GA 31721ActiveMLS ID #10795480, Alice Jolley, Walden and Kirkland, Inc. GAMLS
