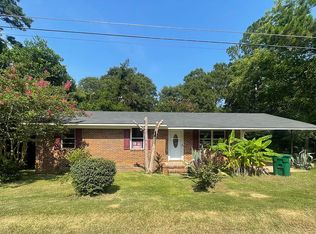
VERSATILE LIVE/WORK OPPORTUNITY WITH RESIDENTIAL COMFORT! This beautifully updated property offers the perfect blend of home-style living with the added bonus of flexible zoning—ideal for those who want the option to live, work, or invest all in one place! The spacious open-concept main area creates a welcoming living room or gathering space, while still offering the flexibility to function as a reception or shared workspace if desired. The kitchen is fully equipped with updated cabinetry, ample counter space, stainless appliances, and a large center island with bar seating—perfect for everyday living, entertaining, or even a breakroom setup. There are 3 private rooms that can easily serve as bedrooms, home offices, or flex spaces depending on your lifestyle needs. You'll also find 2 full bathrooms with updated finishes, offering convenience for family, guests, or clients if used for business. Additional features include durable LVP flooring throughout, neutral paint, updated lighting, a functional laundry area, all vinyl double pane windows, an updated roof, and an updated HVAC system! Situated on a spacious corner lot, this property offers drive-in access from two streets with plenty of parking—ideal for guests, multiple vehicles, or business use. With its unique zoning and flexible layout, this is a rare opportunity to own a property that truly adapts to your needs—whether you're looking for a home, a workspace, or both!
For sale
$139,900
379 E Lee St, Dawson, GA 39842
3beds
1,004sqft
Detached Single Family
Built in 1975
6,534 Square Feet Lot
$-- Zestimate®
$139/sqft
$-- HOA
What's special
Plenty of parkingUpdated roofUpdated cabinetryAmple counter spaceUpdated lightingStainless appliancesSpacious corner lot
- 178 days
- 124
- 6
Zillow last checked:
Listing updated:
Listed by:
Amanda Wiley & Kyla Standring Team 229-888-6670,
ERA ALL IN ONE REALTY
Source: SWGMLS,MLS#: 168964
Facts & features
Interior
Bedrooms & bathrooms
- Bedrooms: 3
- Bathrooms: 2
- Full bathrooms: 2
Heating
- Heat: Central Electric
Cooling
- A/C: Central Electric, Ceiling Fan(s)
Appliances
- Included: Dishwasher, Range Hood Microwave, Refrigerator, Smooth Top, Stove/Oven Electric, Stainless Steel Appliance(s), Electric Water Heater
- Laundry: Laundry Closet
Features
- Open Floorplan, High Speed Internet, Walls (Sheet Rock)
- Flooring: Luxury Vinyl
- Windows: Mini Blinds, Double Pane Windows
- Has fireplace: No
Interior area
- Total structure area: 1,004
- Total interior livable area: 1,004 sqft
Video & virtual tour
Property
Parking
- Total spaces: 4
- Parking features: Driveway Only
- Has uncovered spaces: Yes
Features
- Stories: 1
- Exterior features: None
- Waterfront features: None
Lot
- Size: 6,534 Square Feet
- Features: Corner Lot, Curb & Gutter
Details
- Parcel number: D08 100
Construction
Type & style
- Home type: SingleFamily
- Architectural style: Ranch
- Property subtype: Detached Single Family
Materials
- Brick, Wood Trim
- Foundation: Slab
- Roof: Shingle
Condition
- Year built: 1975
Utilities & green energy
- Electric: City Of Dawson
- Sewer: Dawson
- Water: City Water
- Utilities for property: Electricity Connected, Sewer Connected, Water Connected, Cable Available
Community & HOA
Community
- Security: Smoke Detector(s)
- Subdivision: Dawson
Location
- Region: Dawson
Financial & listing details
- Price per square foot: $139/sqft
- Annual tax amount: $749
- Date on market: 4/19/2026
- Listing terms: Cash,FHA,VA Loan,Conventional,USDA Loan
- Ownership: Individual
- Electric utility on property: Yes
- Road surface type: Paved
Estimated market value
Not available
Estimated sales range
Not available
$1,099/mo
Price history
| Date | Event | Price |
|---|---|---|
| 4/19/2026 | Listed for sale | $139,900$139/sqft |
Source: SWGMLS #168964 Report a problem | ||
Public tax history
Tax history is unavailable.
Monthly payment
Est. payment
Payment breakdown
Explore the cost of this home by adjusting the details. Changes won't be saved.Climate risks
Neighborhood: 39842

Similar homes
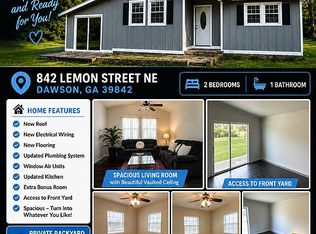
- $135,0003 bd1 ba1.4k sqft635 7th Ave NE, Dawson, GA 39842For Sale By Owner
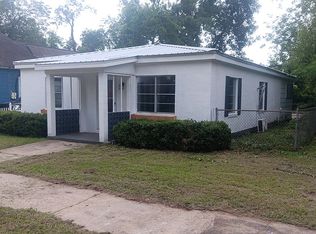
- $119,9003 bd1 ba1.2k sqft707 Johnson St SE, Dawson, GA 39842For Sale
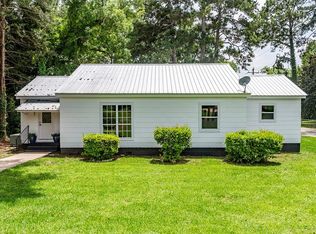 MLS ID #169756, Amanda Wiley & Kyla Standring Team, ERA ALL IN ONE REALTY. SWGMLS
 - $183,9003 bd2 ba1.2k sqft352 6th Ave NE, Dawson, GA 39842For Sale
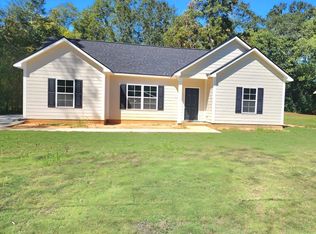 MLS ID #170036, Milton Reese, THE REAL ESTATE CONCIERGE LLC. SWGMLS
 - $87,0003 bd2 ba936 sqft954 Summitt Dr NE, Dawson, GA 39842For Sale By Owner
- $74,9002 bd1 ba926 sqft823 Cooper Dr NE, Dawson, GA 39842Active
 MLS ID #10813976, Angie White, BHGRE Metro Brokers. GAMLS
 - $128,9343 bd2 ba1.4k sqft107 Tallulah Ln, Leesburg, GA 31763ActiveMLS ID #10838976, Labrescia Dawson, Dawsons Realty & Mortgages, Inc.. GAMLS
