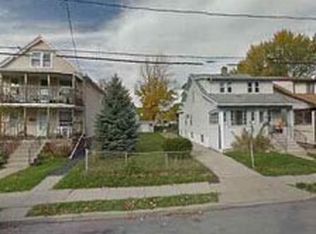
Welcome to 352 Baraga St! This beautifully updated home offers the perfect blend of modern style and comfortable living. Situated on a desirable double lot, the property provides an expansive private backyard with plenty of space for outdoor entertaining, recreation, gardening, or simply enjoying your own private retreat. Inside, you'll find a fully updated home ready for its next owner. A great opportunity to enjoy move-in-ready living with exceptional outdoor space in Buffalo! There are no interior pictures as the seller requests for privacy, but the interior has been fully updated.
Active
Price cut: $10K (10/5)
$239,900
352 Baraga St, Buffalo, NY 14220
4beds
1,458sqft
Single Family Residence
Built in 1920
3,031 Square Feet Lot
$235,000 Zestimate®
$165/sqft
$-- HOA
What's special
Modern styleExpansive private backyardBeautifully updated homeFully updated homeExceptional outdoor spaceMove-in-ready livingDesirable double lot
- 73 days
- 125
- 2
Zillow last checked:
Listing updated:
Listed by:
Berkshire Hathaway Homeservices Zambito Realtors 716-638-9300,
Susan Pitruzzella 716-830-5925
Source: NYSAMLSs,MLS#: B1706020 Originating MLS: Buffalo
Originating MLS: BuffaloFacts & features
Interior
Bedrooms & bathrooms
- Bedrooms: 4
- Bathrooms: 3
- Full bathrooms: 2
- 1/2 bathrooms: 1
- Main level bathrooms: 1
- Main level bedrooms: 1
Heating
- Gas
Cooling
- Window Unit(s)
Appliances
- Included: Appliances Negotiable, Gas Water Heater
Features
- Ceiling Fan(s), Granite Counters, Kitchen Island, Bedroom on Main Level
- Flooring: Hardwood, Laminate, Varies
- Basement: Full
- Has fireplace: No
Interior area
- Total structure area: 1,458
- Total interior livable area: 1,458 sqft
Property
Parking
- Parking features: No Garage
Features
- Exterior features: Concrete Driveway
Lot
- Size: 3,031 Square Feet
- Dimensions: 30 x 101
- Features: Rectangular, Rectangular Lot, Residential Lot
Details
- Parcel number: 1402001237700004024000
- Special conditions: Standard
Construction
Type & style
- Home type: SingleFamily
- Architectural style: Two Story
- Property subtype: Single Family Residence
Materials
- Vinyl Siding
- Foundation: Block, Stone
Condition
- Resale
- Year built: 1920
Utilities & green energy
- Sewer: Connected
- Water: Connected, Public
- Utilities for property: Sewer Connected, Water Connected
Community & HOA
Community
- Subdivision: Gore
Location
- Region: Buffalo
Financial & listing details
- Price per square foot: $165/sqft
- Tax assessed value: $160,000
- Annual tax amount: $824
- Date on market: 8/10/2026
- Listing terms: Cash,Conventional,FHA,VA Loan
Estimated market value
$235,000
$223,000 - $247,000
$2,046/mo
Price history
| Date | Event | Price |
|---|---|---|
| 10/5/2026 | Price change | $239,900-4%$165/sqft |
Source:  NYSAMLSs #B1706020 Report a problem NYSAMLSs #B1706020 Report a problem | ||
| 8/23/2026 | Price change | $249,900-7.4%$171/sqft |
Source: NYSAMLSs #B1706020 Report a problem | ||
| 8/11/2026 | Listed for sale | $269,900+3.8%$185/sqft |
Source: NYSAMLSs #B1706020 Report a problem | ||
| 6/4/2025 | Listing removed | $259,900$178/sqft |
Source: NYSAMLSs #B1579609 Report a problem | ||
| 12/3/2024 | Listed for sale | $259,900+621.9%$178/sqft |
Source: NYSAMLSs #B1579609 Report a problem | ||
| 7/23/2015 | Sold | $36,000$25/sqft |
Source: NYSAMLSs #B472391 Report a problem | ||
| 4/19/2015 | Listed for sale | $36,000$25/sqft |
Source: RealtyUSA #B472391 Report a problem | ||
Public tax history
| Year | Property taxes | Tax assessment |
|---|---|---|
| 2025 | -- | $129,000 +104.8% |
| 2024 | -- | $63,000 |
| 2023 | -- | $63,000 |
| 2022 | -- | $63,000 |
| 2021 | -- | $63,000 |
| 2020 | -- | $63,000 +65.8% |
| 2019 | -- | $38,000 |
| 2018 | -- | $38,000 |
| 2017 | $968 +328.4% | $38,000 |
| 2016 | $226 | $38,000 |
| 2015 | -- | $38,000 |
| 2014 | -- | $38,000 |
| 2013 | -- | $38,000 |
| 2012 | -- | $38,000 |
| 2011 | -- | $38,000 |
| 2010 | -- | $38,000 |
| 2009 | -- | $38,000 |
| 2008 | -- | $38,000 |
| 2007 | -- | $38,000 |
| 2006 | -- | $38,000 |
| 2005 | -- | $38,000 |
| 2004 | -- | $38,000 |
| 2003 | -- | $38,000 |
| 2002 | -- | $38,000 |
| 2001 | -- | $38,000 |
| 2000 | -- | $38,000 |
Find assessor info on the county website
Monthly payment
Climate risks
Neighborhood: Tifft
Nearby schools
Schools provided by the listing agent
- District: Buffalo
Source: NYSAMLSs. This data may not be complete. We recommend contacting the local school district to confirm school assignments for this home.
Similar homes
- $--4 bd2 ba1.2k sqft648 Marilla St, Buffalo, NY 14220Auction
 Auction.com 2
 - $229,0003 bd1 ba1.2k sqft685 Abbott Rd, Buffalo, NY 14220For Sale

 MLS ID #B1710414, John Oakley, Listing by: HUNT Real Estate ERA. NYSAMLSs
 - $--4 bd1 ba1.9k sqft83 Homewood Ave, Cheektowaga, NY 14227Auction
 Auction.com 2
 - $199,9004 bd2 ba1.1k sqft94 Schuele Ave, Buffalo, NY 14215For Sale
 MLS ID #B1722426, Javier Rossy, Listing by: eXp Realty. NYSAMLSs
 - $260,0005 bd2 ba1.7k sqft8 Warsaw St, Lackawanna, NY 14218For SaleMLS ID #B1714747, John M Fox, Listing by: MJ Peterson Real Estate Inc.. NYSAMLSs
- $190,0004 bd2 ba1.8k sqft29 Melrose St, Buffalo, NY 14220For SaleMLS ID #B1671698, Brian Hillery, Listing by: HUNT Real Estate ERA. NYSAMLSs
- $260,0003 bd2 ba1.1k sqft150 Carmen Rd, Amherst, NY 14226For SaleMLS ID #B1723002, Mohammad Rahman, Listing by: HUNT Real Estate ERA. NYSAMLSs
- $200,0004 bd2 ba1.8k sqft2328 S Park Ave, Buffalo, NY 14220For SaleMLS ID #B1649479, Thomas Mason, Listing by: Howard Hanna WNY Inc.. NYSAMLSs
- $230,0003 bd2 ba1.5k sqft110 Leonard St, Lackawanna, NY 14218For SaleMLS ID #B1711695, Mark Bostaph, Listing by: WNY Metro Roberts Realty. NYSAMLSs
- $249,9004 bd3 ba1.5k sqft89 Campbell Rd, Cheektowaga, NY 14215For SaleMLS ID #B1720659, Cassonya R Dancy, Listing by: Rose Gold Realty of WNY Inc. NYSAMLSs
- $165,0003 bd2 ba1.7k sqft129 Whitfield Ave, Buffalo, NY 14220For SaleMLS ID #B1712455, Caroline Conway, Listing by: HUNT Real Estate ERA. NYSAMLSs
- $209,9005 bd2 ba2k sqft128 Weiss St, Buffalo, NY 14206For SaleMLS ID #B1719107, Jason P Sokody, Listing by: Howard Hanna WNY Inc.. NYSAMLSs
- $195,9994 bd2 ba1.4k sqft236 Davey St, Buffalo, NY 14206For SaleMLS ID #B1643559, Lubna Islam, Listing by: HUNT Real Estate ERA. NYSAMLSs
- $224,9004 bd1 ba1.2k sqft235 Harrison Ave, Buffalo, NY 14223For SaleMLS ID #B1704888, Chaya Adelman, Listing by: Arrowhead Property Management, LLC. NYSAMLSs
- $235,9004 bd2 ba1.6k sqft248 Frankhauser Rd, Buffalo, NY 14221For SaleMLS ID #B1720390, Lori A Jordan, Listing by: HUNT Real Estate ERA. NYSAMLSs
- $159,0002 bd2 ba1.2k sqft37 Allegany St, Buffalo, NY 14220For SaleMLS ID #B1710312, Alan Findlay, Listing by: Blue Eagle Realty Corp.. NYSAMLSs
- $199,9003 bd2 ba1.3k sqft514 Highland Ave, Buffalo, NY 14223For SaleMLS ID #B1722915, Eric Frye, Listing by: Buffalo First Realty Group Inc. NYSAMLSs
- $249,9003 bd1 ba1.5k sqft2125 Transit Rd, Elma, NY 14059For SaleMLS ID #B1718897, Cristin Bishop, Listing by: eXp Realty. NYSAMLSs
- $224,9996 bd2 ba2k sqft2108 Bailey Ave, Buffalo, NY 14211For SaleMLS ID #B1719681, Mustak Ahmed, Listing by: Towne Housing Real Estate. NYSAMLSs
- $229,9004 bd1 ba1.3k sqft76 Mang Ave, Buffalo, NY 14217For SaleMLS ID #B1693272, Mohammad S Munshi, Listing by: HUNT Real Estate ERA. NYSAMLSs
