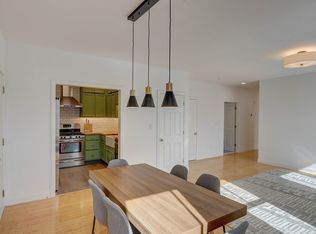
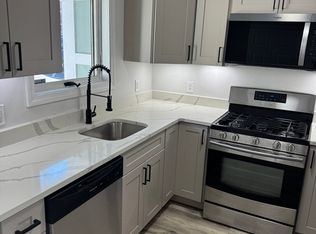
We dare you to find as lovely a 4-bedroom and 1.5-bath with in-unit laundry in Boston for anywhere near this price! Newly built in 2009, this 1,203 sq ft top-floor corner unit features high ceilings, recently refinished hardwood floors and abundant, oversized windows allowing for tons of natural light throughout. The generously sized bedrooms feature ample closet space while the fully applianced kitchen has more than enough cabinets and countertop space for even the most accomplished cooks. The deeded parking space is located just steps from the foyer entrance. The only thing this unit needs is you! Close to shopping, schools, restaurants, highways and public transportation. Air conditioners, window brand new window treatments and washer & dryer also come as gifts to the new owners.
Pending
$425,000
352 Blue Hill Ave Unit 8, Boston, MA 02121
4beds
1,203sqft
:
Get pre-qualified$3,287/mo
Condominium
Built in 2009
-- sqft lot
$422,000 Zestimate®
$353/sqft
$500/mo HOA
What's special
In-unit laundryFully applianced kitchenRecently refinished hardwood floorsGenerously sized bedroomsAir conditionersBrand new window treatmentsAmple closet space
- 69 days |
- 64 |
- 1 |
Likely to sell faster than
Zillow last checked:
Listing updated:
Listed by:
Christopher Hui 857-939-4907,
eXp Realty LLC 888-854-7493,
Kevin Harris 781-854-1418
Source: MLS PIN,MLS#: 73517098
Facts & features
Interior
Bedrooms & bathrooms
- Bedrooms: 4
- Bathrooms: 2
- Full bathrooms: 1
- 1/2 bathrooms: 1
Primary bedroom
- Features: Flooring - Hardwood, Lighting - Overhead
- Area: 215.07
- Dimensions: 13.58 x 15.83
Bedroom 2
- Features: Flooring - Hardwood, Lighting - Overhead
- Area: 136.97
- Dimensions: 13.58 x 10.08
Bedroom 3
- Features: Flooring - Hardwood
- Area: 112.94
- Dimensions: 11.58 x 9.75
Bedroom 4
- Features: Flooring - Hardwood, Lighting - Overhead
- Area: 116.81
- Dimensions: 12.08 x 9.67
Bathroom 1
- Features: Flooring - Stone/Ceramic Tile
- Area: 44.44
- Dimensions: 8.33 x 5.33
Bathroom 2
- Features: Flooring - Stone/Ceramic Tile
- Area: 27.11
- Dimensions: 5.33 x 5.08
Living room
- Features: Flooring - Hardwood, Lighting - Overhead
- Area: 205.18
- Dimensions: 15.58 x 13.17
Heating
- Central, Baseboard, Natural Gas
Cooling
- Window Unit(s)
Appliances
- Included: Range, Refrigerator, Freezer, Washer, Dryer
- Laundry: Flooring - Stone/Ceramic Tile, In Unit, Gas Dryer Hookup, Electric Dryer Hookup
Features
- Flooring: Vinyl, Hardwood
- Has basement: No
- Has fireplace: No
- Common walls with other units/homes: No One Above
Interior area
- Total structure area: 1,203
- Total interior livable area: 1,203 sqft
- Finished area above ground: 1,203
Property
Parking
- Total spaces: 1
- Parking features: Off Street
- Uncovered spaces: 1
Details
- Parcel number: 4761817
- Zoning: 3F-4000
- Other equipment: Intercom
Construction
Type & style
- Home type: Condo
- Property subtype: Condominium
- Attached to another structure: Yes
Materials
- Brick
- Roof: Rubber
Condition
- Year built: 2009
- Major remodel year: 2009
Utilities & green energy
- Electric: Circuit Breakers
- Sewer: Public Sewer
- Water: Public
- Utilities for property: for Gas Range, for Gas Dryer, for Electric Dryer
Community & HOA
Community
- Features: Public Transportation, Shopping, Park, Medical Facility, Bike Path, Highway Access, House of Worship, Private School, Public School, T-Station
- Security: Intercom
HOA
- Services included: Water, Sewer, Insurance, Maintenance Structure, Maintenance Grounds, Snow Removal
- HOA fee: $500 monthly
Location
- Region: Boston
Financial & listing details
- Price per square foot: $353/sqft
- Tax assessed value: $511,800
- Annual tax amount: $2,000
- Date on market: 5/16/2026
Estimated market value
$422,000
$401,000 - $443,000
$3,598/mo
Price history
| Date | Event | Price |
|---|---|---|
| 6/19/2026 | Pending sale | $425,000$353/sqft |
Source: MLS PIN #73517098 Report a problem | ||
| 5/12/2026 | Listed for sale | $425,000-2.3%$353/sqft |
Source: MLS PIN #73517098 Report a problem | ||
| 3/4/2026 | Listing removed | $434,900$362/sqft |
Source: MLS PIN #73458057 Report a problem | ||
| 2/5/2026 | Price change | $434,900-1.1%$362/sqft |
Source: MLS PIN #73458057 Report a problem | ||
| 11/28/2025 | Listed for sale | $439,900$366/sqft |
Source: MLS PIN #73458057 Report a problem | ||
| 9/4/2025 | Listing removed | $439,900$366/sqft |
Source: MLS PIN #73414290 Report a problem | ||
| 8/6/2025 | Listed for sale | $439,900+0.1%$366/sqft |
Source: MLS PIN #73414290 Report a problem | ||
| 5/31/2025 | Listing removed | $439,400$365/sqft |
Source: MLS PIN #73291916 Report a problem | ||
| 5/17/2025 | Price change | $439,4000%$365/sqft |
Source: MLS PIN #73291916 Report a problem | ||
| 5/14/2025 | Price change | $439,500-0.1%$365/sqft |
Source: MLS PIN #73291916 Report a problem | ||
| 5/5/2025 | Price change | $439,8000%$366/sqft |
Source: MLS PIN #73291916 Report a problem | ||
| 5/1/2025 | Listed for sale | $439,900$366/sqft |
Source: MLS PIN #73291916 Report a problem | ||
| 2/28/2025 | Contingent | $439,900$366/sqft |
Source: MLS PIN #73291916 Report a problem | ||
| 2/26/2025 | Price change | $439,900-1.1%$366/sqft |
Source: MLS PIN #73291916 Report a problem | ||
| 1/22/2025 | Price change | $444,900-1.1%$370/sqft |
Source: MLS PIN #73291916 Report a problem | ||
| 11/13/2024 | Price change | $449,900-2.2%$374/sqft |
Source: MLS PIN #73291916 Report a problem | ||
| 10/30/2024 | Price change | $459,900-1.1%$382/sqft |
Source: MLS PIN #73291916 Report a problem | ||
| 10/10/2024 | Price change | $464,900-1.1%$386/sqft |
Source: MLS PIN #73291916 Report a problem | ||
| 10/3/2024 | Price change | $469,900-2.1%$391/sqft |
Source: MLS PIN #73291916 Report a problem | ||
| 9/18/2024 | Listed for sale | $479,900+269.2%$399/sqft |
Source: MLS PIN #73291916 Report a problem | ||
| 9/24/2010 | Sold | $130,000$108/sqft |
Source: Public Record Report a problem | ||
Public tax history
| Year | Property taxes | Tax assessment |
|---|---|---|
| 2025 | $6,110 +19.2% | $527,600 +12.2% |
| 2024 | $5,126 +5.6% | $470,300 +4% |
| 2023 | $4,856 +3.6% | $452,100 +5% |
| 2022 | $4,685 +5.5% | $430,600 +3.5% |
| 2021 | $4,441 +18.3% | $416,200 +17.1% |
| 2020 | $3,753 +10.2% | $355,400 +10% |
| 2019 | $3,405 +10.7% | $323,100 +10% |
| 2018 | $3,077 +1333.1% | $293,600 +7% |
| 2017 | $215 -92.4% | $274,400 +7% |
| 2016 | $2,820 +12.1% | $256,400 +23.4% |
| 2015 | $2,515 -3.4% | $207,700 +4.8% |
| 2013 | $2,603 +8.1% | $198,100 +7.3% |
| 2012 | $2,408 | $184,700 |
Find assessor info on the county website
Monthly payment
Est. payment
Payment breakdown
Explore the cost of this home by adjusting the details. Changes won't be saved.Climate risks
Neighborhood: South Dorchester
Nearby schools
GreatSchools rating
- NAHaynes Early Education CenterGrades: PK-1Distance: 0.2 mi
- 7/10Boston Latin AcademyGrades: 7-12Distance: 0.3 mi
- 3/10King Elementary SchoolGrades: PK-6Distance: 0.2 mi
- $495,0003 bd2 ba1.1k sqft352-352 Blue Hill Ave #R, Dorchester, MA 02121Sold
- $485,0003 bd2 ba1.4k sqft362 Blue Hill Ave UNIT 362, Dorchester, MA 02121Sold
- $535,0004 bd3 ba1.4k sqft366 Blue Hill Ave UNIT 366, Dorchester, MA 02121Sold

- $808,100-- bd-- ba-- sqft342 Blue Hill Ave, Dorchester, MA 02121Off Market
- $1,224,000-- bd-- ba3.6k sqft340 Blue Hill Ave, Dorchester, MA 02121Off Market
- $938,300-- bd-- ba5k sqft9 Creston St, Dorchester, MA 02121Off Market
- $836,700-- bd-- ba3.9k sqft338-338A Blue Hill Ave, Dorchester, MA 02121Off Market
- $815,500-- bd-- ba-- sqft338 Blue Hill Ave, Boston, MA 02121Off Market
A local agent can set up tours, give advice and negotiate with sellers.
A local lender can help you make sure your offer is ready when you are.
Similar homes
- $429,9002 bd1 ba889 sqft88 Florida Street Condominium, Dorchester, MA 02124For Sale
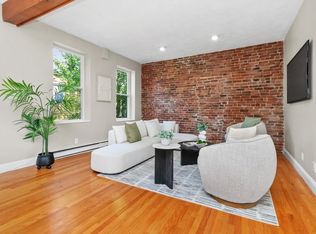 MLS ID #73546710, Karen Morgan, Coldwell Banker Realty - Cambridge. MLS PIN
 - $449,0002 bd1 ba760 sqft238 S Huntington Ave APT 1, Jamaica Plain, MA 02130For Sale
 MLS ID #73545638, Guy Contaldi, REMAX Andrew Realty Services. MLS PIN
 - $575,0003 bd3 ba1.4k sqft218 Humboldt Ave Unit 218, Dorchester, MA 02121For Sale
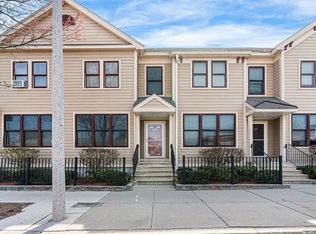 MLS ID #73504335, Delince P. Louis, Redfin Corp.. MLS PIN
 - $449,0002 bd1 ba710 sqft313-317 Summit Ave Condominium, Brighton, MA 02135For Sale
 MLS ID #73524750, Irina Spiegel, Coldwell Banker Realty - Brookline. MLS PIN
 - $475,0002 bd2 ba916 sqftLawrence Place Condominium, South Boston, MA 02127For SaleMLS ID #73475078, Jonathan Diffenbach, Maloney Properties LLC. MLS PIN
- $389,0002 bd1 ba792 sqftMedford Tower Condominium, Medford, MA 02155For SaleMLS ID #73554580, Lisa Santilli, Classified Realty Group. MLS PIN
- $499,0001 bd1 ba701 sqftBasilica Condominiums, Charlestown, MA 02129For SaleMLS ID #73552888, Hailey Hao, eXp Realty LLC - Corporate Office. MLS PIN
- $415,0002 bd1 ba755 sqft365 Faneuil St APT 4, Brighton, MA 02135For SaleMLS ID #73524091, Eric Raynor, Leading Edge Real Estate. MLS PIN
- $449,9002 bd2 ba1k sqft39 Parlin St APT 404, Everett, MA 02149For SaleMLS ID #73534415, Katelyn E. Sullivan, Coldwell Banker Realty - Boston. MLS PIN
- $449,0001 bd1 ba657 sqft1408 Commonwealth Ave #8-11, Allston, MA 02134For SaleMLS ID #73518416, The Jenkins Group, Keller Williams Realty. MLS PIN
- $495,0001 bd1 ba735 sqft40 Rockview Street Condominium, Jamaica Plain, MA 02130For SaleMLS ID #73546284, Joseph Pollack, Redfin Corp.. MLS PIN
- $449,0001 bd1 ba690 sqft26 Commonwealth Ter APT 19, Brighton, MA 02135For SaleMLS ID #73519015, Paul McCormick, Gibson Sotheby's International Realty. MLS PIN
- $425,0002 bd2 ba905 sqft126 Washington Avenue Condominium, Chelsea, MA 02150For SaleMLS ID #73505925, Jess Wagner, Keller Williams Realty Boston Northwest. MLS PIN
- $519,9002 bd1 ba668 sqft25 Lennon Ct APT 29, South Boston, MA 02127For SaleMLS ID #73541181, Matthew Czepiel, Lamacchia Realty, Inc.. MLS PIN
- $413,5002 bd1 ba1.3k sqftFirst Chelsea Condominium, Chelsea, MA 02150For SaleMLS ID #73523688, Kate Sacco, Charlesgate Realty Group, llc. MLS PIN
- $429,9003 bd2 ba1.2k sqft87-89 Broad Street Condominium Trust, Lynn, MA 01902For SaleMLS ID #73541156, Bob Raiche, LAER Realty Partners. MLS PIN
- $519,0002 bd1 ba795 sqftJamaica House Condominium, Jamaica Plain, MA 02130For SaleMLS ID #73547512, Maureen McElroy, Jamaica Hill Realty, Inc.. MLS PIN
- $519,0001 bd1 ba614 sqft350 W 4th St APT 402, South Boston, MA 02127For SaleMLS ID #73540341, Amanda Salvatore, Columbus and Over Group, LLC. MLS PIN
- $495,0003 bd1 ba1.2k sqft100 Broadway APT 5, Chelsea, MA 02150For SaleMLS ID #73550896, Jackie O Real Estate Team, Keller Williams Realty Boston-Metro | Back Bay. MLS PIN
- $430,0002 bd2 ba978 sqft880 Broadway APT 5, Revere, MA 02151For SaleMLS ID #73526336, MA Online Offers, eXp Realty LLC - Corporate Office. MLS PIN
