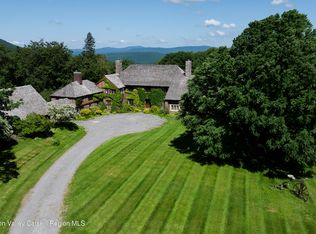
Public Remarks: Legacy estate built into a hillside at 2,400 feet above sea level with far-reaching mountain views, Sul Monte is a of rare architectural pedigree and natural beauty. Commissioned in 1921 by opera legend Amelita Galli-Curci and designed by Harrie Thomas Lindeberg, one of the most respected country house architects of the 20th century, the home blends European country house traditions with an American sense of scale and ease. The result is a residence both gracious and grounded, expressive in form yet timeless in spirit. Set on 61 acres of terraced lawns, wildflower meadows, specimen trees, and woodlands with walking trails, the property offers sweeping views across the Catskills. Its half-timbered facade, leaded glass windows, and sculpted cedar shake roof evoke the romance of the English countryside, while interiors reveal over 8,200 square feet designed for both entertaining and private living. Enter through the porte cochere into an all-season mudroom leading to the spacious eat-in kitchen and adjacent breakfast room. From here, a generous butler's pantry, complete with original cabinetry, a vintage warming cabinet, and a zinc-clad sink, connects to both the informal dining room with leaded glass and stone floors and the formal dining room with beamed ceilings, fireplace, and a built-in bar concealed behind paneled doors. At the heart of the home, the living room blends comfort, character, and versatility. A wall of built-in bookcases displays books and personal collections, while a deluxe billiards table anchors the space beneath its original pendant light. A cozy seating area centers around the carved mantel bearing Galli-Curci's initials flanked by foxes, an enduring nod to Sul Monte's storied past. With leaded glass windows, wide-plank floors, and period details throughout, the room invites both lively gatherings and quiet evenings at home. Just beyond, a sunroom perfectly frames Catskill
Mountain views and offers an inviting spot for a morning read or evening aperitif. Monumental windows framed in stone flood the great room with natural light, accentuating its soaring ceilings and exposed timber trusses. Originally Galli-Curci's private rehearsal studio, the space now serves as a magnificent setting for music, gatherings, or peaceful downtime. Its scale, light, and craftsmanship give the great room a presence that's both impressive and inviting. Up a private staircase from the great room, the primary suite is rich in character, with a barrel-vaulted ceiling, diamond-paned windows, and a deep window seat perfectly poised for taking in the grounds and views beyond. The suite includes a dressing room lined with mirrored closet doors and an en suite bath with original tilework and fixtures, positioned to capture western sunset light. Five additional bedrooms are gracious and well-proportioned, four of which feature finely crafted built-in closets. All six of the home's bathrooms retain original 1920s porcelain fixtures. Tucked into a beautifully landscaped corner of the grounds, the saline, heated pool also enjoys expansive views and offers a tranquil escape just a short stroll across the lawn from the house, ideal for a morning swim, a relaxed afternoon, or gathering with friends at sunset. Other features include an indoor sauna, expansive flagstone terrace, a small barn, a charming shed, and a four-room studio space with a Bathroom and kitchen above the garage, currently used as a potter's studio, with potential for guest or staff accommodations with additional improvements. More than a residence, Sul Monte is a piece of architectural heritage, shaped by Lindeberg's belief that great homes are meant to endure, and be lived in fully and shared generously.
Located minutes from Belleayre Mountain Ski Resort and the hamlets of Phoenicia, Margaretville, and Fleischmanns, Sul Monte is just 2.5 hours from NYC with bus to Highmount and within easy reach of Woodstock and other Hudson Valley destinations.
For sale
$3,250,000
352 Galli Curci, Margaretville, NY 12455
7beds
8,276sqft
Single Family Residence, Residential
Built in 1926
61 Acres Lot
$-- Zestimate®
$393/sqft
$-- HOA
What's special
- 349 days |
- 417 |
- 34 |
Zillow last checked:
Listing updated:
Listed by:
Four Seasons Sothebys Intl 845-684-0084,
Sherret E. Chase 845-380-2831,
Jennifer Enloe 917-776-4580,
Four Seasons Sothebys Intl
Source: OneKey® MLS as distributed by MLS GRID,MLS#: 909245
Facts & features
Interior
Bedrooms & bathrooms
- Bedrooms: 7
- Bathrooms: 7
- Full bathrooms: 5
- 1/2 bathrooms: 2
Heating
- Baseboard, Hot Water, Oil, Radiant
Cooling
- None
Appliances
- Included: Dishwasher, Dryer, Exhaust Fan, Freezer, Gas Oven, Gas Range, Refrigerator, Stainless Steel Appliance(s), Tankless Water Heater, Washer, Water Purifier Owned
- Laundry: Washer/Dryer Hookup, Laundry Room
Features
- Beamed Ceilings, Built-in Features, Cathedral Ceiling(s), Chefs Kitchen, Dry Bar, Entertainment Cabinets, Entrance Foyer, Formal Dining, High Ceilings, High Speed Internet, His and Hers Closets, Natural Woodwork, Pantry, Sauna, Soaking Tub, Storage, Walk Through Kitchen, Walk-In Closet(s), Wet Bar
- Flooring: Ceramic Tile, Hardwood
- Windows: Double Pane Windows, Drapes, Insulated Windows, Screens, Wall of Windows
- Basement: Partially Finished
- Attic: Finished
- Number of fireplaces: 4
- Fireplace features: Bedroom, Family Room, Living Room, Wood Burning
Interior area
- Total structure area: 8,276
- Total interior livable area: 8,276 sqft
Property
Parking
- Total spaces: 10
- Parking features: Driveway, Garage, Parking Lot, Private
- Garage spaces: 4
- Carport spaces: 1
- Has uncovered spaces: Yes
Accessibility
- Accessibility features: Accessible Central Living Area, Accessible Entrance, Accessible Hallway(s), Accessible Kitchen, Visitor Bathroom
Features
- Levels: Three Or More
- Patio & porch: Covered, Patio, Terrace
- Exterior features: Courtyard, Garden, Rain Gutters
- Has private pool: Yes
- Pool features: In Ground, Outdoor Pool, Salt Water
- Has spa: Yes
- Fencing: Front Yard,Partial
- Has view: Yes
- View description: Mountain(s), Panoramic, Park/Greenbelt, Trees/Woods
Lot
- Size: 61 Acres
- Features: Front Yard, Garden, Hilly, Historic District, Landscaped, Near Public Transit, Private
- Residential vegetation: Partially Wooded
Details
- Additional structures: Barn(s), Corral(s), Garage(s), Workshop
- Parcel number: 309.150.2 and 15
- Special conditions: None
- Other equipment: Farm Equipment, Generator, Negotiable
- Horses can be raised: Yes
Construction
Type & style
- Home type: SingleFamily
- Architectural style: Tudor
- Property subtype: Single Family Residence, Residential
- Attached to another structure: Yes
Materials
- Stone
- Foundation: Pillar/Post/Pier, Concrete Perimeter
Condition
- Actual
- Year built: 1926
- Major remodel year: 2025
Utilities & green energy
- Sewer: Septic Tank
- Water: Well
- Utilities for property: Cable Connected, Electricity Connected, Phone Connected, Propane, Sewer Connected, Trash Collection Private, Water Connected
Community & HOA
Community
- Security: Fire Alarm, Security Gate, Security System, Smoke Detector(s)
HOA
- Has HOA: No
Location
- Region: Margaretville
Financial & listing details
- Price per square foot: $393/sqft
- Tax assessed value: $1,305,100
- Annual tax amount: $26,419
- Date on market: 9/5/2025
- Cumulative days on market: 343 days
- Listing agreement: Exclusive Right To Sell
- Listing terms: Cash
- Exclusions: Chattel, furnishings, furniture, equipment by negotiation
- Electric utility on property: Yes
Estimated market value
Not available
Estimated sales range
Not available
Not available
Price history
| Date | Event | Price |
|---|---|---|
| 9/5/2025 | Listed for sale | $3,250,000$393/sqft |
Source:  OneKey® MLS as distributed by MLS GRID #909245 Report a problem OneKey® MLS as distributed by MLS GRID #909245 Report a problem | ||
Public tax history
Tax history is unavailable.
Monthly payment
Climate risks
Neighborhood: 12455
Nearby schools
GreatSchools rating
- 4/10Margaretville Central SchoolGrades: PK-12Distance: 1.3 mi
Schools provided by the listing agent
- Elementary: Margaretville Central School
- Middle: Margaretville Central School
- High: Margaretville Central School
Source: OneKey® MLS as distributed by MLS GRID. This data may not be complete. We recommend contacting the local school district to confirm school assignments for this home.
- $426,2003 bd2 ba1k sqft364 German Town Rd, Margaretville, NY 12455Off Market
- $351,3003 bd1 ba1.7k sqft5114 Dunraven New Kingston Rd, Margaretville, NY 12455Off Market
- $265,5003 bd2 ba1.7k sqft5096 Dunraven New Kingston Rd, Margaretville, NY 12455Off Market
- $380,9004 bd2 ba2.1k sqft5090 Dunraven New Kingston Rd, Margaretville, NY 12455Off Market
- $232,0003 bd1 ba1.3k sqft5030 Dunraven New Kingston Rd, Margaretville, NY 12455Off Market
- $213,1002 bd1 ba932 sqft4990 Dunraven New Kingston Rd, Margaretville, NY 12455Off Market
- $94,9154 bd-- ba1.4k sqft4953 Dunraven New Kingston Rd, Margaretville, NY 12455Off Market
- $210,5003 bd1 ba1.3k sqft4979 Dunraven New Kingston Rd, Margaretville, NY 12455Off Market
- $146,2713 bd1 ba1k sqft4995 Dunraven New Kingston Rd, Margaretville, NY 12455Off Market
A local agent can set up tours, give advice and negotiate with sellers.
Similar homes
- $3,250,0007 bd7 ba8.2k sqft352 Galli Curci / Rt 49a Road, Margaretville, NY 12455Active
 MLS ID #20254078, Sherret Chase, Listing by: Four Seasons Sotheby's Int'l R. HVCRMLS
 - $1,845,0004 bd6 ba7k sqft37 Notch View Rd., Lexington, NY 12468Active
 MLS ID #20260406, Alida Joy-Way, Listing by: Compass Greater NY, LLC. HVCRMLS
