Skip main navigation
Off market
  • $1,309,200

    352 Galli Curci Rd, Highmount, NY 12441

    7beds
    8,276sqft
    SingleFamily
    Built in 1926
    61 Acres Lot
    $1,309,200 Zestimate®
    $158/sqft
    $-- Estimated rent

    Home value

    $1,309,200

    $916,000 - $1.86M

    Not available

    Zestimate® history
    Loading
    Loading...

    Owner options

    List your home for rent

    Find your next renter with Zillow Rental Manager. Plus, with online applications, you can quickly screen prospective tenants – for free.

    Learn more
    Refinance and save

    $7,313/mo

    Est. payment

    Refinancing to a lower rate could help reduce your monthly payments and save thousands over the life of the loan.

    See today's rates

    $7,313/mo

    Est. payment

    Explore your selling options

    Work with a Zillow partner agent

    Leverage their expertise and Zillow's premium Showcase listings to get your home seen by more buyers.

    Get started

    List with your own agent

    Get your home in front of millions of buyers by listing it on Zillow.

    Learn how to do it

    Sell it yourself

    Take full control of how buyers see your home on Zillow by listing For Sale by Owner (FSBO).

    List your home

    What's special

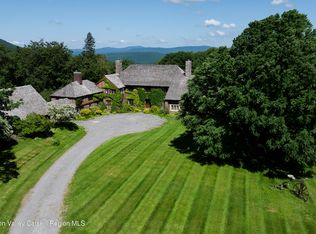
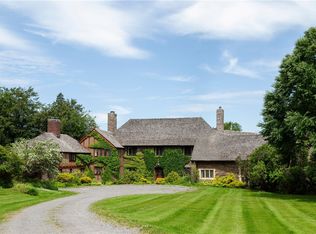
    A magnificent turn of the century Tudor style stone and timber villa is in the rural neighborhood of other historic country mansions. It is sitting majestically below the upper slopes of Belleayre Mountain Ski Area. You would be right at home when a royal coach approaches the circular entry drive, which is embraced by the multiple wings wrapping around the central courtyard. See the 3D walkthru from Matterport in the "Slideshow" link: and the aerial video at: The private estate of 1920's Italian opera diva Amelita Galli-Curci was once known as the villa, Sul Monte. This historic country estate now known locally as the Galli-Curci mansion, is located near Highmount and Fleischmanns, in Delaware County and hugging the edge of Ulster County, New York. The estate once had seven contributing buildings with the main house being a large, rambling three story structure set above a meandering meadow. There remain just the mansion, a large attached garage, a work shed and a horse barn. The elegant grounds are manicured and voluptuous with perennials and flowering bushes. An inground pool and fieldstone patio graces the lower yard with a view across the valley. The positioning of the home features a breathtaking panorama of the upper Delaware River valley below and beyond to the high peaks of the northern Catskill Mountains. Another ski area, Plattekill, is visible in the distance. Imagine extravagant winged fairy nymphs flitting around this stunningly crafted old world stone mansion, with the opulent sounds of opera and concerts filling the rooms. A grand ballroom highlights the end of the home with its Gothic architecture cross brace beamed cathedral ceiling with a focus on the majestic stone fireplace and artisan carved beams for emphasis. Two glass enclosed summer patio rooms encourage dining, almost in the outdoors. The kitchen and pantry rooms feature a gourmet Viking 6 burner stove with grill and skillet top, a large Jennaire refrigerator/freezer, and a Duparquet-Huot warming oven along with other custom appliances. This 1922 villa was designed by architect Harrie T. Lindeberg (1879-1959) as a country home for Italian opera soprano Amelita Galli-Curci (1882-1963). It is in the vicinity of other early 1900 era mansions such as Shakespearean actress Julia Marlowe's Wild Acres, physician Alexander Skene, newspaper publisher Herbert Gunnison, brewer George Jetter, and Manhattan real estate tycoon Harris Mandelbaum. This home is a wood frame building laid in variegated fieldstone and brick, stucco, and chestnut wood timber framing and sits on a concrete foundation. It features a series of massive, steeply pitched, hipped and gabled roofs with organic curves covered with thick cedar shingles protected with lightning rods and copper gutters and flashing. Other features include the flagstone patios and walkways, swimming pool, stone gateposts, sheds, caretaker's shop, and large garage. In the fields below is a 30' x 25' barn set up with a stall and tack room, with enough space for equipment, feed and hay storage. The paddock is fenced for good pasturage.

    This property is not currently displayed as for sale or rent on Zillow. This may be different from what's on other websites or public sources.
    Facts & features

    Interior

    Bedrooms & bathrooms
    • Bedrooms: 7
    • Bathrooms: 2
    • 1/2 bathrooms: 2
    Heating
    • Oil
    Cooling
    • Central
    Appliances
    • Included: Dishwasher, Dryer, Microwave, Range / Oven, Refrigerator, Washer
    Features
    • WASHER CONNECTION, FRENCH DOORS, WALK IN CLOSETS, MASTER BATH, GAS STOVE CONNECTION, SAUNA/STEAM ROOM, 9 FT. CEILINGS, WHIRLPOOL TUB
    • Flooring: Concrete, Hardwood
    • Basement: FULL, INTERIOR ACCESS, CONCRETE FLOOR
    • Attic: WALK UP, STAND UP, FINISHED
    • Has fireplace: Yes
    Interior area
    • Total interior livable area: 8,276 sqft

    Property

    Parking
    • Parking features: Garage - Detached
    Features
    • Exterior features: Stone, Stucco, Wood, Brick
    • Has spa: Yes
    • Has view: Yes
    • View description: Territorial, Mountain
    Lot
    • Size: 61 Acres
    • Features: PRIVATE, SLOPE-MODERATE, SLOPE-GENTLY, ADJACENT TO STATE LAND, ROCK OUTCROP, LANDSCAPED, WOODED, MEADOW, ADJACENT TO GOLF COURSE

    Construction

    Type & style
    • Home type: SingleFamily
    Condition
    • Year built: 1926

    Utilities & green energy

    • Sewer: SEPTIC-INGR.

    Community & HOA

    Location
    • Region: Highmount

    Financial & listing details

    • Price per square foot: $158/sqft

    Price history

    DateEventPrice
    7/1/2020Listing removed$3,250,000$393/sqft
    Source: Select Sotheby's Int Realty #20182789 Report a problem
    7/11/2018Price change$3,250,000+10.2%$393/sqft
    Source: Select Sotheby's International Realty #20182789 Report a problem
    7/5/2018Listed for sale$2,950,000$356/sqft
    Source: Select Sotheby's Int Realty #20182789 Report a problem

    Public tax history

    Tax history is unavailable.

    Neighborhood: 12441

    Nearby schools

    GreatSchools rating
    Schools provided by the listing agent
    • District: Margaretville Central Schools

    Source: The MLS. This data may not be complete. We recommend contacting the local school district to confirm school assignments for this home.