More room, fewer city expenses, and a shop that is hard to find. Situated on approximately 1.38 acres outside the Wichita Falls city limits, this 1,656 sq ft property offers no city taxes, a large 30x40 workshop, and a 15 kW solar system. The sellers currently average approximately $50 per month for electricity, in addition to the $139 monthly solar payment. With an acceptable offer, the solar system will be paid off at closing, leaving the next owner without the existing solar payment. Inside, updated flooring extends through the living room and two bedrooms. The updated bath features a tiled walk-in shower and large closet. A spacious third room is currently used as a second living area and includes a wood-burning stove and large walk-in closet, offering the option for a third bedroom. The kitchen provides plenty of cabinetry and opens to the main living and dining areas. A separate utility room, tankless water heater, covered outdoor space, two-car carport, and fenced acreage complete the property.
For sale
$224,000
352 Homestead Ln, Wichita Falls, TX 76305
3beds
1,656sqft
Single Family Residence
Built in 1980
1.39 Acres Lot
$-- Zestimate®
$135/sqft
$-- HOA
What's special
Fenced acreageWood-burning stoveUpdated bathTwo-car carportCovered outdoor spaceLarge walk-in closetLarge closet
- 10 days
- 662
- 51
Zillow last checked:
Listing updated:
Listed by:
SARAH LAREAU,
Nexthome Verity,
MARCY MARTIN,
Nexthome Verity
Source: WFAR,MLS#: 185163
Facts & features
Interior
Bedrooms & bathrooms
- Bedrooms: 3
- Bathrooms: 1
- Full bathrooms: 1
Kitchen
- Features: Pantry, Formica Coutertops
Living room
- Features: One
Heating
- Central Electric, Fireplace(s)
Cooling
- Central Electric
Appliances
- Included: Dishwasher, Vent-A-Hood, Free-Stand Range/Oven, Electric Cooktop, Electric Oven
- Laundry: Washer Hookup, Laundry Room
Features
- Breakfast Area
- Flooring: Tile, Carpet
- Windows: Storm Window(s)
- Has fireplace: Yes
- Fireplace features: Wood Burning
Interior area
- Total structure area: 1,656
- Total interior livable area: 1,656 sqft
Property
Parking
- Total spaces: 2
- Parking features: Carport
- Carport spaces: 2
Features
- Levels: One
- Stories: 1
- Patio & porch: Covered Patio
Lot
- Size: 1.39 Acres
- Features: 1+ to 2.5 Acres
Details
- Additional structures: Outbuilding, Workshop
- Parcel number: 5753 and 107192
Construction
Type & style
- Home type: SingleFamily
- Property subtype: Single Family Residence
Condition
- Year built: 1980
Utilities & green energy
- Sewer: Septic Tank, Lateral Septic System
- Water: Public
- Utilities for property: Electricity Connected
Community & HOA
Location
- Region: Wichita Falls
Financial & listing details
- Price per square foot: $135/sqft
- Tax assessed value: $35,410
- Date on market: 10/1/2026
- Electric utility on property: Yes
- Road surface type: Gravel
Estimated market value
Not available
Estimated sales range
Not available
Not available
Price history
| Date | Event | Price |
|---|---|---|
| 10/1/2026 | Listed for sale | $224,000+79.2%$135/sqft |
Source:  WFAR #185163 Report a problem WFAR #185163 Report a problem | ||
| 7/24/2020 | Listing removed | $125,000$75/sqft |
Source: HIRSCHI REALTORS #157270 Report a problem | ||
| 7/8/2020 | Listed for sale | $125,000+78.8%$75/sqft |
Source: HIRSCHI REALTORS #157270 Report a problem | ||
| 3/20/2012 | Listing removed | $69,900$42/sqft |
Source: RE/MAX Wichita Falls #122179 Report a problem | ||
| 2/5/2012 | Listed for sale | $69,900$42/sqft |
Source: Re/Max Wichita Falls Realtors #122179 Report a problem | ||
Public tax history
| Year | Property taxes | Tax assessment |
|---|---|---|
| 2020 | -- | $35,410 +4.9% |
| 2019 | -- | $33,770 -49.3% |
| 2018 | -- | $66,650 +1.2% |
| 2017 | -- | $65,870 +5.5% |
| 2016 | -- | $62,430 +4% |
| 2015 | -- | $60,000 |
| 2014 | -- | $60,000 |
| 2013 | -- | -- |
| 2012 | -- | -- |
| 2011 | -- | -- |
| 2010 | -- | $69,080 -2.7% |
| 2009 | -- | $71,010 +2.8% |
| 2008 | -- | $69,100 +0.9% |
| 2007 | -- | $68,460 |
Find assessor info on the county website
Monthly payment
Est. payment
Payment breakdown
Explore the cost of this home by adjusting the details. Changes won't be saved.Climate risks
Neighborhood: 76305
Nearby schools
Schools provided by the listing agent
- Elementary: Henrietta
- Middle: Henrietta
- High: Henrietta
- District: Henrietta
Source: WFAR. This data may not be complete. We recommend contacting the local school district to confirm school assignments for this home.
- $35,410-- bd-- ba3.4k sqft352 Homestead Ln, Wichita Falls, TX 76305Off Market
- $92,100-- bd-- ba1.1k sqft422 Homestead Ln, Wichita Falls, TX 76305Off Market
- $206,900-- bd-- ba1.6k sqft352 Homestead Ln, Wichita Falls, TX 76305Off Market
- $174,900-- bd-- ba1.2k sqft398 Homestead Ln, Wichita Falls, TX 76305Off Market
Similar homes
- $235,0003 bd2 ba1.7k sqft7192 State Highway 79 N, Wichita Falls, TX 76305For Sale
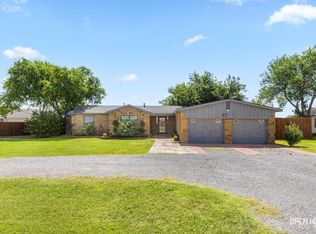
 MLS ID #185283, LESLIE THOMPSON, River's Edge Realty. WFAR
 - $229,9003 bd2 ba1.9k sqft437 Tammen Rd, Wichita Falls, TX 76305For Sale
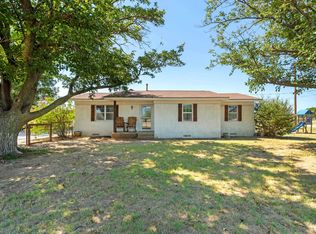 MLS ID #184577, ASHLEY FOX, Murray And Co.. WFAR
 - $240,0003 bd2 ba1.5k sqft1700 Mary Ln, Wichita Falls, TX 76302For Sale
 MLS ID #185277, RICHARD DAVISON, Domain Real Estate Services Inc. WFAR
 - $162,5004 bd2 ba1.3k sqft1411 Normandy Dr, Wichita Falls, TX 76301For Sale
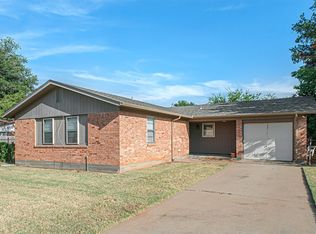 MLS ID #185221, KARINA KAPPES, Bishop Realtor Group. WFAR
 - $237,0003 bd2 ba1.9k sqft1400 Larchmont Pl, Wichita Falls, TX 76302For SaleMLS ID #184903, VANESSA STODDARD, Hirschi Realtors. WFAR
- $174,9903 bd3 ba1.7k sqft3902 Cynthia Ln, Wichita Falls, TX 76302For SaleMLS ID #185243, MELISSA MCCRAY, Paramount Real Estate Services. WFAR
- $224,9003 bd2 ba2k sqft1305 Buchanan St, Wichita Falls, TX 76309For SaleMLS ID #184724, DEBRA WEST, Re/Max Elite Group. WFAR
- $224,0002 bd1 ba1.5k sqft2511 Brook Ave, Wichita Falls, TX 76301For SaleMLS ID #184296, LaDONNA SMITH, Domain Real Estate Services Inc. WFAR
- $221,0003 bd2 ba1.3k sqft1616 Aldrich Ave, Wichita Falls, TX 76302For SaleMLS ID #184237, NENA HERNDON, Strategic Realty. WFAR
- $155,0003 bd2 ba1.5k sqft3155 Jacqueline Rd, Wichita Falls, TX 76306For SaleMLS ID #185254, KATHY BARKER, Hirschi Realtors. WFAR
- $209,9003 bd2 ba1.5k sqft5213 Brookwood Dr, Wichita Falls, TX 76302For SaleMLS ID #184972, TAZ ELLETT, Bishop Realtor Group. WFAR
- $265,0003 bd2 ba2.2k sqft2017 Victory Ave, Wichita Falls, TX 76301For SaleMLS ID #185258, TANYA RUFF, Hirschi Realtors. WFAR
- $215,0004 bd2 ba1.5k sqft2605 Hairpin Curv, Wichita Falls, TX 76301For SaleMLS ID #185104, VERONICA DIAZ, Century 21 Gold Coat Realtors. WFAR
- $220,0003 bd2 ba1.7k sqft1603 Bert Dr, Wichita Falls, TX 76302For SaleMLS ID #184994, SANDRA WORTHAM, 940 Realty. WFAR
- $194,9403 bd2 ba1.3k sqft1711 Downhill Dr, Wichita Falls, TX 76302For SaleMLS ID #185132, KAREN HARDI, 940 Realty. WFAR
- $224,3003 bd2 ba1.7k sqft1613 Aldrich Ave, Wichita Falls, TX 76302For SaleMLS ID #184224, SHERRI LUCAS, Team Legacy Realty. WFAR
- $197,9003 bd2 ba1.5k sqft1523 Christine Rd, Wichita Falls, TX 76302For SaleMLS ID #184928, MOLLIE WILLIAMS, Hirschi Realtors. WFAR
- $239,9004 bd3 ba1.9k sqft4506 Melody Ln, Wichita Falls, TX 76302For SaleMLS ID #184790, DEBRA WEST, Re/Max Elite Group. WFAR
