Step inside this beautiful 1928 home and you'll quickly see why it's special! With over 2,200 square feet, 3 bedrooms and 2 baths, it offers wonderful character, including a rare Batchelder fireplace, along with the space and updates today's buyers appreciate. A large second living area overlooks the in-ground pool, creating an inviting space to relax or entertain. Recent improvements include a brand-new roof in September 2026, updated HVAC units, added attic insulation, pool pump replaced within the past 6 months and a luxury bath remodel completed in July 2026. Low maintenance grassy area + pergola add a touch of sophistication. A detached double carport adds covered parking, and the refrigerator, washer and dryer all remain. Beautifully cared for and full of personality, this is a home that feels every bit as special as it looks!
For sale
$265,000
2017 Victory Ave, Wichita Falls, TX 76301
3beds
2,205sqft
Single Family Residence
Built in 1928
7,405 Square Feet Lot
$262,600 Zestimate®
$120/sqft
$-- HOA
What's special
Rare batchelder fireplaceWonderful characterLow maintenance grassy areaIn-ground pool
- 3 days
- 697
- 67
Zillow last checked:
Listing updated:
Listed by:
TANYA RUFF,
Hirschi Realtors
Source: WFAR,MLS#: 185258
Facts & features
Interior
Bedrooms & bathrooms
- Bedrooms: 3
- Bathrooms: 2
- Full bathrooms: 2
Rooms
- Room types: Game Room
Kitchen
- Features: Formica Coutertops
Living room
- Features: Two
Heating
- Central Gas, Fireplace(s)
Cooling
- Central Electric
Appliances
- Included: Microwave, Dishwasher, Disposal, Refrigerator, Free-Stand Range/Oven, Gas Cooktop, Gas Oven
- Laundry: Washer Hookup
Features
- Formal Dining
- Flooring: Hardwood, Tile, Carpet
- Doors: Storm Door(s)
- Has fireplace: Yes
- Fireplace features: Living Room, Decorative
Interior area
- Total structure area: 2,205
- Total interior livable area: 2,205 sqft
Video & virtual tour
Property
Parking
- Total spaces: 2
- Parking features: Carport
- Carport spaces: 2
Features
- Levels: One
- Stories: 1
- Patio & porch: Patio, Covered Patio, Covered Porch(es)
- Pool features: In Ground, Vinyl
- Fencing: Wrought Iron
Lot
- Size: 7,405 Square Feet
- Features: 0.5 Acres or Less
Details
- Additional structures: Outbuilding
- Parcel number: 146712
Construction
Type & style
- Home type: SingleFamily
- Property subtype: Single Family Residence
Condition
- Year built: 1928
Utilities & green energy
- Sewer: Public Sewer
- Water: Public
Community & HOA
Community
- Security: Security System
- Subdivision: Brook Village
Location
- Region: Wichita Falls
Financial & listing details
- Price per square foot: $120/sqft
- Tax assessed value: $232,388
- Date on market: 10/8/2026
Estimated market value
$262,600
$249,000 - $276,000
$1,462/mo
Price history
| Date | Event | Price |
|---|---|---|
| 10/8/2026 | Listed for sale | $265,000+77.3%$120/sqft |
Source:  WFAR #185258 Report a problem WFAR #185258 Report a problem | ||
| 7/15/2016 | Sold | -- |
Source: Agent Provided Report a problem | ||
| 3/29/2016 | Price change | $149,500-3.2%$68/sqft |
Source: HIRSCHI REALTORS #139036 Report a problem | ||
| 12/2/2015 | Listed for sale | $154,500$70/sqft |
Source: Visual Tour #139036 Report a problem | ||
Public tax history
| Year | Property taxes | Tax assessment |
|---|---|---|
| 2025 | -- | $232,388 +1.1% |
| 2024 | $4,225 +5.7% | $229,896 +5.8% |
| 2023 | $3,997 -11.6% | $217,325 +10% |
| 2022 | $4,522 -1.3% | $197,568 +10% |
| 2021 | $4,580 +17.8% | $179,607 +9.8% |
| 2020 | $3,889 -1.1% | $163,506 +0.2% |
| 2019 | $3,931 -3.1% | $163,184 +4.9% |
| 2018 | $4,055 -6.3% | $155,538 -6.8% |
| 2017 | $4,327 +19.2% | $166,842 +1.4% |
| 2016 | $3,629 +3.3% | $164,609 -0.3% |
| 2015 | $3,515 | $165,170 |
| 2014 | $3,515 | $165,170 +0.8% |
| 2013 | -- | $163,860 -11.7% |
| 2012 | -- | $185,499 -1% |
| 2011 | -- | $187,298 +2.5% |
| 2010 | -- | $182,758 +1.3% |
| 2009 | -- | $180,368 +1.6% |
| 2008 | -- | $177,472 -0.9% |
| 2007 | -- | $179,150 +21.8% |
| 2006 | -- | $147,101 +15% |
| 2005 | -- | $127,890 +5.5% |
| 2004 | -- | $121,275 |
| 2002 | -- | -- |
| 2001 | -- | -- |
Find assessor info on the county website
Monthly payment
Est. payment
Payment breakdown
Explore the cost of this home by adjusting the details. Changes won't be saved.Climate risks
Neighborhood: 76301
Nearby schools
Schools provided by the listing agent
- Elementary: Ben Franklin
- Middle: Barwise
- District: Wfisd
Source: WFAR. This data may not be complete. We recommend contacting the local school district to confirm school assignments for this home.
- $267,2004 bd2 ba1.7k sqft2019 Victory Ave, Wichita Falls, TX 76301Off Market
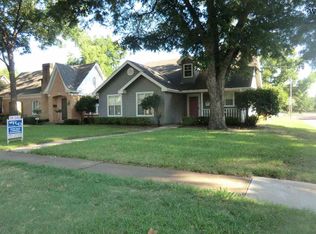
- $234,0003 bd2 ba1.8k sqft2015 Victory Ave, Wichita Falls, TX 76301Off Market
- $191,8002 bd2 ba1.6k sqft2013 Victory Ave, Wichita Falls, TX 76301Off Market
- $184,2003 bd1 ba1.6k sqft2011 Victory Ave, Wichita Falls, TX 76301Off Market
Similar homes
- $299,0003 bd3 ba2.9k sqft1918 Speedway Ave, Wichita Falls, TX 76301For Sale

 MLS ID #184387, VIVIAN KIRKPATRICK, Keyterra Realty Group. WFAR
 - $240,0003 bd2 ba1.5k sqft1700 Mary Ln, Wichita Falls, TX 76302For Sale
 MLS ID #185277, RICHARD DAVISON, Domain Real Estate Services Inc. WFAR
 - $269,9003 bd3 ba2k sqft2403 Cambridge Ave, Wichita Falls, TX 76308For Sale
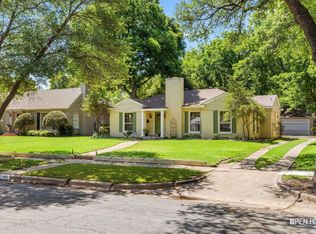 MLS ID #184732, CAITLIN BARKER, Hirschi Realtors. WFAR
 - $175,0003 bd2 ba1.6k sqft1903 Elizabeth Ave, Wichita Falls, TX 76301For Sale
 MLS ID #202613692, Lisa Soltesz, Opendoor Brokerage, LLC. LBMLS
 - $265,0004 bd3 ba2.6k sqft4816 Alamo Dr, Wichita Falls, TX 76302For SaleMLS ID #185209, MACY SHOEMAKER, Paramount Real Estate Services. WFAR
- $215,0004 bd2 ba1.5k sqft2605 Hairpin Curv, Wichita Falls, TX 76301For SaleMLS ID #185104, VERONICA DIAZ, Century 21 Gold Coat Realtors. WFAR
- $224,0002 bd1 ba1.5k sqft2511 Brook Ave, Wichita Falls, TX 76301For SaleMLS ID #184296, LaDONNA SMITH, Domain Real Estate Services Inc. WFAR
- $215,0002 bd1 ba1.4k sqft3811 Seymour Rd, Wichita Falls, TX 76309For SaleMLS ID #185288, ROSIE TAYS, Post Oak Realty. WFAR
- $176,5003 bd2 ba1.9k sqft1801 Speedway Ave, Wichita Falls, TX 76301For SaleMLS ID #184139, MIKE HALEY, Paramount Real Estate Services. WFAR
- $264,0003 bd2 ba2.1k sqft1717 Southwest Pkwy, Wichita Falls, TX 76302For SaleMLS ID #184368, KORI LATHAM, River's Edge Realty. WFAR
- $184,9003 bd2 ba1.5k sqft1818 Dayton Ave, Wichita Falls, TX 76301For SaleMLS ID #184571, STACEY SMITH, Pivot Realty. WFAR
- $174,9903 bd3 ba1.7k sqft3902 Cynthia Ln, Wichita Falls, TX 76302For SaleMLS ID #185243, MELISSA MCCRAY, Paramount Real Estate Services. WFAR
- $237,0003 bd2 ba1.9k sqft1400 Larchmont Pl, Wichita Falls, TX 76302For SaleMLS ID #184903, VANESSA STODDARD, Hirschi Realtors. WFAR
- $224,9003 bd2 ba2k sqft1305 Buchanan St, Wichita Falls, TX 76309For SaleMLS ID #184724, DEBRA WEST, Re/Max Elite Group. WFAR
- $149,0003 bd2 ba1.7k sqft2016 Wilson Ave, Wichita Falls, TX 76301For SaleMLS ID #184998, KELLY HO-MONTOYA, Paramount Real Estate Services. WFAR
- $165,0003 bd2 ba1.5k sqft1657 Pearl Ave, Wichita Falls, TX 76301For SaleMLS ID #185103, NINA HORN, Century 21 Gold Coat Realtors. WFAR
- $299,9003 bd2 ba2.2k sqft1802 Cedar Ave, Wichita Falls, TX 76309For SaleMLS ID #183806, RYAN MARTIN, 940 Realty. WFAR
- $255,0002 bd2 ba2k sqft3202 Birch St, Wichita Falls, TX 76309For SaleMLS ID #183907, KAYLE BYRNE-PARKS, Paramount Real Estate Services. WFAR
