Priced over $45,000 under tax value! Opportunity is knocking! Bring a roll-off dumpster and your vision. This home needs a deep clean, new flooring and fresh paint, but the potential is easy to see. Look past the clutter to plantation shutters, a beautiful picture window, original hardwood flooring, new appliances, newer windows, previous foundation leveling, and exterior drainage upgrades. Two bedroom suites, one isolated, plus a flexible bonus space. Make this diamond in the rough home again! Sold AS-IS
For sale
$265,000
4816 Alamo Dr, Wichita Falls, TX 76302
4beds
2,699sqft
Single Family Residence
Built in 1959
10,018 Square Feet Lot
$265,800 Zestimate®
$98/sqft
$-- HOA
What's special
New appliancesOriginal hardwood flooringFlexible bonus spaceTwo bedroom suitesNewer windowsExterior drainage upgradesPrevious foundation leveling
- 14 days
- 362
- 34
Zillow last checked:
Listing updated:
Listed by:
MACY SHOEMAKER,
Paramount Real Estate Services
Source: WFAR,MLS#: 185209
Facts & features
Interior
Bedrooms & bathrooms
- Bedrooms: 4
- Bathrooms: 3
- Full bathrooms: 3
Rooms
- Room types: Isolated Bedroom, Master BR Sitting Area, Second Master Suite
Kitchen
- Features: Granite Counters
Living room
- Features: Two
Heating
- Central Gas, Fireplace(s)
Cooling
- Central Electric
Appliances
- Included: Free-Stand Range/Oven, Gas Cooktop, Gas Oven
- Laundry: Washer Hookup
Features
- Walk-In Closet(s), Breakfast & Formal
- Flooring: Carpet, Hardwood, Tile
- Doors: Storm Door(s)
- Windows: Double Pane Windows, Plantation Shutters
- Has fireplace: Yes
- Fireplace features: Living Room, Wood Burning
Interior area
- Total structure area: 2,699
- Total interior livable area: 2,699 sqft
Property
Parking
- Total spaces: 2
- Parking features: Attached Garage
- Attached garage spaces: 2
Features
- Levels: One
- Stories: 1
- Patio & porch: Covered Patio
- Exterior features: Turbines, Rain Gutters
Lot
- Size: 10,018 Square Feet
- Features: Corner Lot, 0.5 Acres or Less
Details
- Additional structures: Outbuilding
- Parcel number: 152382
Construction
Type & style
- Home type: SingleFamily
- Property subtype: Single Family Residence
Condition
- Year built: 1959
Utilities & green energy
- Sewer: Public Sewer
- Water: Public
Community & HOA
Community
- Subdivision: Edgemere
Location
- Region: Wichita Falls
Financial & listing details
- Price per square foot: $98/sqft
- Tax assessed value: $305,736
- Date on market: 10/6/2026
Estimated market value
$265,800
$253,000 - $279,000
$2,472/mo
Price history
| Date | Event | Price |
|---|---|---|
| 10/6/2026 | Listed for sale | $265,000-8.6%$98/sqft |
Source:  WFAR #185209 Report a problem | ||
| 10/22/2021 | Sold | -- |
Source: Agent Provided Report a problem | ||
| 8/23/2021 | Price change | $289,900-3.3%$107/sqft |
Source: WFAR #161515 Report a problem | ||
| 8/7/2021 | Price change | $299,900+1.7%$111/sqft |
Source: WFAR #161515 Report a problem | ||
| 7/21/2021 | Listed for sale | $295,000$109/sqft |
Source: Owner Report a problem | ||
| 7/21/2021 | Pending sale | $295,000$109/sqft |
Source: Owner Report a problem | ||
| 7/16/2021 | Listed for sale | $295,000+68.6%$109/sqft |
Source: Owner Report a problem | ||
| 3/30/2009 | Sold | -- |
Source: Agent Provided Report a problem | ||
| 10/27/2008 | Listed for sale | $175,000$65/sqft |
Source: Visual Tour #106594 Report a problem | ||
Public tax history
| Year | Property taxes | Tax assessment |
|---|---|---|
| 2025 | -- | $305,736 -1.8% |
| 2024 | $6,119 -14.6% | $311,470 +2.8% |
| 2023 | $7,168 -7.3% | $303,094 0% |
| 2022 | $7,736 +25.8% | $303,225 +28% |
| 2021 | $6,150 +18% | $236,913 +10% |
| 2020 | $5,214 +9% | $215,375 +9.8% |
| 2019 | $4,784 -0.9% | $196,160 +5.9% |
| 2018 | $4,828 +3.5% | $185,185 +3% |
| 2017 | $4,663 +5.2% | $179,808 +3.1% |
| 2016 | $4,433 +10.5% | $174,324 -0.2% |
| 2015 | $4,011 | $174,670 +0.2% |
| 2014 | $4,011 | $174,401 -2.2% |
| 2013 | -- | $178,401 |
| 2012 | -- | $178,401 +8.7% |
| 2011 | -- | $164,187 +2.1% |
| 2010 | -- | $160,755 +1.9% |
| 2009 | -- | $157,807 +5.3% |
| 2008 | -- | $149,796 +1.1% |
| 2007 | -- | $148,108 +1.1% |
| 2006 | -- | $146,518 +4.4% |
| 2005 | -- | $140,349 +0% |
| 2004 | -- | $140,348 |
| 2002 | -- | -- |
| 2001 | -- | -- |
Find assessor info on the county website
Monthly payment
Est. payment
Payment breakdown
Explore the cost of this home by adjusting the details. Changes won't be saved.Climate risks
Neighborhood: 76302
Nearby schools
Schools provided by the listing agent
- District: Wfisd
Source: WFAR. This data may not be complete. We recommend contacting the local school district to confirm school assignments for this home.

Similar homes
- $289,9003 bd3 ba2.3k sqft4403 Hollandale Ave, Wichita Falls, TX 76302For Sale
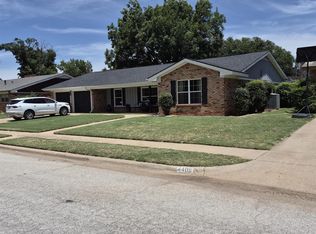
 MLS ID #184440, MARY BROWN, Hallmark Realtor Group. WFAR
- $329,9004 bd3 ba3.4k sqft1603 Carol Ln, Wichita Falls, TX 76302For Sale
 MLS ID #184630, SHELLEY BARKER, Strategic Realty. WFAR
- $237,0003 bd2 ba1.9k sqft1400 Larchmont Pl, Wichita Falls, TX 76302For Sale
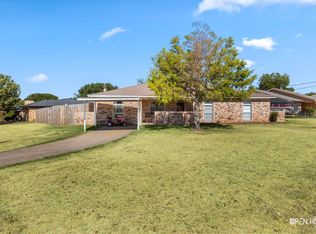 MLS ID #184903, VANESSA STODDARD, Hirschi Realtors. WFAR
- $270,0003 bd2 ba1.6k sqft1317 34th St, Wichita Falls, TX 76302For Sale
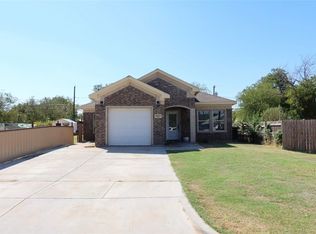 MLS ID #21386527, Rodrigo Mireles. NTREIS
- $289,0004 bd2 ba2k sqft1 Swenson Cir, Wichita Falls, TX 76308For SaleMLS ID #185208, CRIMSON SHULTS, Hirschi Realtors. WFAR
- $269,9003 bd3 ba2k sqft2403 Cambridge Ave, Wichita Falls, TX 76308For SaleMLS ID #184732, CAITLIN BARKER, Hirschi Realtors. WFAR
- $249,9004 bd3 ba2.4k sqft3217 9th St, Wichita Falls, TX 76309For SaleMLS ID #183808, LESLIE YOW, 940 Realty. WFAR
- $254,9994 bd2 ba1.7k sqft4808 Reginald Dr, Wichita Falls, TX 76308For SaleMLS ID #184022, TRICIA SLACK, Murray And Co.. WFAR
- $197,9003 bd2 ba1.5k sqft1523 Christine Rd, Wichita Falls, TX 76302For SaleMLS ID #184928, MOLLIE WILLIAMS, Hirschi Realtors. WFAR
- $221,0003 bd2 ba1.3k sqft1616 Aldrich Ave, Wichita Falls, TX 76302For SaleMLS ID #184237, NENA HERNDON, Strategic Realty. WFAR
- $220,0003 bd2 ba1.7k sqft1603 Bert Dr, Wichita Falls, TX 76302For SaleMLS ID #184994, SANDRA WORTHAM, 940 Realty. WFAR
- $230,0004 bd3 ba2.7k sqft3204 Seymour Rd, Wichita Falls, TX 76309For SaleMLS ID #183918, MARINA VANCE, Hirschi Realtors. WFAR
- $237,9003 bd2 ba1.6k sqft2812 Lambeth Way, Wichita Falls, TX 76309For SaleMLS ID #184805, WHITNEY BEESON, Williams Realty And Auction Service LLC. WFAR
- $249,0003 bd2 ba1.8k sqft4205 Highland Dr, Wichita Falls, TX 76308For SaleMLS ID #183450, KIM ROARK, Ember Realty. WFAR
- $224,3003 bd2 ba1.7k sqft1613 Aldrich Ave, Wichita Falls, TX 76302For SaleMLS ID #184224, SHERRI LUCAS, Team Legacy Realty. WFAR
- $154,9004 bd1 ba1.7k sqft121 Dundee Dr, Wichita Falls, TX 76302For SaleMLS ID #185130, DEBRA WEST, Re/Max Elite Group. WFAR
- $339,9004 bd3 ba2.4k sqft4 Gray Moss Ct, Wichita Falls, TX 76309For SaleMLS ID #185265, TERRA HUGHETT, Soaring Realty. WFAR
- $255,0002 bd2 ba2k sqft3202 Birch St, Wichita Falls, TX 76309For SaleMLS ID #183907, KAYLE BYRNE-PARKS, Paramount Real Estate Services. WFAR
- $172,5003 bd2 ba1.5k sqft4949 S Lake Park Dr, Wichita Falls, TX 76302For SaleMLS ID #181362, WHITNEY BEESON, Williams Realty And Auction Service LLC. WFAR
