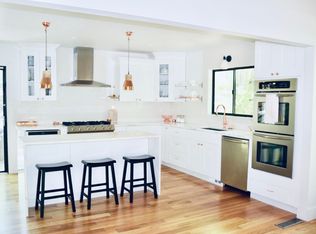
352 N Peak Drive, Alpharetta, GA 30022 - nestled in a desirable Alpharetta community, this beautiful home offers the perfect combination of comfort, style, and convenience. The thoughtfully designed floor plan features bright, open living spaces filled with natural light, creating an inviting atmosphere for both everyday living and entertaining. The well-appointed kitchen flows seamlessly into the main living areas, while generously sized bedrooms provide ample space for family, guests, or a home office. The primary suite serves as a private retreat with a spacious bath and excellent closet space. Outside, enjoy a peaceful setting ideal for relaxing or gathering with friends and family. Conveniently located near top-rated schools, shopping, dining, parks, and major commuter routes, 352 N Peak Drive presents an exceptional opportunity to enjoy all that Alpharetta has to offer.
Active
Price cut: $6K (8/7)
$669,000
352 N Peak Dr, Johns Creek, GA 30022
3beds
5,072sqft
Single Family Residence
Built in 1981
0.45 Acres Lot
$652,000 Zestimate®
$132/sqft
$43/mo HOA
What's special
Well-appointed kitchenSpacious bathExcellent closet spaceGenerously sized bedrooms
- 16 days |
- 611 |
- 18 |
Zillow last checked:
Listing updated:
Listed by:
Anhad Chawla 678-999-6311,
Homesmart Realty Partners
Source: GAMLS,MLS#: 10818884
Facts & features
Interior
Bedrooms & bathrooms
- Bedrooms: 3
- Bathrooms: 3
- Full bathrooms: 2
- 1/2 bathrooms: 1
Rooms
- Room types: Bonus Room, Family Room, Laundry
Dining room
- Features: Seats 12+
Kitchen
- Features: Breakfast Area, Breakfast Bar, Kitchen Island, Solid Surface Counters
Heating
- Forced Air
Cooling
- Ceiling Fan(s), Central Air
Appliances
- Included: Dishwasher, Microwave, Refrigerator
- Laundry: Laundry Closet
Features
- Walk-In Closet(s)
- Flooring: Hardwood
- Basement: Finished,Full
- Number of fireplaces: 1
- Fireplace features: Factory Built
- Common walls with other units/homes: No Common Walls
Interior area
- Total structure area: 5,072
- Total interior livable area: 5,072 sqft
- Finished area above ground: 5,072
- Finished area below ground: 0
Property
Parking
- Total spaces: 4
- Parking features: Garage
- Has garage: Yes
Features
- Levels: Two
- Stories: 2
- Patio & porch: Deck
- Fencing: Back Yard,Wood
- Body of water: None
Lot
- Size: 0.45 Acres
- Features: Private
- Residential vegetation: Wooded
Details
- Parcel number: 11 010200190110
Construction
Type & style
- Home type: SingleFamily
- Architectural style: Contemporary,Traditional
- Property subtype: Single Family Residence
Materials
- Wood Siding
- Roof: Composition
Condition
- Resale
- New construction: No
- Year built: 1981
Utilities & green energy
- Electric: 220 Volts
- Sewer: Public Sewer
- Water: Public
- Utilities for property: Cable Available, Electricity Available, Natural Gas Available, Phone Available, Sewer Available, Underground Utilities, Water Available
Community & HOA
Community
- Features: Near Public Transport, Walk To Schools, Near Shopping
- Subdivision: Rivermont
HOA
- Has HOA: Yes
- Services included: Facilities Fee
- HOA fee: $515 annually
Location
- Region: Johns Creek
Financial & listing details
- Price per square foot: $132/sqft
- Tax assessed value: $580,800
- Annual tax amount: $6,937
- Date on market: 8/4/2026
- Cumulative days on market: 16 days
- Listing agreement: Exclusive Right To Sell
- Electric utility on property: Yes
Estimated market value
$652,000
$619,000 - $685,000
$4,144/mo
Price history
| Date | Event | Price |
|---|---|---|
| 8/7/2026 | Price change | $669,000-0.9%$132/sqft |
Source:  GAMLS #10818884 Report a problem GAMLS #10818884 Report a problem | ||
| 8/4/2026 | Listed for sale | $675,000$133/sqft |
Source:  FMLS GA #7815662 Report a problem FMLS GA #7815662 Report a problem | ||
| 8/4/2026 | Listing removed | $675,000$133/sqft |
Source: GAMLS #10797008 Report a problem | ||
| 7/17/2026 | Price change | $675,000-1.3%$133/sqft |
Source: GAMLS #10797008 Report a problem | ||
| 7/7/2026 | Price change | $684,000-2.1%$135/sqft |
Source: GAMLS #10797008 Report a problem | ||
| 7/1/2026 | Listed for sale | $699,000$138/sqft |
Source: FMLS GA #7797601 Report a problem | ||
| 7/1/2026 | Listing removed | $699,000$138/sqft |
Source: GAMLS #10781375 Report a problem | ||
| 6/19/2026 | Price change | $699,000-6.7%$138/sqft |
Source: GAMLS #10781375 Report a problem | ||
| 6/8/2026 | Listed for sale | $749,000+77.1%$148/sqft |
Source: FMLS GA #7779912 Report a problem | ||
| 3/27/2026 | Sold | $423,000+49.4%$83/sqft |
Source: FMLS GA #7608851 Report a problem | ||
| 4/3/2025 | Sold | $283,200-7.1%$56/sqft |
Source: Public Record Report a problem | ||
| 3/5/2002 | Sold | $305,000+23.2%$60/sqft |
Source: Public Record Report a problem | ||
| 6/9/1999 | Sold | $247,500$49/sqft |
Source: Public Record Report a problem | ||
Public tax history
| Year | Property taxes | Tax assessment |
|---|---|---|
| 2025 | $6,937 +34.5% | $232,320 -14.1% |
| 2024 | $5,158 +15.2% | $270,400 +2.3% |
| 2023 | $4,478 -10% | $264,280 |
| 2022 | $4,974 +1.3% | $264,280 +25% |
| 2021 | $4,911 -16.8% | $211,480 +1.2% |
| 2020 | $5,899 +15.5% | $209,000 +13.7% |
| 2019 | $5,107 | $183,840 +2.4% |
| 2018 | $5,107 | $179,520 +11.8% |
| 2017 | $5,107 +4.9% | $160,560 |
| 2016 | $4,870 +1% | $160,560 |
| 2015 | $4,821 +31.7% | $160,560 +37.4% |
| 2014 | $3,661 +3.7% | $116,840 |
| 2013 | $3,530 -1.8% | $116,840 -1.3% |
| 2012 | $3,593 | $118,360 |
| 2011 | -- | $118,360 -6.8% |
| 2010 | $3,911 -10.8% | $127,040 -15.7% |
| 2009 | $4,384 | $150,760 |
| 2008 | -- | $150,760 |
| 2007 | $4,196 +15.9% | $150,760 +22.3% |
| 2005 | $3,619 +2.8% | $123,280 +3.7% |
| 2004 | $3,519 | $118,880 |
Find assessor info on the county website
Monthly payment
Est. payment
Payment breakdown
Explore the cost of this home by adjusting the details. Changes won't be saved.Climate risks
Neighborhood: 30022
Nearby schools
GreatSchools rating
- 10/10Barnwell Elementary SchoolGrades: PK-5Distance: 0.5 mi
- 8/10Haynes Bridge Middle SchoolGrades: 6-8Distance: 2.8 mi
- 7/10Centennial High SchoolGrades: 9-12Distance: 2 mi
Schools provided by the listing agent
- Elementary: Barnwell
- Middle: Haynes Bridge
- High: Centennial
Source: GAMLS. This data may not be complete. We recommend contacting the local school district to confirm school assignments for this home.
- $849,1006 bd4 ba3.6k sqft340 N Peak Dr, Johns Creek, GA 30022Off Market
- $536,6003 bd3 ba1.8k sqft535 Kings Peak, Johns Creek, GA 30022Off Market
- $718,5005 bd4 ba2.9k sqft360 N Peak Dr, Johns Creek, GA 30022Off Market
- $570,0003 bd4 ba3k sqft545 Kings Peak Dr, Alpharetta, GA 30022Sold

- $570,0003 bd4 ba3k sqft545 Kings Peak, Johns Creek, GA 30022Sold
- $711,6001 bd1 ba1.4k sqft345 N Peak Dr, Johns Creek, GA 30022Off Market
- $641,6004 bd3 ba2.9k sqft315 N Peak Dr, Johns Creek, GA 30022Off Market
- $674,5004 bd3 ba3.1k sqft575 Kings Peak, Johns Creek, GA 30022Off Market
A local agent can set up tours, give advice and negotiate with sellers.
Similar homes
- $520,0005 bd4 ba3k sqft10285 Timberstone Rd, Johns Creek, GA 30022Active
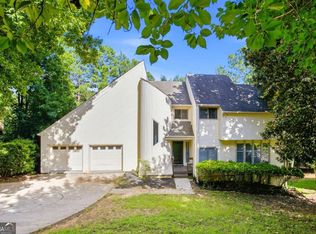
 MLS ID #10799861, Kennedi Washington, WM Realty LLC. GAMLS
 - $826,0004 bd4 ba4.2k sqft135 N Clublands Ct, Johns Creek, GA 30022Active
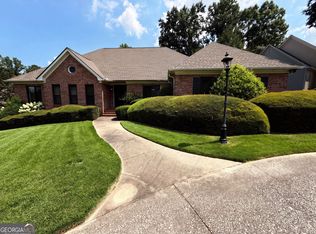 MLS ID #10809597, Tanya Pickens, Opendoor Brokerage. GAMLS
 - $679,0004 bd3 ba3k sqft265 Zephyr Ct, Sandy Springs, GA 30350Active
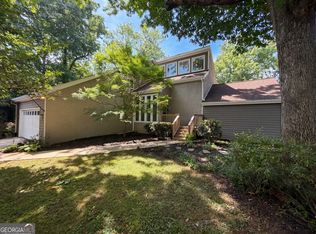 MLS ID #10765420, Mark Spain, Mark Spain Real Estate. GAMLS
 - $705,0004 bd3 ba5.1k sqft1044 Little Willeo Rd, Marietta, GA 30068Active
 MLS ID #10818882, Anhad Chawla, Homesmart Realty Partners. GAMLS
 - $699,0005 bd4 ba2.8k sqft931 Sundew Dr, Alpharetta, GA 30005ActiveMLS ID #10790984, Mark Spain, Mark Spain Real Estate. GAMLS
- $764,8886 bd5 ba5.2k sqft5891 Ranger Ct, Peachtree Corners, GA 30092ActiveMLS ID #10686320, Sarah Oldham, Dwelli. GAMLS
- $702,0003 bd3 ba2.5k sqft1726 W Point Cir, Marietta, GA 30068ActiveMLS ID #10774715, Susan H Ayers, Clickit Realty Inc.. GAMLS
- $674,9004 bd3 ba3.3k sqft310 Saddle Creek Cir, Roswell, GA 30076For Sale
 MLS ID #7778509, DAVID STONER, HomeSmart. FMLS GA
 - $614,9005 bd4 ba3.3k sqft600 Branch Valley Ct, Roswell, GA 30076ActiveMLS ID #10694288, Jennifer D Mentor, Norluxe Realty. GAMLS
- $765,0006 bd5 ba4.2k sqft2360 Kimbrough Ct, Sandy Springs, GA 30350ActiveMLS ID #10759072, Tanya Pickens, Opendoor Brokerage. GAMLS
- $590,0005 bd3 ba2.6k sqft510 Wood Valley Trce, Roswell, GA 30076ActiveMLS ID #10812171, Ailone Tichon, Wynd Realty Georgia. GAMLS
- $720,0005 bd5 ba3.9k sqft7640 Ryefield Dr, Sandy Springs, GA 30350ActiveMLS ID #10703345, Johnathan R Hendley, JRH Home Source. GAMLS
- $620,0005 bd5 ba4.4k sqft2365 Friars Gate Dr, Lawrenceville, GA 30043ActiveMLS ID #10823234, Camilo Perez, Home Sold Realty. GAMLS
- $689,0004 bd3 ba3k sqft1772 Huntingford Dr, Marietta, GA 30068ActiveMLS ID #10763066, Tanya Pickens, Opendoor Brokerage. GAMLS
- $500,0005 bd4 ba2.8k sqft5545 Fitzpatrick Ter, Peachtree Corners, GA 30092For SaleMLS ID #7789516, Port Kaufman, Chapman Hall Realty. FMLS GA
- $649,0005 bd3 ba3.4k sqft3616 Creek Arbor Ct, Suwanee, GA 30024ActiveMLS ID #10811886, Santhosh Chandrasekaran, Atlanta Communities. GAMLS
- $599,0003 bd3 ba3k sqft3150 Bolero Dr, Atlanta, GA 30341ActiveMLS ID #10816595, Susan H Ayers, Clickit Realty Inc.. GAMLS
- $619,9005 bd3 ba3.2k sqft3606 Suwanee Creek Ct, Suwanee, GA 30024ActiveMLS ID #10810842, Stephanie Febo, Crye-Leike, Realtors. GAMLS
- $599,9004 bd4 ba4.4k sqft5862 Musket Ln, Stone Mountain, GA 30087ActiveMLS ID #10818826, Garry Cotto, Best Life Realty. GAMLS
- $575,0005 bd4 ba3.4k sqft1929 Sharon Rd, Cumming, GA 30041ActiveMLS ID #10825816, Dao Tran, Simply Homes ATL. GAMLS
