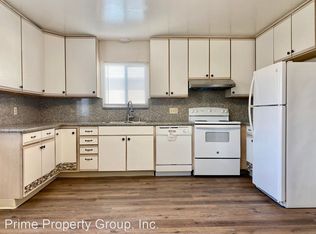
OPTION TO BE DELIVERED VACANT! Excellent Oakland multifamily opportunity featuring a fourplex plus bonus unit with a desirable unit mix and strong income potential. Unit 1 offers an approximately 1,500 SF 3BR/2BA and presents a great value-add opportunity with cosmetic upgrades. The remaining four units are renovated and move-in ready: Unit 2 is a 2BR/1BA, Unit 3 is a 1BR/1BA, Unit 4 is a 2BR/1BA, plus an additional 1BR/1BA bonus unit converted from the garage.
Ideal for investors or owner-occupants looking to house hack, generate rental income, and capture additional upside by improving the spacious 3BR/2BA. Additional features include shared laundry, a shared backyard, newly built storage space and driveway parking. Conveniently located near shopping, dining, public transportation and major commuter routes. With multiple income-producing units, flexible occupancy options and long-term upside, this property offers an excellent Oakland multifamily investment opportunity. Photos are Virtually Enhanced. Offered at $1,149,000.
For sale
Price cut: $50K (9/29)
$1,149,000
3520 Custer St, Oakland, CA 94601
--beds
--baths
3,906sqft
Five Or More Units, Residential Income
Built in 1966
-- sqft lot
$-- Zestimate®
$294/sqft
$-- HOA
What's special
Shared backyardDriveway parkingNewly built storage spaceShared laundry
- 58 days
- 111
- 4
Zillow last checked:
Listing updated:
Listed by:
Nai Chao 02144974 510-736-6699,
Kinetic Real Estate 650-753-7169
Source: MLSListings Inc,MLS#: ML82058325
Facts & features
Interior
Heating
- Central Forced Air, Central Forced Air Gas, Gas, Wall Furnace
Cooling
- Central Air, Wall/Window Unit(s)
Appliances
- Included: Dishwasher, Range Hood, Microwave, Electric Oven, Oven/Range, Gas Oven/Range, Washer/Dryer Some Units
Features
- Flooring: Carpet, Other, Tile, Vinyl Linoleum
- Doors: None
Interior area
- Total structure area: 3,906
- Total interior livable area: 3,906 sqft
Property
Parking
- Total spaces: 4
- Parking features: Carport
- Has carport: Yes
Accessibility
- Accessibility features: None
Lot
- Size: 5,000 Square Feet
Details
- Parcel number: 0322110026
- Zoning: R-50
- Special conditions: Standard
Construction
Type & style
- Home type: MultiFamily
- Property subtype: Five Or More Units, Residential Income
Materials
- Foundation: Crawl Space
- Roof: Other
Condition
- Year built: 1966
Utilities & green energy
- Gas: PublicUtilities
- Sewer: Public Sewer
- Water: Public
- Utilities for property: Public Utilities, Water Public
Community & HOA
Location
- Region: Oakland
Financial & listing details
- Price per square foot: $294/sqft
- Tax assessed value: $1,044,916
- Date on market: 8/20/2026
- Listing agreement: ExclusiveRightToSell
- Listing terms: CashorConventionalLoan
- Inclusions: OvenRangeAllUnits
- Lease term: Other
Estimated market value
Not available
Estimated sales range
Not available
Not available
Price history
| Date | Event | Price |
|---|---|---|
| 9/29/2026 | Price change | $1,149,000-4.2%$294/sqft |
Source:  MLSListings Inc #ML82058325 Report a problem MLSListings Inc #ML82058325 Report a problem | ||
| 8/20/2026 | Listed for sale | $1,199,000$307/sqft |
Source: MLSListings Inc #ML82058325 Report a problem | ||
| 7/31/2025 | Listing removed | $1,199,000$307/sqft |
Source:  bridgeMLS/CCAR/Bay East AOR #41088234 Report a problem bridgeMLS/CCAR/Bay East AOR #41088234 Report a problem | ||
| 7/4/2025 | Price change | $1,199,000-2.1%$307/sqft |
Source: bridgeMLS/CCAR/Bay East AOR #41088234 Report a problem | ||
| 6/18/2025 | Price change | $1,225,000-2%$314/sqft |
Source: bridgeMLS/CCAR/Bay East AOR #41088234 Report a problem | ||
| 6/6/2025 | Price change | $1,250,000-3.8%$320/sqft |
Source: bridgeMLS/CCAR/Bay East AOR #41088234 Report a problem | ||
| 4/9/2025 | Price change | $1,300,000-7.1%$333/sqft |
Source: bridgeMLS/CCAR/Bay East AOR #41088234 Report a problem | ||
| 3/6/2025 | Listed for sale | $1,400,000+86.7%$358/sqft |
Source: bridgeMLS/CCAR/Bay East AOR #41088234 Report a problem | ||
| 7/29/2005 | Sold | $750,000+50%$192/sqft |
Source: Public Record Report a problem | ||
| 4/5/2002 | Sold | $500,000$128/sqft |
Source: Public Record Report a problem | ||
Public tax history
| Year | Property taxes | Tax assessment |
|---|---|---|
| 2026 | -- | $1,044,916 +2% |
| 2025 | $17,428 +4.1% | $1,024,434 +2% |
| 2024 | $16,736 -4.2% | $1,004,350 +2% |
| 2023 | $17,465 +3.8% | $984,663 +2% |
| 2022 | $16,823 +6.1% | $965,358 +2% |
| 2021 | $15,854 +0.4% | $946,435 +1% |
| 2020 | $15,798 +8.3% | $936,734 +2% |
| 2019 | $14,593 +14.5% | $918,374 +2% |
| 2018 | $12,741 | $900,374 +10.5% |
| 2017 | $12,741 -3.9% | $815,000 +8.7% |
| 2016 | $13,252 +14.7% | $750,000 +27.1% |
| 2015 | $11,558 | $590,000 +4.4% |
| 2014 | $11,558 | $565,000 +20.2% |
| 2013 | -- | $470,000 +17.5% |
| 2012 | -- | $400,000 |
| 2011 | -- | $400,000 -20% |
| 2010 | -- | $500,000 -37.2% |
| 2009 | -- | $795,581 +2% |
| 2008 | -- | $779,987 +2% |
| 2007 | -- | $764,693 +2% |
| 2006 | -- | $749,700 +41.5% |
| 2005 | -- | $529,910 +2% |
| 2004 | -- | $519,520 +1.9% |
| 2003 | -- | $510,000 +49.2% |
| 2002 | -- | $341,874 +2% |
| 2001 | $9,262 | $335,169 |
Find assessor info on the county website
Monthly payment
Est. payment
Payment breakdown
Explore the cost of this home by adjusting the details. Changes won't be saved.Climate risks
Neighborhood: Harrington
Nearby schools
Schools provided by the listing agent
- District: OaklandUnified
Source: MLSListings Inc. This data may not be complete. We recommend contacting the local school district to confirm school assignments for this home.


Similar homes
- $1,250,0003 bd2 ba3.5k sqftDavis St, Oakland, CA 94601For Sale
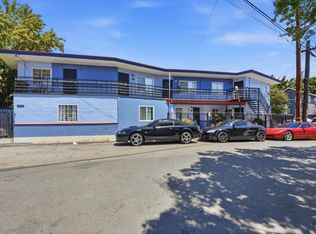 MLS ID #ML82052565, Meidan Mike Magen. MLSListings Inc
 - $1,250,0006 bd4 ba3.5k sqft3050 Davis St, Oakland, CA 94601For SaleMLS ID #ML82059374, Meidan Mike Magen. MLSListings Inc
- $925,0006 bd5 ba2.7k sqft3035 Logan St, Oakland, CA 94601For Sale
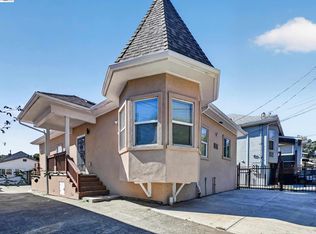 MLS ID #41151553, Nicholas Liesenfeld. Bay East AOR
 - $995,0007 bd4 ba3.3k sqft2105 48th Ave, Oakland, CA 94601For Sale
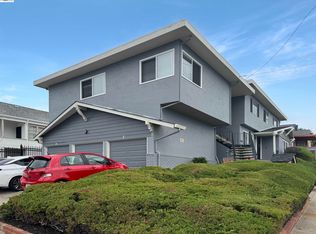 MLS ID #41130464, Stephen Pagones. Bay East AOR
