Stunning 3-bedroom Mid-Century Modern residence in a secluded dead-end street leading to the bay, offering privacy, tranquility, and timeless architectural charm. Surrounded by lush tropical landscaping, this warm and inviting home blends sophistication, comfort, and effortless indoor-outdoor living. Designed with high ceilings and expansive light-filled living spaces, the home offers a cozy and refined ambiance. Thoughtfully updated while preserving its original character, the layout offers a separate kids’ area on the main floor, while the expansive primary suite is located on the second floor as a serene retreat with two walk-in closets. Spacious 680 SF double garage currently utilized as a versatile playroom, offering endless possibilities for recreation, storage, a home gym, or future conversion. The gourmet kitchen flows into the living and dining areas, ideal for daily living and entertaining. Large glass doors open to a private outdoor oasis with a heated Balinese-style pool, surrounded by lush greenery and multiple lounge areas for relaxation and gatherings. Combining luxury with sustainability, the property includes 96 solar panels for outstanding energy efficiency. Ideally located near the bay on a quiet dead-end street, it offers rare private resort-style living. A truly unique offering combining architecture, comfort, and perfect location.
Under contract
$3,950,000
3520 Saint Gaudens Ct, Miami, FL 33133
3beds
2,518sqft
:
Get pre-qualified$27,238/mo
Single Family Residence
Built in 1958
10,740 Square Feet Lot
$3,768,200 Zestimate®
$1,569/sqft
$-- HOA
What's special
Warm and inviting homeHigh ceilingsVersatile playroomCozy and refined ambianceHeated balinese-style poolGourmet kitchenExpansive light-filled living spaces
- 59 days |
- 151 |
- 1 |
Likely to sell faster than
Zillow last checked:
Listing updated:
Listed by:
Vanessa de Formanoir 786-431-9410,
Compass Florida, LLC
Source: MIAMI,MLS#: A12026955 Originating MLS: A-Miami Association of REALTORS
Originating MLS: A-Miami Association of REALTORSFacts & features
Interior
Bedrooms & bathrooms
- Bedrooms: 3
- Bathrooms: 4
- Full bathrooms: 2
- 1/2 bathrooms: 2
Rooms
- Room types: Family Room, Great Room
Heating
- Electric
Cooling
- Ceiling Fan(s), Electric
Appliances
- Included: Trash Compactor, Dishwasher, Disposal, Dryer, Electric Water Heater, Free-Standing Freezer, Ice Maker, Microwave, Electric Range, Refrigerator, Oven, Washer
- Laundry: In Garage
Features
- Built-in Features, Closet Cabinetry, Kitchen Island, Other, Pantry, Walk-In Closet(s)
- Flooring: Ceramic Tile, Wood
Interior area
- Total structure area: 3,234
- Total interior livable area: 2,518 sqft
Video & virtual tour
Property
Parking
- Total spaces: 2
- Parking features: Circular Driveway, Covered, Driveway, Electric Vehicle Charging Station(s), Garage Door Opener
- Garage spaces: 2
- Has uncovered spaces: Yes
Features
- Stories: 2
- Entry location: First Floor Entry
- Patio & porch: Patio
- Exterior features: Lighting
- Has private pool: Yes
- Pool features: Fenced, Equipment Stays, Heated, Solar Heat, Pool Only
- Fencing: Fenced
- Has view: Yes
- View description: Garden, Pool
- Frontage length: 0
Lot
- Size: 10,740 Square Feet
- Features: 1/4 To Less Than 1/2 Acre Lot
Details
- Parcel number: 0141280220040
- Zoning: 0100
Construction
Type & style
- Home type: SingleFamily
- Property subtype: Single Family Residence
Materials
- CBS Construction
- Roof: Shingle
Condition
- Year built: 1958
Utilities & green energy
- Sewer: Septic Tank
- Water: Other
Community & HOA
Community
- Features: Security Patrol
- Security: Fire Sprinkler System, Fire Alarm, Smoke Detector
- Subdivision: Philbrick Ests
HOA
- Has HOA: No
Location
- Region: Miami
Financial & listing details
- Price per square foot: $1,569/sqft
- Tax assessed value: $2,912,338
- Annual tax amount: $29,471
- Date on market: 5/28/2026
- Listing terms: All Cash,Conventional
Estimated market value
$3,768,200
$3.58M - $3.96M
$7,309/mo
Price history
| Date | Event | Price |
|---|---|---|
| 6/28/2026 | Pending sale | $3,950,000$1,569/sqft |
Source:  MIAMI #A12026955 Report a problem MIAMI #A12026955 Report a problem | ||
| 5/29/2026 | Listed for sale | $3,950,000+12.9%$1,569/sqft |
Source: MIAMI #A12026955 Report a problem | ||
| 6/7/2025 | Listing removed | -- |
Source: Owner Report a problem | ||
| 5/14/2025 | Listed for sale | $3,500,000+125.8%$1,390/sqft |
Source: Owner Report a problem | ||
| 3/8/2021 | Sold | $1,550,000-13.8%$616/sqft |
Source: MIAMI #A10964079 Report a problem | ||
| 1/6/2021 | Pending sale | $1,799,000$714/sqft |
Source: MIAMI #A10964079 Report a problem | ||
| 11/30/2020 | Listed for sale | $1,799,000+99.9%$714/sqft |
Source: Coldwell Banker Realty #A10964079 Report a problem | ||
| 4/10/2012 | Sold | $900,000-9.9%$357/sqft |
Source: Public Record Report a problem | ||
| 1/4/2012 | Listed for sale | $999,000+65.2%$397/sqft |
Source: Esslinger-Wooten-Maxwell, Inc #A1588785 Report a problem | ||
| 12/7/2009 | Sold | $604,900-13.5%$240/sqft |
Source: Public Record Report a problem | ||
| 7/19/2009 | Listing removed | $699,000$278/sqft |
Source: Re/Max Ultra Realty Group #M1312150 Report a problem | ||
| 6/25/2009 | Price change | $699,000-6.7%$278/sqft |
Source: Re/Max Ultra Realty Group #M1312150 Report a problem | ||
| 6/1/2009 | Price change | $749,000-6.3%$297/sqft |
Source: Re/Max Ultra Realty Group #M1312150 Report a problem | ||
| 4/29/2009 | Price change | $799,000+3.8%$317/sqft |
Source: Listhub #M1312150 Report a problem | ||
| 1/25/2009 | Listed for sale | $770,000-60.5%$306/sqft |
Source: Listhub #M1312150 Report a problem | ||
| 12/14/2007 | Listing removed | $1,950,000$774/sqft |
Source: Number1Expert #D1217091 Report a problem | ||
| 11/14/2007 | Listed for sale | $1,950,000+8.3%$774/sqft |
Source: Number1Expert #D1217091 Report a problem | ||
| 6/5/2007 | Sold | $1,800,000$715/sqft |
Source: Public Record Report a problem | ||
Public tax history
| Year | Property taxes | Tax assessment |
|---|---|---|
| 2025 | $30,522 +3.7% | $1,550,228 +3.9% |
| 2024 | $29,426 +0.5% | $1,491,635 +3% |
| 2023 | $29,289 +2.8% | $1,448,190 +3% |
| 2022 | $28,499 +15.5% | $1,406,010 +23% |
| 2021 | $24,668 -4.5% | $1,143,166 -4.4% |
| 2020 | $25,837 -0.5% | $1,195,270 -0.3% |
| 2019 | $25,975 +2.3% | $1,199,045 +3.3% |
| 2018 | $25,398 | $1,161,080 +10% |
| 2017 | $25,398 +8.9% | $1,055,528 +10% |
| 2016 | $23,316 +8.3% | $959,571 +10% |
| 2015 | $21,523 +7.7% | $872,338 +10% |
| 2014 | $19,988 +84.9% | $793,035 +10% |
| 2013 | $10,812 +0% | $720,941 +43.4% |
| 2012 | $10,812 +2.5% | $502,870 +3% |
| 2011 | $10,548 -4.3% | $488,224 +1.5% |
| 2010 | $11,020 +62.2% | $481,009 +49.9% |
| 2009 | $6,793 +1.9% | $320,875 +12.1% |
| 2007 | $6,666 -8% | $286,219 |
| 2006 | $7,243 | -- |
| 2005 | $7,243 +0% | -- |
| 2004 | $7,240 +2.4% | -- |
| 2003 | $7,072 +2.8% | -- |
| 2002 | $6,879 | -- |
| 2001 | $6,879 | -- |
Find assessor info on the county website
Monthly payment
Est. payment
Payment breakdown
Explore the cost of this home by adjusting the details. Changes won't be saved.Climate risks
Neighborhood: South-West Coconut Grove
Nearby schools
GreatSchools rating
- 10/10Coconut Grove Elementary SchoolGrades: PK-5Distance: 0.9 mi
- 6/10Ponce De Leon Middle SchoolGrades: 6-8Distance: 1.4 mi
- 5/10Coral Gables Senior High SchoolGrades: PK,9-12Distance: 1.4 mi
Schools provided by the listing agent
- Elementary: Coconut Grove
- Middle: Ponce De Leon
- High: Coral Gables
Source: MIAMI. This data may not be complete. We recommend contacting the local school district to confirm school assignments for this home.
- $---- bd-- ba-- sqft39 St Sw 159 Ct, Miami, FL 33185Off Market
- $3,739,9003 bd2 ba2.5k sqft3520 Saint Gaudens Ct, Coconut Grove, FL 33133Off Market
- $12,696,6006 bd6 ba6.4k sqft3498 Saint Gaudens Rd, Miami, FL 33133Off Market
- $4,008,7004 bd2 ba1.9k sqft3526 Saint Gaudens Ct, Miami, FL 33133Off Market
- $4,519,5005 bd5 ba4k sqft3536 Saint Gaudens Ct, Miami, FL 33133Off Market
- $5,544,5004 bd4 ba3.4k sqft3530 Saint Gaudens Ct, Miami, FL 33133Off Market
- $6,177,7003 bd4 ba3.5k sqft3529 St Gaudens Rd, Miami, FL 33133Off Market
- $6,606,000-- bd-- ba-- sqft3496 Saint Gaudens Rd, Miami, FL 33133Off Market
A local agent can set up tours, give advice and negotiate with sellers.
Similar homes
- $3,495,0003 bd3 ba2.6k sqftPinecrest Manor 1st Addn, Miami, FL 33133For Sale
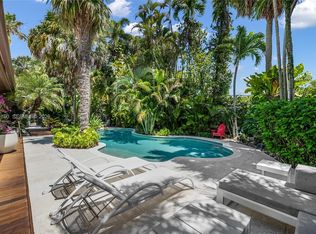
 MLS ID #A11991100, Sande Keil, Compass Florida, LLC. MIAMI
 - $3,249,0003 bd4 ba2.4k sqftCoconut Grove Manor, Coral Gables, FL 33133For Sale
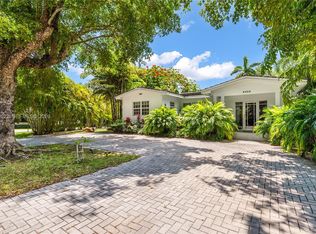 MLS ID #A12047022, Alba Biondi PA, BHHS EWM Realty. MIAMI
 - $4,150,0004 bd4 ba3k sqftNatoma Manors, Miami, FL 33133For Sale
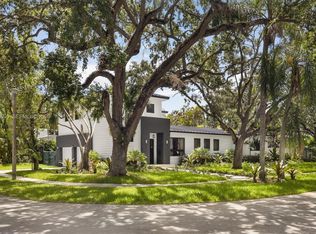 MLS ID #A12038996, Andrew Christopher Bate, Compass Florida, LLC.. MIAMI
 - $3,999,0004 bd4 ba2.7k sqftCoral Gables Riviera Sec, Coral Gables, FL 33146For Sale
 MLS ID #A12054978, Aimee Davis, Legacy Realty Services, Inc. MIAMI
 - $3,950,0004 bd5 ba3.7k sqftBay Heights, Miami, FL 33133For SaleMLS ID #A11972948, Alexandra Escudero, Fortune Christie's Intl R.E.. MIAMI
- $3,800,0004 bd4 ba2.4k sqftEspanola Heights, Miami, FL 33133For SaleMLS ID #A11950580, Paola David, Capital Brokers, LLC.. MIAMI
- $3,700,0003 bd3 ba2.6k sqftSunshine Vistas, Miami, FL 33146For SaleMLS ID #A12004412, Ian Broennle, Compass Florida, LLC. MIAMI
- $4,375,0005 bd4 ba3k sqftEspanola Heights, Miami, FL 33133For SaleMLS ID #A11974471, Edward Guiardinu, Luxe Properties. MIAMI
- $3,620,0003 bd3 ba2.7k sqftC Gab Riviera Sec Pt 2 Re, Coral Gables, FL 33146For SaleMLS ID #A12016313, Odalys Sierra, Compass Florida, LLC. MIAMI
- $2,999,0005 bd4 ba3.6k sqftBay Heights, Miami, FL 33133For SaleMLS ID #A12040055, Audrey Ross, Compass Florida, LLC. MIAMI
- $2,770,0004 bd3 ba1.9k sqftCoral Gables Bisc Bay Sec, Coral Gables, FL 33143For SaleMLS ID #A12056725, Michelle Liotta PA, Sellstate Beach Realty. MIAMI
- $3,800,0005 bd4 ba3.1k sqftC Gab Country Club Sec 5, Coral Gables, FL 33146For SaleMLS ID #A11869538, Maria Padilla, Padilla Real Estate Group. MIAMI
- $3,149,0004 bd4 ba2.4k sqftSouthern Pines, Miami, FL 33143For SaleMLS ID #A12051465, Stephanie Montagna, Brown Harris Stevens. MIAMI
- $3,975,0004 bd4 ba2.9k sqftSan Marco, Miami Beach, FL 33139For SaleMLS ID #A12013459, Dora Puig, Luxe Living Realty. MIAMI
- $3,999,9995 bd6 ba3.3k sqftUnplatted, Pinecrest, FL 33156For SaleMLS ID #A12044755, Sandra Rathe, Real Broker LLC. MIAMI
- $3,980,0005 bd4 ba2.8k sqftTropical Isle Homes Sub 4, Key Biscayne, FL 33149For SaleMLS ID #A11986564, Jill Eber, Coldwell Banker Realty. MIAMI
- $3,295,0004 bd3 ba2.4k sqftHampshire Ests, Pinecrest, FL 33156For SaleMLS ID #A12040016, Michael Martinez, One Sotheby's International Realty. MIAMI
- $3,550,0004 bd3 ba2.1k sqftTropical Isle Homes Sub 4, Key Biscayne, FL 33149For SaleMLS ID #A12002746, Maria Parra Loughlin, Compass Florida, LLC.. MIAMI
- $3,500,0004 bd3 ba3.1k sqftRockdale Estates, Pinecrest, FL 33156For SaleMLS ID #A12039071, Michael Martinez, One Sotheby's International Realty. MIAMI
- $4,995,0004 bd3 ba2.1k sqftCountry Club Addn, Miami, FL 33136For SaleMLS ID #A12043993, Jackson Keddell, Douglas Elliman. MIAMI
