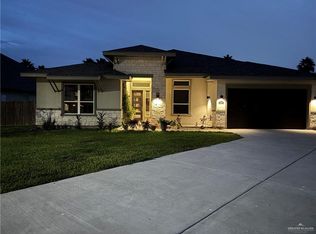
Welcome to this beautifully designed 3-bedroom, 2.5-bath home offering 1,901 square feet of living space in Edinburg! Featuring inviting curb appeal and an elegant stone-accented entrance, this home combines modern style, comfort, and functionality. Step inside to discover a spacious open-concept layout with decorative ceilings, recessed lighting, and a generous kitchen island overlooking the living area, perfect for entertaining. A dedicated home office provides an ideal space for working remotely or studying. The primary suite features a beautifully appointed bathroom with double vanities, ample counter space, and a walk-in shower with a built-in bench. Two additional bedrooms share a convenient Jack-and-Jill bathroom with separate vanity areas for added privacy. Enjoy a fully fenced backyard with plenty of room for outdoor gatherings and relaxation. Complete with a 2-car garage and modern finishes throughout, this home has so much to offer. Schedule your showing today!
For sale
$300,000
3521 S Peak Rd, Edinburg, TX 78542
3beds
1,901sqft
Single Family Residence, Residential
Built in 2023
6,525 Square Feet Lot
$298,200 Zestimate®
$158/sqft
$25/mo HOA
What's special
Modern finishes throughoutDedicated home officeRecessed lightingInviting curb appealDecorative ceilingsAmple counter spaceBeautifully appointed bathroom
- 16 days
- 484
- 62
Likely to sell faster than
Zillow last checked:
Listing updated:
Listed by:
Homero Olivares 956-563-3702,
Tnt Real Estate
Source: Greater McAllen AOR,MLS#: 519160
Facts & features
Interior
Bedrooms & bathrooms
- Bedrooms: 3
- Bathrooms: 3
- Full bathrooms: 2
- 1/2 bathrooms: 1
Dining room
- Description: Living Area(s): 1
Living room
- Description: Living Area(s): 1
Heating
- Has Heating (Unspecified Type)
Cooling
- Central Air
Appliances
- Included: Electric Water Heater, Water Heater (In Garage), Microwave
- Laundry: Laundry Room, Washer/Dryer Connection
Features
- Granite Counters, Bonus Room, Built-in Features, Ceiling Fan(s), High Ceilings, Office/Study, Split Bedrooms, Walk-In Closet(s)
- Flooring: Tile
- Windows: Double Pane Windows, Partial Window Coverings
Interior area
- Total structure area: 1,901
- Total interior livable area: 1,901 sqft
Property
Parking
- Total spaces: 2
- Parking features: Attached, Garage Door Opener, Garage Faces Side
- Attached garage spaces: 2
Features
- Patio & porch: Patio, Patio Slab
- Exterior features: Motorized Gate
- Fencing: Wood
Lot
- Size: 6,525 Square Feet
- Features: Corner Lot, Irregular Lot, Sidewalks, Sprinkler System
Details
- Parcel number: H196703000000900
Construction
Type & style
- Home type: SingleFamily
- Property subtype: Single Family Residence, Residential
Materials
- Stone, Stucco
- Foundation: Slab
- Roof: Shingle
Condition
- Year built: 2023
Utilities & green energy
- Sewer: Public Sewer
- Water: Public
- Utilities for property: Cable Available
Green energy
- Energy efficient items: Thermostat
Community & HOA
Community
- Features: Curbs, Gated, Sidewalks, Street Lights
- Subdivision: The Heights On Wisconsin Ph Iii
HOA
- Has HOA: Yes
- HOA fee: $300 annually
- HOA name: THE HEIGHTS ON WISCONSIN HOMEOWNERS ASSOCIATION
Location
- Region: Edinburg
Financial & listing details
- Price per square foot: $158/sqft
- Tax assessed value: $303,216
- Annual tax amount: $5,301
- Date on market: 10/30/2026
- Road surface type: Paved
Estimated market value
$298,200
$283,000 - $313,000
$2,238/mo
Price history
| Date | Event | Price |
|---|---|---|
| 10/30/2026 | Listed for sale | $300,000$158/sqft |
Source: Greater McAllen AOR #519160 Report a problem | ||
| 10/20/2026 | Sold | -- |
Source: Public Record Report a problem | ||
Public tax history
| Year | Property taxes | Tax assessment |
|---|---|---|
| 2026 | -- | $303,216 -1.6% |
| 2025 | $5,422 -2% | $308,048 -1.4% |
| 2024 | $5,532 | $312,311 |
Find assessor info on the county website
Monthly payment
Est. payment
Payment breakdown
Explore the cost of this home by adjusting the details. Changes won't be saved.Climate risks
Neighborhood: 78542
Nearby schools
Schools provided by the listing agent
- Elementary: De Escandon
- Middle: Barrientes
- High: Edinburg H.S.
- District: Edinburg ISD
Source: Greater McAllen AOR. This data may not be complete. We recommend contacting the local school district to confirm school assignments for this home.
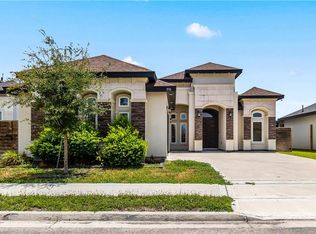
Similar homes
- $286,5003 bd2 ba1.5k sqft2801 E Comal Rd, Edinburg, TX 78542For Sale
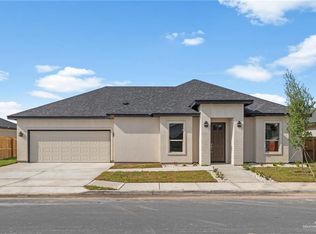 MLS ID #513827, Priscilla Gonzalez, Monarca Real Estate Group Llc. Greater McAllen AOR
- $280,0003 bd2 ba1.5k sqft3600 S Apex Rd, Edinburg, TX 78542For Sale
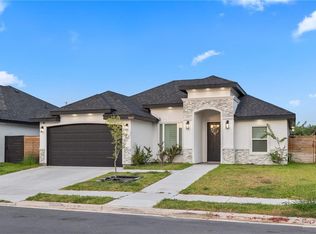 MLS ID #515274, Jisella Ortiz, Monarca Real Estate Group Llc. Greater McAllen AOR
- $259,9004 bd2 ba1.7k sqft2707 Pfeiffer St, Edinburg, TX 78542For Sale
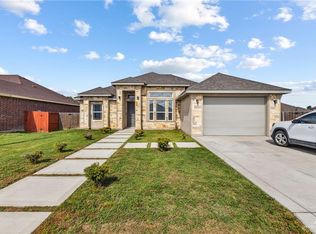 MLS ID #519490, Glenda Pecina, Zapphire Real Estate Group. Greater McAllen AOR
- $425,0003 bd3 ba2.6k sqft1522 E Silos Ave, Edinburg, TX 78542For Sale
 MLS ID #520343, Elizabeth Rodriguez, Star Realty Group, Llc. Greater McAllen AOR
