Welcome to 3521 Secluded Ct, a stunning Craftsman style home located in the desirable community of Hidden Creek. This beautiful house is currently available for sale and offers a wonderful opportunity for those seeking a comfortable and stylish living space. Featuring 3 bedrooms, 2 bathrooms, and a 2-car garage, this home provides ample space for you and your family. Additionally, there is a large multipurpose flex room that can be customized to suit your needs. Whether you prefer a home office, playroom, den, or any other purpose, this versatile space has got you covered. Situated on one of the most private and premium lots in the community, this property enjoys the added benefit of being located at the end of a cul-de-sac. This ensures peace and tranquility while maintaining easy access to nearby amenities. Upon entering the foyer, you will immediately notice the spacious flex room to your right. Continuing through the entryway, you'll be greeted by an open-concept kitchen that is both bright and inviting. The kitchen boasts a large island, premium white cabinetry with ample storage space, quartz countertops, a closet pantry, and custom backsplash. The open floor plan seamlessly flows into the expansive dining area and family room. Its tray ceiling, custom stone fireplace, barnwood mantle, and shelving, the family room exudes warmth and charm. It's truly an entertainer's dream! Tall sliding doors lead you to the covered rear screened lanai where you can relax and enjoy your privacy while taking in the views of the surrounding nature.The bedrooms in this home are thoughtfully designed to provide comfort and privacy. The master suite features a spacious layout with an en-suite bathroom that includes modern fixtures and finishes. The additional bedrooms are well-appointed and offer flexibility for various living arrangements. With 2187 square feet of living area, this property offers plenty of space for all your needs. Whether you're looking to entertain guests, spend quality time with family, or simply relax in a serene environment, this home has it all. Hidden Creek is a sought-after community known for its friendly atmosphere and convenient location. Close proximity to schools, parks, shopping, dining, golfing, downtown and top-rated beaches ensures that you'll have everything you need within reach. Don't miss out on the opportunity to make 3521 Secluded Ct your new home. Schedule a showing today and experience the beauty and comfort this property has to offer.
Sold for $590,000
$590,000
3521 Secluded Ct, Sarasota, FL 34240
3beds
2,187sqft
Single Family Residence
Built in 2021
8,409 Square Feet Lot
$553,300 Zestimate®
$270/sqft
$3,590 Estimated rent
Home value
$553,300
$526,000 - $581,000
$3,590/mo
Zestimate® history
Owner options
List your home for rent
$3,590/mo
Rent Zestimate®
Find your next renter with Zillow Rental Manager. Plus, with online applications, you can quickly screen prospective tenants – for free.
$3,590/mo
Rent Zestimate®
Refinance and save
$3,909/mo
Est. payment
Refinancing to a lower rate could help reduce your monthly payments and save thousands over the life of the loan.
$3,909/mo
Est. payment
Explore your selling options
Work with a Zillow partner agent
Leverage their expertise and Zillow's premium Showcase listings to get your home seen by more buyers.
Get startedList with your own agent
Get your home in front of millions of buyers by listing it on Zillow.
Learn how to do itSell it yourself
Take full control of how buyers see your home on Zillow by listing For Sale by Owner (FSBO).
List your homeWhat's special
Custom stone fireplaceModern fixturesLarge islandHome officeSpacious flex roomLarge multipurpose flex roomOpen-concept kitchen
Zillow last checked:
Listing updated:
Listed by:
Jessica Kenney 941-400-0984,
PREFERRED SHORE LLC 941-999-1179
Bought with:
Jessica Kenney, 3361951
PREFERRED SHORE LLC
Source: Stellar MLS,MLS#: A4576869 Originating MLS: Sarasota - Manatee
Originating MLS: Sarasota - Manatee
Facts & features
Interior
Bedrooms & bathrooms
- Bedrooms: 3
- Bathrooms: 2
- Full bathrooms: 2
Rooms
- Room types: Bonus Room, Den/Library/Office
Primary bedroom
- Features: Dual Sinks, En Suite Bathroom, Exhaust Fan, Split Vanities, Stone Counters, Tub with Separate Shower Stall, Water Closet/Priv Toilet, Window/Skylight in Bath, Walk-In Closet(s)
- Level: First
- Dimensions: 16x13
Bedroom 2
- Features: Ceiling Fan(s), Built-in Closet
- Level: First
- Dimensions: 13x10
Bedroom 3
- Features: Ceiling Fan(s), Built-in Closet
- Level: First
- Dimensions: 13x10
Dining room
- Level: First
- Dimensions: 14x8
Kitchen
- Level: First
- Dimensions: 17x13
Living room
- Level: First
- Dimensions: 16x17
Heating
- Central
Cooling
- Central Air
Appliances
- Included: Dishwasher, Disposal, Electric Water Heater, Microwave, Range
- Laundry: Inside, Laundry Room
Features
- Ceiling Fan(s), High Ceilings, Living Room/Dining Room Combo, Primary Bedroom Main Floor, Open Floorplan, Thermostat, Tray Ceiling(s), Walk-In Closet(s)
- Flooring: Carpet, Tile
- Doors: Sliding Doors
- Windows: Hurricane Shutters
- Has fireplace: Yes
- Fireplace features: Living Room, Stone
Interior area
- Total structure area: 2,748
- Total interior livable area: 2,187 sqft
Property
Parking
- Total spaces: 2
- Parking features: Covered, Driveway, Garage Door Opener, Ground Level, Guest, Off Street
- Attached garage spaces: 2
- Has uncovered spaces: Yes
Features
- Levels: One
- Stories: 1
- Patio & porch: Covered, Patio
- Exterior features: Irrigation System, Lighting, Rain Gutters, Sidewalk
- Has view: Yes
- View description: Trees/Woods
- Waterfront features: Lake
Lot
- Size: 8,409 Square Feet
- Features: Cul-De-Sac, In County, Landscaped, Sidewalk
- Residential vegetation: Mature Landscaping, Wooded
Details
- Parcel number: 0208030149
- Zoning: VPD
- Special conditions: None
Construction
Type & style
- Home type: SingleFamily
- Architectural style: Craftsman
- Property subtype: Single Family Residence
Materials
- Block, Stucco
- Foundation: Slab
- Roof: Shingle
Condition
- New construction: No
- Year built: 2021
Details
- Builder model: Braden
- Builder name: MI Homes
Utilities & green energy
- Sewer: Public Sewer
- Water: Public
- Utilities for property: BB/HS Internet Available, Cable Available, Electricity Connected, Phone Available, Public, Sewer Connected, Street Lights, Underground Utilities, Water Connected
Community & HOA
Community
- Features: Lake, Community Mailbox, Deed Restrictions, Golf Carts OK, Irrigation-Reclaimed Water, Park, Playground, Sidewalks
- Security: Fire Alarm
- Pet fee: $0 monthly
- Subdivision: HIDDEN CRK PH 2
HOA
- Has HOA: Yes
- Amenities included: Park, Playground
- Services included: Maintenance Grounds, Manager
- HOA fee: $151 monthly
- HOA name: Evergreen-LM/Wendy Miller
- HOA phone: 877-221-6919
Location
- Region: Sarasota
Financial & listing details
- Price per square foot: $270/sqft
- Tax assessed value: $491,100
- Annual tax amount: $5,035
- Date on market: 7/21/2023
- Cumulative days on market: 104 days
- Listing terms: Cash,Conventional,VA Loan
- Ownership: Fee Simple
- Total actual rent: 0
- Electric utility on property: Yes
- Road surface type: Paved, Asphalt
Price history
| Date | Event | Price |
|---|---|---|
| 12/1/2023 | Sold | $590,000-1.7%$270/sqft |
Source:  Stellar MLS #A4576869 Report a problem Stellar MLS #A4576869 Report a problem | ||
| 11/3/2023 | Pending sale | $599,900$274/sqft |
Source: Stellar MLS #A4576869 Report a problem | ||
| 10/23/2023 | Price change | $599,900-3.2%$274/sqft |
Source: Stellar MLS #A4576869 Report a problem | ||
| 9/6/2023 | Price change | $619,900-0.8%$283/sqft |
Source: Stellar MLS #A4576869 Report a problem | ||
| 8/9/2023 | Price change | $624,900-1.6%$286/sqft |
Source: Stellar MLS #A4576869 Report a problem | ||
| 7/21/2023 | Listed for sale | $634,900+46.8%$290/sqft |
Source: Stellar MLS #A4576869 Report a problem | ||
| 5/26/2021 | Sold | $432,499$198/sqft |
Source: Public Record Report a problem | ||
Public tax history
| Year | Property taxes | Tax assessment |
|---|---|---|
| 2025 | $3,157 -46.7% | $253,506 -44.7% |
| 2024 | $5,928 +14.2% | $458,400 +5.5% |
| 2023 | $5,192 +3.1% | $434,452 +3% |
| 2022 | $5,035 +298.3% | $421,798 +314.7% |
| 2021 | $1,264 | $101,700 |
| 2020 | -- | -- |
Find assessor info on the county website
Neighborhood: 34240
Nearby homes
- $533,1003 bd3 ba2.2k sqft3525 Secluded Ct, Sarasota, FL 34240Off Market
- $634,5004 bd3 ba3.1k sqft3517 Secluded Ct, Sarasota, FL 34240Off Market
- $525,0003 bd2 ba1.7k sqft3529 Secluded Ct, Sarasota, FL 34240Sold
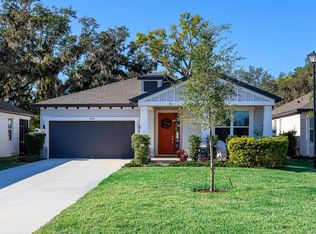
- $525,5003 bd2 ba2.2k sqft3513 Secluded Ct, Sarasota, FL 34240Off Market
- $554,5004 bd3 ba2.1k sqft3509 Secluded Ct, Sarasota, FL 34240Off Market
- $585,0004 bd3 ba2.1k sqft3533 Secluded Ct, Sarasota, FL 34240Sold
- $517,6003 bd3 ba2.1k sqft3537 Secluded Ct, Sarasota, FL 34240Off Market
- $530,7004 bd3 ba2.1k sqft3541 Secluded Ct, Sarasota, FL 34240Off Market
Nearby schools
GreatSchools rating
- 9/10Tatum Ridge Elementary SchoolGrades: PK-5Distance: 2.1 mi
- 5/10Mcintosh Middle SchoolGrades: 6-8Distance: 4.9 mi
- 3/10Booker High SchoolGrades: 9-12Distance: 8.9 mi
Schools provided by the listing agent
- Elementary: Tatum Ridge Elementary
- Middle: McIntosh Middle
Source: Stellar MLS. This data may not be complete. We recommend contacting the local school district to confirm school assignments for this home.
Get a cash offer in 3 minutes
Find out how much your home could sell for in as little as 3 minutes with a no-obligation cash offer.
Estimated market value
$553,300
Get a cash offer in 3 minutes
Find out how much your home could sell for in as little as 3 minutes with a no-obligation cash offer.
Estimated market value
$553,300
- Florida
- Sarasota County
- Sarasota
- 34240
- 3521 Secluded Ct
Nearby cities
Nearby neighborhoods
Nearby zip codes
Other Sarasota Topics
