At the end of a quiet, picturesque cul-de-sac, this impeccably maintained three-bedroom, two-bath residence offers a lifestyle defined by privacy, refinement and effortless convenience. No CDD fees and low HOA make this three-year-old home an exceptional value. Waterside and Lakewood Ranch are just a short golf cart ride away, offering premier dining, shopping and entertainment. From arrival, the home makes a striking impression with its oversized multi-car driveway, the longest in the neighborhood, leading to a two-car garage finished with an upgraded epoxy floor. The primary suite serves as a private retreat, featuring tray ceilings, dual closets including a generous walk-in, and a spa like en-suite with dual vanities and a private water closet. The two additional bedrooms are on opposite side of the home. Go outside to the extended paver patio, an ideal space for alfresco dining and relaxed gatherings. The fully fenced backyard provides added privacy and security while framing serene views, as there are no homes in front or behind this particular lot. In a family-friendly community, residents enjoy access to a sports lot with a soccer field, picnic tables, playground and endless walking/bike trails. This exceptional home seamlessly blends luxury, location and lifestyle. There is room for a pool or sun and fun are minutes away and offer passes to suit your every need!
Sold for $525,000
$525,000
3529 Secluded Ct, Sarasota, FL 34240
3beds
1,767sqft
Single Family Residence
Built in 2022
7,327 Square Feet Lot
$524,300 Zestimate®
$297/sqft
$3,236 Estimated rent
Home value
$524,300
$482,000 - $571,000
$3,236/mo
Zestimate® history
Owner options
List your home for rent
$3,236/mo
Rent Zestimate®
Find your next renter with Zillow Rental Manager. Plus, with online applications, you can quickly screen prospective tenants – for free.
$3,236/mo
Rent Zestimate®
Refinance and save
$3,580/mo
Est. payment
Refinancing to a lower rate could help reduce your monthly payments and save thousands over the life of the loan.
$3,580/mo
Est. payment
Explore your selling options
Work with a Zillow partner agent
Leverage their expertise and Zillow's premium Showcase listings to get your home seen by more buyers.
Get startedList with your own agent
Get your home in front of millions of buyers by listing it on Zillow.
Learn how to do itSell it yourself
Take full control of how buyers see your home on Zillow by listing For Sale by Owner (FSBO).
List your homeWhat's special
Quiet picturesque cul-de-sac
Zillow last checked:
Listing updated:
Listed by:
Maureen Morris 941-350-0807,
PREMIER SOTHEBY'S INTERNATIONAL REALTY 941-364-4000
Bought with:
Maureen Morris, 0376476
PREMIER SOTHEBY'S INTERNATIONAL REALTY
Source: Stellar MLS,MLS#: A4681285 Originating MLS: Sarasota - Manatee
Originating MLS: Sarasota - Manatee
Facts & features
Interior
Bedrooms & bathrooms
- Bedrooms: 3
- Bathrooms: 2
- Full bathrooms: 2
Primary bedroom
- Features: Walk-In Closet(s)
- Level: First
- Area: 177.1 Square Feet
- Dimensions: 11.5x15.4
Bedroom 2
- Features: Built-in Closet
- Level: First
- Area: 123.6 Square Feet
- Dimensions: 12.36x10
Bedroom 3
- Features: Walk-In Closet(s)
- Level: First
- Area: 126 Square Feet
- Dimensions: 12.6x10
Bathroom 1
- Level: First
- Area: 198 Square Feet
- Dimensions: 11x18
Bathroom 2
- Features: Built-in Closet
- Level: First
- Area: 68 Square Feet
- Dimensions: 8x8.5
Dining room
- Level: First
- Area: 140.4 Square Feet
- Dimensions: 13.5x10.4
Kitchen
- Features: Pantry
- Level: First
- Area: 178.22 Square Feet
- Dimensions: 13.4x13.3
Laundry
- Level: First
- Area: 50.7 Square Feet
- Dimensions: 6.5x7.8
Living room
- Level: First
- Area: 206.55 Square Feet
- Dimensions: 13.5x15.3
Heating
- Central, Electric
Cooling
- Central Air
Appliances
- Included: Dishwasher, Disposal, Dryer, Electric Water Heater, Freezer, Ice Maker, Microwave, Range, Range Hood, Refrigerator, Touchless Faucet, Washer
- Laundry: Laundry Room
Features
- Ceiling Fan(s), Eating Space In Kitchen, High Ceilings, In Wall Pest System, Kitchen/Family Room Combo, Living Room/Dining Room Combo, Open Floorplan, Primary Bedroom Main Floor, Split Bedroom, Thermostat, Tray Ceiling(s), Walk-In Closet(s)
- Flooring: Carpet, Tile, Vinyl
- Doors: Sliding Doors
- Windows: Window Treatments
- Has fireplace: No
Interior area
- Total structure area: 2,450
- Total interior livable area: 1,767 sqft
Property
Parking
- Total spaces: 2
- Parking features: Driveway
- Attached garage spaces: 2
- Has uncovered spaces: Yes
Features
- Levels: One
- Stories: 1
- Exterior features: Irrigation System, Rain Gutters
- Fencing: Other,Vinyl
- Has view: Yes
- View description: Park/Greenbelt, Trees/Woods
Lot
- Size: 7,327 Square Feet
- Features: Cleared, Cul-De-Sac, Landscaped, Level
Details
- Parcel number: 0208030147
- Zoning: VPD
- Special conditions: None
Construction
Type & style
- Home type: SingleFamily
- Architectural style: Ranch
- Property subtype: Single Family Residence
Materials
- Stucco
- Foundation: Block
- Roof: Shingle
Condition
- New construction: No
- Year built: 2022
Details
- Builder model: Arlington (Hidden Creek)
- Builder name: MI Homes
Utilities & green energy
- Sewer: Public Sewer
- Water: Public
- Utilities for property: BB/HS Internet Available, Electricity Connected, Fire Hydrant
Community & HOA
Community
- Features: Community Mailbox, Golf Carts OK, Playground
- Pet fee: $0 monthly
- Subdivision: HIDDEN CRK PH 2
HOA
- Has HOA: Yes
- Amenities included: Other, Park, Playground
- HOA fee: $150 monthly
- HOA name: Precedent Hospitality / Brenna
Location
- Region: Sarasota
Financial & listing details
- Price per square foot: $297/sqft
- Tax assessed value: $433,900
- Annual tax amount: $4,801
- Date on market: 2/6/2026
- Cumulative days on market: 71 days
- Ownership: Fee Simple
- Total actual rent: 0
- Electric utility on property: Yes
- Road surface type: Paved
Price history
| Date | Event | Price |
|---|---|---|
| 6/15/2026 | Sold | $525,000-0.8%$297/sqft |
Source:  Stellar MLS #A4681285 Report a problem Stellar MLS #A4681285 Report a problem | ||
| 4/20/2026 | Pending sale | $529,000$299/sqft |
Source: Stellar MLS #A4681285 Report a problem | ||
| 3/2/2026 | Price change | $529,000-1.9%$299/sqft |
Source: Stellar MLS #A4681285 Report a problem | ||
| 2/6/2026 | Listed for sale | $539,000+14.9%$305/sqft |
Source: Stellar MLS #A4681285 Report a problem | ||
| 12/28/2022 | Sold | $468,990$265/sqft |
Source: Public Record Report a problem | ||
Public tax history
| Year | Property taxes | Tax assessment |
|---|---|---|
| 2025 | $5,001 +3.8% | $415,099 +2.9% |
| 2024 | $4,817 -3% | $403,400 -3.8% |
| 2023 | $4,964 +290.2% | $419,300 +294.1% |
| 2022 | $1,272 +5.1% | $106,400 +9.1% |
| 2021 | $1,210 | $97,500 |
| 2020 | -- | -- |
Find assessor info on the county website
Neighborhood: 34240
Nearby homes
- $585,0004 bd3 ba2.1k sqft3533 Secluded Ct, Sarasota, FL 34240Sold
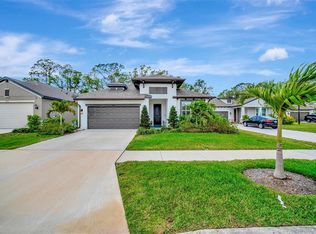
- $533,1003 bd3 ba2.2k sqft3525 Secluded Ct, Sarasota, FL 34240Off Market
- $517,6003 bd3 ba2.1k sqft3537 Secluded Ct, Sarasota, FL 34240Off Market
- $590,0003 bd2 ba2.1k sqft3521 Secluded Ct, Sarasota, FL 34240Sold

- $530,7004 bd3 ba2.1k sqft3541 Secluded Ct, Sarasota, FL 34240Off Market
- $634,5004 bd3 ba3.1k sqft3517 Secluded Ct, Sarasota, FL 34240Off Market
- $545,9003 bd3 ba2.5k sqft3545 Secluded Ct, Sarasota, FL 34240Off Market
- $525,5003 bd2 ba2.2k sqft3513 Secluded Ct, Sarasota, FL 34240Off Market
Nearby schools
GreatSchools rating
- 9/10Tatum Ridge Elementary SchoolGrades: PK-5Distance: 2.2 mi
- 5/10Mcintosh Middle SchoolGrades: 6-8Distance: 4.9 mi
- 3/10Booker High SchoolGrades: 9-12Distance: 8.9 mi
Schools provided by the listing agent
- Elementary: Tatum Ridge Elementary
- Middle: McIntosh Middle
- High: Booker High
Source: Stellar MLS. This data may not be complete. We recommend contacting the local school district to confirm school assignments for this home.
Get a cash offer in 3 minutes
Find out how much your home could sell for in as little as 3 minutes with a no-obligation cash offer.
Estimated market value
$524,300
Get a cash offer in 3 minutes
Find out how much your home could sell for in as little as 3 minutes with a no-obligation cash offer.
Estimated market value
$524,300
- Florida
- Sarasota County
- Sarasota
- 34240
- 3529 Secluded Ct
Nearby cities
Nearby neighborhoods
Nearby zip codes
Other Sarasota Topics
