Welcome to your dream home! This stunning cul-de-sac property boasts an array of premium upgrades designed for comfort, style, and functionality. Bordering a nature preserve, you’ll enjoy privacy, deer, and nature for years to come. Enjoy pure, clean water throughout the house with a full home water filtration system, complemented by a reverse osmosis system in the kitchen for crisp, refreshing drinking water. The kitchen is a chef’s delight, featuring a Zline vent hood and convection stove, a Bosch refrigerator, and a whisper-quiet Bosch dishwasher. Cooking is made even more enjoyable with soft-close drawers and upgraded pantry shelving for seamless organization. The home’s elegance shines through with plantation shutters adorning the windows, while the custom bar area—complete with wood cabinets, quartz countertops, and stylish wood shelves—offers the perfect spot for entertaining. The kitchen island has been beautifully upgraded with fresh paint and wood trim, creating a wrap-around look that enhances the open-concept space. Step outside to discover meticulously upgraded landscaping, featuring French drains on both sides for optimal drainage, and a serene preserve backing the property—where deer roam freely, adding a touch of peaceful, natural beauty. The backyard is already pre-wired for a pool and awaiting your imagination. The AC system is meticulously maintained with regular service, ensuring year-round comfort. Elegance abounds with plantation shutters, custom curtains, and upgraded, luxury pendant lights illuminating the space. The main hallway showcases a striking Anthropologie glass fixture, adding a touch of sophistication. Hidden Creek is centrally located, close to outstanding schools, stores, restaurants, shopping, and only a short drive to the best beaches on West coast of Florida. This home is a rare gem, blending modern upgrades with natural beauty—schedule your tour today!
Sold for $585,000
$585,000
3533 Secluded Ct, Sarasota, FL 34240
4beds
2,197sqft
Single Family Residence
Built in 2022
5,967 Square Feet Lot
$559,300 Zestimate®
$266/sqft
$3,647 Estimated rent
Home value
$559,300
$503,000 - $621,000
$3,647/mo
Zestimate® history
Owner options
List your home for rent
$3,647/mo
Rent Zestimate®
Find your next renter with Zillow Rental Manager. Plus, with online applications, you can quickly screen prospective tenants – for free.
$3,647/mo
Rent Zestimate®
Refinance and save
$3,725/mo
Est. payment
Refinancing to a lower rate could help reduce your monthly payments and save thousands over the life of the loan.
$3,725/mo
Est. payment
Explore your selling options
Work with a Zillow partner agent
Leverage their expertise and Zillow's premium Showcase listings to get your home seen by more buyers.
Get startedList with your own agent
Get your home in front of millions of buyers by listing it on Zillow.
Learn how to do itSell it yourself
Take full control of how buyers see your home on Zillow by listing For Sale by Owner (FSBO).
List your homeWhat's special
Zillow last checked:
Listing updated:
Listed by:
Michael Herd 214-616-6012,
COLDWELL BANKER REALTY 941-907-1033
Bought with:
Nastassia Chasnyk, 3533658
PREFERRED SHORE LLC
Source: Stellar MLS,MLS#: A4647423 Originating MLS: Sarasota - Manatee
Originating MLS: Sarasota - Manatee
Facts & features
Interior
Bedrooms & bathrooms
- Bedrooms: 4
- Bathrooms: 3
- Full bathrooms: 3
Primary bedroom
- Features: Built-in Closet
- Level: First
- Area: 216 Square Feet
- Dimensions: 12x18
Bedroom 2
- Features: Built-in Closet
- Level: First
- Area: 121 Square Feet
- Dimensions: 11x11
Bedroom 3
- Features: Built-in Closet
- Level: First
- Area: 120 Square Feet
- Dimensions: 12x10
Bedroom 4
- Features: Built-in Closet
- Level: First
- Area: 121 Square Feet
- Dimensions: 11x11
Dinette
- Level: First
- Area: 108 Square Feet
- Dimensions: 12x9
Great room
- Level: First
- Area: 252 Square Feet
- Dimensions: 14x18
Kitchen
- Level: First
- Area: 168 Square Feet
- Dimensions: 12x14
Heating
- Central
Cooling
- Central Air
Appliances
- Included: Oven, Convection Oven, Cooktop, Dishwasher, Dryer, Electric Water Heater, Microwave, Range, Refrigerator, Water Softener, Wine Refrigerator
- Laundry: Laundry Room
Features
- Ceiling Fan(s), Crown Molding, Dry Bar
- Flooring: Ceramic Tile, Vinyl
- Doors: Sliding Doors
- Has fireplace: No
Interior area
- Total structure area: 2,195
- Total interior livable area: 2,197 sqft
Property
Parking
- Total spaces: 2
- Parking features: Garage - Attached
- Attached garage spaces: 2
Features
- Levels: One
- Stories: 1
- Exterior features: Lighting, Private Mailbox, Sidewalk
Lot
- Size: 5,967 Square Feet
Details
- Parcel number: 0208030146
- Zoning: VPD
- Special conditions: None
Construction
Type & style
- Home type: SingleFamily
- Property subtype: Single Family Residence
Materials
- Block
- Foundation: Slab
- Roof: Shingle
Condition
- New construction: No
- Year built: 2022
Utilities & green energy
- Sewer: Public Sewer
- Water: Public
- Utilities for property: BB/HS Internet Available, Cable Connected, Public, Street Lights
Community & HOA
Community
- Pet fee: $0 monthly
- Subdivision: HIDDEN CRK PH 2
HOA
- Has HOA: Yes
- HOA fee: $28 monthly
- HOA name: Hidden Creek
Location
- Region: Sarasota
Financial & listing details
- Price per square foot: $266/sqft
- Tax assessed value: $485,600
- Annual tax amount: $4,254
- Date on market: 4/4/2025
- Cumulative days on market: 28 days
- Ownership: Fee Simple
- Total actual rent: 0
- Road surface type: Asphalt
Price history
| Date | Event | Price |
|---|---|---|
| 6/2/2025 | Sold | $585,000-6.4%$266/sqft |
Source:  Stellar MLS #A4647423 Report a problem Stellar MLS #A4647423 Report a problem | ||
| 5/3/2025 | Pending sale | $625,000$284/sqft |
Source: Stellar MLS #A4647423 Report a problem | ||
| 4/4/2025 | Listed for sale | $625,000+3.3%$284/sqft |
Source: Stellar MLS #A4647423 Report a problem | ||
| 1/17/2023 | Sold | $605,000-1.6%$275/sqft |
Source: Public Record Report a problem | ||
| 12/25/2022 | Pending sale | $615,000$280/sqft |
Source: Stellar MLS #A4554202 Report a problem | ||
| 12/20/2022 | Listed for sale | $615,000+23.5%$280/sqft |
Source: Stellar MLS #A4554202 Report a problem | ||
| 12/16/2022 | Sold | $498,015$227/sqft |
Source: Public Record Report a problem | ||
Public tax history
| Year | Property taxes | Tax assessment |
|---|---|---|
| 2025 | $4,411 +3.7% | $363,237 +2.9% |
| 2024 | $4,254 -28.2% | $353,000 -24.8% |
| 2023 | $5,927 +392.1% | $469,400 +366.6% |
| 2022 | $1,204 +5.1% | $100,600 +9.1% |
| 2021 | $1,145 | $92,200 |
| 2020 | -- | -- |
Find assessor info on the county website
Neighborhood: 34240
Nearby homes
- $516,0003 bd3 ba2.1k sqft3537 Secluded Ct, Sarasota, FL 34240Off Market
- $525,0003 bd2 ba1.7k sqft3529 Secluded Ct, Sarasota, FL 34240Sold
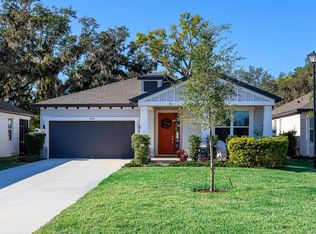
- $530,7004 bd3 ba2.1k sqft3541 Secluded Ct, Sarasota, FL 34240Off Market
- $531,5003 bd3 ba2.2k sqft3525 Secluded Ct, Sarasota, FL 34240Off Market
- $545,9003 bd3 ba2.5k sqft3545 Secluded Ct, Sarasota, FL 34240Off Market
- $590,0003 bd2 ba2.1k sqft3521 Secluded Ct, Sarasota, FL 34240Sold
- $725,0004 bd4 ba2.9k sqft3549 Secluded Ct, Sarasota, FL 34240Sold
- $629,4004 bd3 ba3.1k sqft3517 Secluded Ct, Sarasota, FL 34240Off Market
Nearby schools
GreatSchools rating
- 9/10Tatum Ridge Elementary SchoolGrades: PK-5Distance: 2.2 mi
- 5/10Mcintosh Middle SchoolGrades: 6-8Distance: 4.9 mi
- 3/10Booker High SchoolGrades: 9-12Distance: 8.9 mi
Schools provided by the listing agent
- Elementary: Tatum Ridge Elementary
- Middle: McIntosh Middle
- High: Booker High
Source: Stellar MLS. This data may not be complete. We recommend contacting the local school district to confirm school assignments for this home.
Get a cash offer in 3 minutes
Find out how much your home could sell for in as little as 3 minutes with a no-obligation cash offer.
Estimated market value
$559,300
Get a cash offer in 3 minutes
Find out how much your home could sell for in as little as 3 minutes with a no-obligation cash offer.
Estimated market value
$559,300
- Florida
- Sarasota County
- Sarasota
- 34240
- 3533 Secluded Ct
Nearby cities
Nearby neighborhoods
Nearby zip codes
Other Sarasota Topics
