Welcome to your private retreat in Sarasota—where luxury, space, and serenity come together in this stunning two-story home located in the desirable Hidden Creek community. No CDD Fees and Flood Zone X. Perfectly positioned on a quiet cul-de-sac, this expansive residence offers 4 bedrooms, 4 full bathrooms, plus a dedicated den and spacious loft—ideal for both everyday living and entertaining. From the moment you step inside, you’ll notice the elevated design, featuring designer finishes, upgraded flooring, and thoughtfully curated details throughout. The heart of the home opens to a bright and airy living space, seamlessly connecting to a gourmet kitchen, premium quartz counters, and ample space for gathering. The flexible floor plan provides room for a home office, media space, or playroom, while the upstairs loft adds an additional layer of versatility. Step outside to your own private oasis—complete with a custom pool and spa overlooking a tranquil nature preserve. With no rear neighbors, you’ll enjoy peaceful views and unmatched privacy, making it the perfect setting for relaxing evenings or weekend entertaining. This home offers the best of Florida living—modern luxury, functional space, and a prime location close to top-rated schools, shopping, dining, and the world-renowned Gulf Coast beaches. If you’re looking for a home that truly, has it all, this is one you don’t want to miss.
Sold for $725,000
Street View
$725,000
3549 Secluded Ct, Sarasota, FL 34240
4beds
2,958sqft
Single Family Residence
Built in 2021
5,967 Square Feet Lot
$721,900 Zestimate®
$245/sqft
$5,508 Estimated rent
Home value
$721,900
$657,000 - $794,000
$5,508/mo
Zestimate® history
Owner options
List your home for rent
$5,508/mo
Rent Zestimate®
Find your next renter with Zillow Rental Manager. Plus, with online applications, you can quickly screen prospective tenants – for free.
$5,508/mo
Rent Zestimate®
Refinance and save
$4,767/mo
Est. payment
Refinancing to a lower rate could help reduce your monthly payments and save thousands over the life of the loan.
$4,767/mo
Est. payment
Explore your selling options
Work with a Zillow partner agent
Leverage their expertise and Zillow's premium Showcase listings to get your home seen by more buyers.
Get startedList with your own agent
Get your home in front of millions of buyers by listing it on Zillow.
Learn how to do itSell it yourself
Take full control of how buyers see your home on Zillow by listing For Sale by Owner (FSBO).
List your homeWhat's special
Designer finishesPrivate oasisSpacious loftPeaceful viewsUpstairs loftDedicated denUnmatched privacy
Zillow last checked:
Listing updated:
Listed by:
Stephen Hachey 813-642-6030,
FLAT FEE MLS REALTY 813-642-6030
Bought with:
Ian Shannon, 3350870
PREFERRED SHORE LLC
Source: Stellar MLS,MLS#: TB8493003 Originating MLS: Suncoast Tampa
Originating MLS: Suncoast Tampa
Facts & features
Interior
Bedrooms & bathrooms
- Bedrooms: 4
- Bathrooms: 4
- Full bathrooms: 4
Rooms
- Room types: Den/Library/Office
Primary bedroom
- Features: Built-in Closet
- Level: First
- Area: 192 Square Feet
- Dimensions: 12x16
Bonus room
- Features: Built-in Closet
- Level: Second
- Area: 234 Square Feet
- Dimensions: 13x18
Kitchen
- Level: First
- Area: 168 Square Feet
- Dimensions: 12x14
Living room
- Level: First
- Area: 275.5 Square Feet
- Dimensions: 14.5x19
Office
- Level: First
- Area: 156.4 Square Feet
- Dimensions: 11.5x13.6
Heating
- Central, Electric, Heat Pump
Cooling
- Central Air, Zoned
Appliances
- Included: Oven, Convection Oven, Cooktop, Dishwasher, Disposal, Dryer, Electric Water Heater, Microwave, Range Hood, Refrigerator, Washer
- Laundry: Laundry Room
Features
- Ceiling Fan(s), High Ceilings, In Wall Pest System, Kitchen/Family Room Combo, Living Room/Dining Room Combo, Open Floorplan, Pest Guard System, Split Bedroom, Stone Counters, Thermostat, Tray Ceiling(s), Walk-In Closet(s)
- Flooring: Carpet, Laminate, Porcelain Tile
- Doors: Sliding Doors
- Windows: Window Treatments, Hurricane Shutters
- Has fireplace: No
Interior area
- Total structure area: 3,558
- Total interior livable area: 2,958 sqft
Property
Parking
- Total spaces: 2
- Parking features: Driveway, Garage Door Opener
- Attached garage spaces: 2
- Has uncovered spaces: Yes
- Details: Garage Dimensions: 19x08
Accessibility
- Accessibility features: Accessible Approach with Ramp, Accessible Bedroom, Accessible Central Living Area
Features
- Levels: Two
- Stories: 2
- Patio & porch: Covered, Screened
- Exterior features: Irrigation System, Lighting, Rain Gutters, Sidewalk
- Has private pool: Yes
- Pool features: Gunite, Heated, In Ground, Salt Water, Screen Enclosure, Tile
- Has spa: Yes
- Spa features: Heated, In Ground
- Has view: Yes
- View description: Trees/Woods
Lot
- Size: 5,967 Square Feet
- Features: Cul-De-Sac
Details
- Parcel number: 0208030142
- Zoning: VPD
- Special conditions: None
Construction
Type & style
- Home type: SingleFamily
- Property subtype: Single Family Residence
Materials
- Block, Stucco
- Foundation: Slab
- Roof: Shingle
Condition
- New construction: No
- Year built: 2021
Utilities & green energy
- Sewer: Public Sewer
- Water: None
- Utilities for property: Cable Available, Electricity Connected, Public, Sewer Connected
Community & HOA
Community
- Features: Deed Restrictions, Golf Carts OK, Irrigation-Reclaimed Water, Playground, Sidewalks
- Security: Closed Circuit Camera(s), Fire Alarm
- Pet fee: $0 monthly
- Subdivision: HIDDEN CRK PH 2
HOA
- Has HOA: Yes
- Amenities included: Playground
- Services included: Common Area Taxes, Maintenance Grounds, Other, Recreational Facilities
- HOA fee: $150 monthly
- HOA name: Landon Johnson
- HOA phone: 727-573-9300
Location
- Region: Sarasota
Financial & listing details
- Price per square foot: $245/sqft
- Tax assessed value: $648,000
- Annual tax amount: $8,240
- Date on market: 4/2/2026
- Cumulative days on market: 15 days
- Listing terms: Cash,Conventional,FHA,VA Loan
- Ownership: Fee Simple
- Total actual rent: 0
- Electric utility on property: Yes
- Road surface type: Paved
Price history
| Date | Event | Price |
|---|---|---|
| 5/11/2026 | Sold | $725,000-3.3%$245/sqft |
Source:  Stellar MLS #TB8493003 Report a problem Stellar MLS #TB8493003 Report a problem | ||
| 4/20/2026 | Pending sale | $750,000$254/sqft |
Source: Stellar MLS #TB8493003 Report a problem | ||
| 4/2/2026 | Listed for sale | $750,000+47.1%$254/sqft |
Source: Stellar MLS #TB8493003 Report a problem | ||
| 7/8/2025 | Listing removed | $4,800$2/sqft |
Source: Zillow Rentals Report a problem | ||
| 7/2/2025 | Listed for rent | $4,800$2/sqft |
Source: Zillow Rentals Report a problem | ||
| 9/28/2024 | Listing removed | $509,990-38.9%$172/sqft |
Source: Stellar MLS #R4904417 Report a problem | ||
| 8/3/2024 | Listed for sale | $835,000+65.1%$282/sqft |
Source: Stellar MLS #A4619073 Report a problem | ||
| 9/28/2023 | Listing removed | -- |
Source: Stellar MLS #R4904417 Report a problem | ||
| 9/27/2021 | Sold | $505,740-0.8%$171/sqft |
Source: Public Record Report a problem | ||
| 3/4/2021 | Pending sale | $509,990$172/sqft |
Source: Stellar MLS #R4904417 Report a problem | ||
Public tax history
| Year | Property taxes | Tax assessment |
|---|---|---|
| 2025 | $8,241 +3.9% | $648,000 +4% |
| 2024 | $7,931 +10.9% | $622,900 +4.4% |
| 2023 | $7,151 +17.3% | $596,380 +17.9% |
| 2022 | $6,094 +432% | $506,000 +448.8% |
| 2021 | $1,145 | $92,200 |
| 2020 | -- | -- |
Find assessor info on the county website
Neighborhood: 34240
Nearby homes
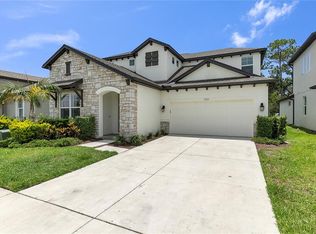
- $700,0004 bd5 ba3.1k sqft3553 Secluded Ct, Sarasota, FL 34240Sold
- $545,9003 bd3 ba2.5k sqft3545 Secluded Ct, Sarasota, FL 34240Off Market
- $530,7004 bd3 ba2.1k sqft3541 Secluded Ct, Sarasota, FL 34240Off Market
- $549,0003 bd2 ba1.8k sqft3557 Secluded Ct, Sarasota, FL 34240New Construction

- $516,0003 bd3 ba2.1k sqft3537 Secluded Ct, Sarasota, FL 34240Off Market
- $531,8003 bd3 ba2.1k sqft3561 Secluded Ct, Sarasota, FL 34240Off Market
- $585,0004 bd3 ba2.1k sqft3533 Secluded Ct, Sarasota, FL 34240Sold
- $471,1003 bd2 ba1.9k sqft3569 Secluded Ct, Sarasota, FL 34240Off Market
Nearby schools
GreatSchools rating
- 9/10Tatum Ridge Elementary SchoolGrades: PK-5Distance: 2.2 mi
- 5/10Mcintosh Middle SchoolGrades: 6-8Distance: 4.9 mi
- 3/10Booker High SchoolGrades: 9-12Distance: 9 mi
Get a cash offer in 3 minutes
Find out how much your home could sell for in as little as 3 minutes with a no-obligation cash offer.
Estimated market value
$721,900
Get a cash offer in 3 minutes
Find out how much your home could sell for in as little as 3 minutes with a no-obligation cash offer.
Estimated market value
$721,900
- Florida
- Sarasota County
- Sarasota
- 34240
- 3549 Secluded Ct
Nearby cities
Nearby neighborhoods
Nearby zip codes
Other Sarasota Topics
