Our model home in Sandpiper Cove is now available for purchase! This beautifully designed home offers just under 3,100 square feet with 5 bedrooms, 3.5 bathrooms, a loft, and an oversized, 2-car garage. You'll love the gourmet kitchen featuring quartz countertops, upgraded cabinetry, under-cabinet lighting, a large center island, a spacious walk-in pantry. Upgraded KitchenAid appliances including a French door refrigerator, induction range, and convection microwave. The great room, showcasing 12-foot ceilings and additional windows, brings in an abundance of natural light and creates a bright, inviting atmosphere. The fireplace adds ambiance while providing heat. Light-colored laminate plank flooring in all the right places and designer-inspired touches you're sure to love! Located on the main level are both the primary and guest bedroom each with ensuite bathrooms. The oversized primary closet provides exceptional storage, while the ensuite bath includes quartz countertops, upgraded tile, a frameless shower door, and beautiful cabinetry. Upstairs you'll find three additional bedrooms, each with walk-in closets, bathroom, along with a generous loft and a large unfinished storage area offering even more space. This thoughtfully designed home is located just 0.7 miles from Route 54 and the renowned Freeman Arts Pavilion. Built to Beazer's highest energy-efficient standards, this home is Indoor AirPlus and Zero Energy Ready certified for enhanced comfort and long-term energy savings. Sandpiper Cove is a boutique, resort-style community offering just 68 homesites, a private clubhouse, pool, fitness center, and peaceful nature trails-perfectly located minutes from Fenwick Island and Bethany Beach. Available this summer!
Pending
$784,990
35218 Old Sound, Selbyville, DE 19975
5beds
2,969sqft
:
Get pre-qualified$4,700/mo
Single Family Residence
Built in ----
0.27 Acres Lot
$759,400 Zestimate®
$264/sqft
$275/mo HOA
What's special
Fitness centerGreat roomDesigner-inspired touchesGenerous loftLarge unfinished storage areaAbundance of natural lightWalk-in closets
- 133 days |
- 8 |
- 0 |
Zillow last checked:
Listing updated:
Listed by:
Tracy Zell,
Long & Foster Real Estate, Inc. 410-524-1700
Source: Long & Foster Broker Feed,MLS#: DESU2107132
Facts & features
Interior
Bedrooms & bathrooms
- Bedrooms: 5
- Bathrooms: 4
- Full bathrooms: 3
- 1/2 bathrooms: 1
Heating
- Central
Cooling
- Central A/C
Appliances
- Included: Built-In Microwave, Dishwasher, Disposal, Oven/Range - Electric, Stainless Steel Appliances
Features
- Bathroom - Walk-In Shower, Carpet, Combination Dining/Living, Combination Kitchen/Living, Dining Area, Entry Level Bedroom, Family Room Off Kitchen, Floor Plan - Open, Kitchen - Island, Pantry
- Flooring: Carpet, Ceramic Tile, Luxury Vinyl Plank
- Has basement: No
Interior area
- Total structure area: 2,969
- Total interior livable area: 2,969 sqft
Property
Parking
- Parking features: Attached Garage, Driveway, Garage - Front Entry, Garage Door Opener
- Has uncovered spaces: Yes
Features
- Levels: Two
- Stories: 2
Lot
- Size: 0.27 Acres
Construction
Type & style
- Home type: SingleFamily
- Architectural style: Detached
- Property subtype: Single Family Residence
Materials
- Combination, Stick Built
Condition
- New construction: Yes
Utilities & green energy
- Sewer: Public Sewer
- Water: Public
Community & HOA
Community
- Subdivision: Sandpiper Cove
HOA
- Has HOA: Yes
- HOA fee: $275 monthly
Location
- Region: Selbyville
Financial & listing details
- Price per square foot: $264/sqft
- Date on market: 3/13/2026
- Ownership: Fee Simple
Estimated market value
$759,400
$721,000 - $797,000
$2,715/mo
Price history
| Date | Event | Price |
|---|---|---|
| 5/14/2026 | Pending sale | $784,990$264/sqft |
Source:  Long & Foster Broker Feed #DESU2107132 Report a problem Long & Foster Broker Feed #DESU2107132 Report a problem | ||
| 3/13/2026 | Listed for sale | $784,990$264/sqft |
Source: Long & Foster Broker Feed #DESU2107132 Report a problem | ||
Public tax history
Tax history is unavailable.
Monthly payment
Est. payment
Payment breakdown
Explore the cost of this home by adjusting the details. Changes won't be saved.Climate risks
Neighborhood: 19975
Nearby schools
GreatSchools rating
- 8/10Showell (Phillip C.) Elementary SchoolGrades: K-5Distance: 2.9 mi
- 7/10Selbyville Middle SchoolGrades: 6-8Distance: 2.5 mi
- 6/10Indian River High SchoolGrades: 9-12Distance: 6.3 mi
Schools provided by the listing agent
- District: Indian River
Source: Long & Foster Broker Feed. This data may not be complete. We recommend contacting the local school district to confirm school assignments for this home.
- $100-- bd-- ba-- sqftSilver Ave, Baltimore, DE 19975Off Market
- $6,700-- bd-- ba-- sqftFourth Ave, Earleville, MD 21919Off Market
- $77,200-- bd-- ba-- sqftPoseytown Rd, Nanjemoy, MD 20662Off Market
- $89,200-- bd-- ba252 sqftCabin Dr, Aberdeen, MD 21001Off Market
- $14,100-- bd-- ba-- sqftEvergreen Rd, Bel air, MD 21014Off Market
- $52,400-- bd-- ba-- sqftPayne Rd, Pocomoke, MD 21851Off Market
- $15,400-- bd-- ba-- sqftForest Lane Rd, Snow hill, MD 21863Off Market
- $73,433-- bd1 ba816 sqftCampbelltown Rd, Whaleyville, MD 21872Off Market
- $25,300-- bd-- ba-- sqftCathell Rd, Berlin, MD 21811Off Market
A local agent can set up tours, give advice and negotiate with sellers.
A local lender can help you make sure your offer is ready when you are.
Similar homes
- $654,9905 bd4 ba3k sqftNone Available, Selbyville, DE 19975New Construction
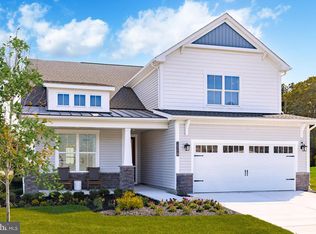
 Bright MLS
 - $574,9903 bd2 ba1.8k sqftNone Available, Selbyville, DE 19975New Construction
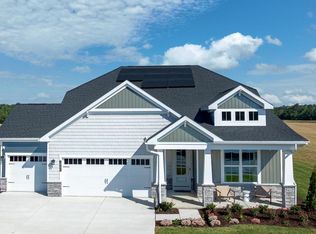 Bright MLS
 - $699,9905 bd4 ba2.9k sqftNone Available, Selbyville, DE 19975New Construction
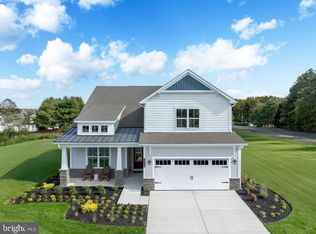 MLS ID #DESU2115770, Tracy Zell, Long & Foster Real Estate, Inc.. Bright MLS
 - $600,0004 bd3 ba2.4k sqftNone Available, Selbyville, DE 19975For Sale
 MLS ID #DESU2111298, DURWOOD BENNETT, BENNETT REALTY. Bright MLS
 - $549,9903 bd2 ba1.8k sqftNone Available, Selbyville, DE 19975New ConstructionBright MLS
- $785,0004 bd4 ba2.7k sqftNone Available, Frankford, DE 19945For SaleMLS ID #DESU2116568, Annie Buxbaum, Northrop Realty. Bright MLS
- $649,9903 bd2 ba2.1k sqftNone Available, Selbyville, DE 19975New ConstructionBright MLS
- $624,9903 bd2 ba2.1k sqftNone Available, Selbyville, DE 19975New ConstructionBright MLS
- $504,9903 bd3 ba2.2k sqftNone Available, Selbyville, DE 19975New ConstructionBright MLS
- $474,9903 bd3 ba2.2k sqftNone Available, Selbyville, DE 19975New ConstructionBright MLS
- $438,9903 bd3 ba2.1k sqftNone Available, Selbyville, DE 19975New ConstructionBright MLS
- $484,9903 bd3 ba2k sqftNone Available, Selbyville, DE 19975New ConstructionBright MLS
- $499,9903 bd3 ba2k sqftNone Available, Selbyville, DE 19975New ConstructionBright MLS
- $474,9903 bd3 ba2k sqftNone Available, Selbyville, DE 19975New ConstructionBright MLS
- $434,9903 bd3 ba2.2k sqftNone Available, Selbyville, DE 19975New ConstructionBright MLS
- $654,9905 bd4 ba3k sqftNone Available, Frankford, DE 19945New ConstructionBright MLS
- $647,9903 bd3 ba2.7k sqftNone Available, Frankford, DE 19945New ConstructionBright MLS
- $734,9003 bd3 ba2.5k sqftNone Available, Frankford, DE 19945New ConstructionMLS ID #DESU2104784, Cory Mayo, Compass. Bright MLS
- $549,9903 bd2 ba2.1k sqftNone Available, Selbyville, DE 19975New ConstructionMLS ID #DESU2110338, Tracy Zell, Long & Foster Real Estate, Inc.. Bright MLS
- $789,9904 bd3 ba2.8k sqftNone Available, Frankford, DE 19945New ConstructionBright MLS
