Skip main navigation
Sold for $274,900
  • $274,900

    3522 Eagle Creek Dr, Shelby Township, MI 48317

    2beds
    1,551sqft
    Condominium
    Built in 2005
    -- sqft lot
    $275,800 Zestimate®
    $177/sqft
    $2,024 Estimated rent

    Home value

    $275,800

    $262,000 - $290,000

    $2,024/mo

    Zestimate® history
    Loading
    Loading...

    Owner options

    List your home for rent

    $2,024/mo

    Rent Zestimate®

    Find your next renter with Zillow Rental Manager. Plus, with online applications, you can quickly screen prospective tenants – for free.

    Learn more

    $2,024/mo

    Rent Zestimate®

    Refinance and save

    $2,081/mo

    Est. payment

    Refinancing to a lower rate could help reduce your monthly payments and save thousands over the life of the loan.

    See today's rates

    $2,081/mo

    Est. payment

    Explore your selling options

    Work with a Zillow partner agent

    Leverage their expertise and Zillow's premium Showcase listings to get your home seen by more buyers.

    Get started

    List with your own agent

    Get your home in front of millions of buyers by listing it on Zillow.

    Learn how to do it

    Sell it yourself

    Take full control of how buyers see your home on Zillow by listing For Sale by Owner (FSBO).

    List your home

    What's special

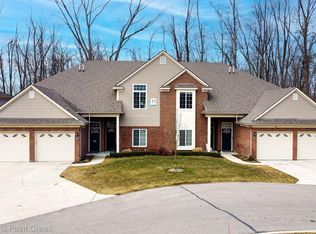
    Condo overlooks wooded preserveWic in both bedrooms
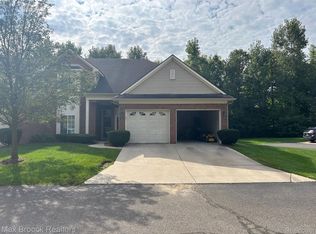
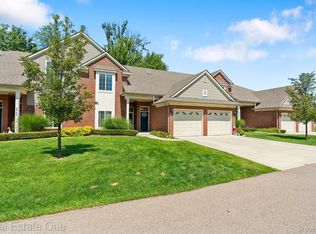
    NEWER BUILT AND SPACIOUS 1551 SQUARE FOOT 2 BEDROOM, 2 BATH CONDO IN DESIRABLE EAGLE CREEK CONDOS IN SHELBY TWP!! HUGE GREAT ROOM WITH FIREPLACE. LARGE BRIGHT AND COLORFUL KITCHEN. WIC IN BOTH BEDROOMS. CONDO OVERLOOKS WOODED PRESERVE. 1 CAR ATTACHED DEEP GARAGE. WATER, GARBAGE, SNOW REMOVAL, GROUNDS MAINTENANCE, PEST CONTROL INCLUDED IN ASSOCIATION FEE. UTICA SCHOOLS TOO!

    Zillow last checked:

    Listing updated:

    Listed by:

    Jim Derkacz 248-207-1115,

    Realty Executives Stoney Creek

    Bought with:

    Diane Dabira, 6501390040

    DRP Realtors LLC

    Source: Realcomp II,MLS#: 20261036374MLS Logo

    Facts & features

    Interior

    Bedrooms & bathrooms
    • Bedrooms: 2
    • Bathrooms: 2
    • Full bathrooms: 2
    Primary bedroom
    • Level: Second
    • Area: 169
    • Dimensions: 13 X 13
    Bedroom
    • Level: Second
    • Area: 120
    • Dimensions: 12 X 10
    Primary bathroom
    • Level: Second
    Other
    • Level: Entry
    Other
    • Level: Second
    • Area: 110
    • Dimensions: 11 X 10
    Dining room
    • Level: Second
    • Area: 121
    • Dimensions: 11 X 11
    Great room
    • Level: Second
    • Area: 288
    • Dimensions: 24 X 12
    Kitchen
    • Level: Second
    • Area: 121
    • Dimensions: 11 X 11
    Laundry
    • Level: Second
    • Area: 80
    • Dimensions: 10 X 8
    Heating
    • Forced Air, Natural Gas
    Cooling
    • Ceiling Fans, Central Air
    Appliances
    • Included: Dishwasher, Disposal, Dryer, Microwave
    Features
    • Has basement: No
    • Has fireplace: Yes
    • Fireplace features: Gas, Great Room
    Interior area
    • Total interior livable area: 1,551 sqft
    • Finished area above ground: 1,551

    Property

    Parking
    • Total spaces: 1
    • Parking features: One Car Garage, Attached, Direct Access, Garage Door Opener
    • Attached garage spaces: 1
    Features
    • Levels: One Story Up
    • Stories: 1
    • Entry location: GroundLevel
    • Patio & porch: Deck, Porch
    • Exterior features: Grounds Maintenance
    • Pool features: None
    Lot
    • Features: Wooded
    Details
    • Parcel number: 0731427012
    • Special conditions: Short Sale No,Standard
    • Other equipment: Intercom

    Construction

    Type & style
    • Home type: Condo
    • Architectural style: Ranch
    • Property subtype: Condominium
    Materials
    • Brick
    • Foundation: Slab
    Condition
    • New construction: No
    • Year built: 2005

    Utilities & green energy

    • Sewer: Public Sewer
    • Water: Public
    • Utilities for property: Cable Available

    Community & HOA

    Community
    • Features: Sidewalks
    • Subdivision: EAGLE CREEK CONDO
    HOA
    • Has HOA: Yes
    • Services included: Maintenance Grounds, Maintenance Structure, Pest Control, Sewer, Snow Removal, Trash, Water
    • HOA fee: $280 monthly
    • HOA phone: 248-652-8221
    Location
    • Region: Shelby Township

    Financial & listing details

    • Price per square foot: $177/sqft
    • Tax assessed value: $113,800
    • Annual tax amount: $3,125
    • Date on market: 5/19/2026
    • Cumulative days on market: 4 days
    • Listing agreement: Exclusive Right To Sell
    • Listing terms: Cash,Conventional,FHA,Va Loan

    Price history

    DateEventPrice
    6/26/2026Sold$274,900$177/sqft
    Source: Realcomp II #20261036374 Report a problem
    5/23/2026Pending sale$274,900$177/sqft
    Source: Realcomp II #20261036374 Report a problem
    5/19/2026Listed for sale$274,900+51.9%$177/sqft
    Source: Realcomp II #20261036374 Report a problem
    8/3/2018Listing removed$1,300$1/sqft
    Source: Realty Executives Stoney Creek #215084351 Report a problem
    8/2/2018Listed for rent$1,300$1/sqft
    Source: Realty Executives Stoney Creek #215084351 Report a problem
    9/28/2017Listing removed$1,300$1/sqft
    Source: Realty Executives Stoney Creek #217080345 Report a problem
    9/6/2017Listed for rent$1,300$1/sqft
    Source: Realty Executives Stoney Creek #217080345 Report a problem
    5/15/2006Sold$180,930$117/sqft
    Source: Public Record Report a problem

    Public tax history

    YearProperty taxesTax assessment
    2025$3,036 +5%$113,800 +5.9%
    2024$2,890 +8%$107,500 +6.2%
    2023$2,677 +2.6%$101,200 +10.1%
    2022$2,609 +0.9%$91,900 +0.4%
    2021$2,585 $91,500 +11.4%
    2020$2,585 -15.1%$82,100 +7.2%
    2019$3,045 +27.7%$76,600 +11.5%
    2018$2,385 +1.6%$68,700 +7.2%
    2017$2,347 $64,100
    2016$2,347 $64,100 +11.4%
    2015$2,347 $57,550
    2012-- --
    Find assessor info on the county website

    Neighborhood: 48317

    Nearby schools

    GreatSchools rating
    Get a cash offer in 3 minutes
    Find out how much your home could sell for in as little as 3 minutes with a no-obligation cash offer.
    Estimated market value
    $275,800
    Get a cash offer in 3 minutes
    Find out how much your home could sell for in as little as 3 minutes with a no-obligation cash offer.
    Estimated market value
    $275,800