This Turn Key ground floor end unit ranch condo with awesome appointments throughout is perfect for even the most fastidious buyer! Beautiful orcelain tile in kitchen, foyer and nook. Spotless kitchen with new SS appliances and Granite countertops and lovely wood cabinetry. Beautiful engineered wood flooring in huge living room as well as both promary and 2nd bedrooms. Great locations backs to quiet wooded area.
Sold for $245,000
$245,000
3540 Eagle Creek Dr, Shelby Township, MI 48317
2beds
1,380sqft
Condominium
Built in 2006
-- sqft lot
$254,900 Zestimate®
$178/sqft
$1,912 Estimated rent
Home value
$254,900
$242,000 - $268,000
$1,912/mo
Zestimate® history
Owner options
List your home for rent
$1,912/mo
Rent Zestimate®
Find your next renter with Zillow Rental Manager. Plus, with online applications, you can quickly screen prospective tenants – for free.
$1,912/mo
Rent Zestimate®
Refinance and save
$1,927/mo
Est. payment
Refinancing to a lower rate could help reduce your monthly payments and save thousands over the life of the loan.
$1,927/mo
Est. payment
Explore your selling options
Work with a Zillow partner agent
Leverage their expertise and Zillow's premium Showcase listings to get your home seen by more buyers.
Get startedList with your own agent
Get your home in front of millions of buyers by listing it on Zillow.
Learn how to do itSell it yourself
Take full control of how buyers see your home on Zillow by listing For Sale by Owner (FSBO).
List your homeWhat's special
Quiet wooded areaNew ss appliances
Zillow last checked:
Listing updated:
Listed by:
John T Huyck 248-644-6700,
Max Broock, REALTORS®-Birmingham,
Ashton Hoffman 586-741-3763,
Max Broock, REALTORS®-Birmingham
Bought with:
Rhonda Beauchamp, 6502400453
The Boardwalk Team LLC
Source: Realcomp II,MLS#: 20230083774
Facts & features
Interior
Bedrooms & bathrooms
- Bedrooms: 2
- Bathrooms: 2
- Full bathrooms: 2
Primary bedroom
- Level: Entry
- Dimensions: 13 x 13
Bedroom
- Level: Entry
- Dimensions: 11 x 10
Other
- Level: Entry
- Dimensions: 5 x 8
Other
- Level: Entry
Other
- Level: Entry
- Dimensions: 10 x 12
Kitchen
- Level: Entry
- Dimensions: 12 x 13
Laundry
- Level: Entry
- Dimensions: 8 x 9
Living room
- Level: Entry
- Dimensions: 14 x 24
Other
- Level: Entry
- Dimensions: 11 x 5
Heating
- Forced Air, Natural Gas
Cooling
- Ceiling Fans, Central Air
Appliances
- Included: Dishwasher, Disposal, Dryer, Exhaust Fan, Free Standing Electric Range, Free Standing Refrigerator, Microwave, Washer
- Laundry: Laundry Room
Features
- Has basement: No
- Has fireplace: Yes
- Fireplace features: Family Room
Interior area
- Total interior livable area: 1,380 sqft
- Finished area above ground: 1,380
Property
Parking
- Total spaces: 1.5
- Parking features: Oneand Half Car Garage, Attached, Driveway, Electricityin Garage, Garage Faces Front, Shared Driveway, Tandem
- Garage spaces: 1.5
Features
- Levels: One
- Stories: 1
- Entry location: GroundLevel
- Patio & porch: Patio
- Exterior features: Grounds Maintenance, Private Entrance
Lot
- Features: Corner Lot, Level
Details
- Parcel number: 0731427009
- Special conditions: Short Sale No,Standard
Construction
Type & style
- Home type: Condo
- Architectural style: Ranch
- Property subtype: Condominium
Materials
- Brick
- Foundation: Slab
- Roof: Asphalt
Condition
- New construction: No
- Year built: 2006
Utilities & green energy
- Electric: Circuit Breakers
- Sewer: Public Sewer
- Water: Public
- Utilities for property: Underground Utilities
Community & HOA
Community
- Subdivision: EAGLE CREEK CONDO
HOA
- Has HOA: Yes
- HOA fee: $260 monthly
- HOA phone: 248-652-8221
Location
- Region: Shelby Township
Financial & listing details
- Price per square foot: $178/sqft
- Tax assessed value: $59,559
- Annual tax amount: $1,826
- Date on market: 10/7/2023
- Cumulative days on market: 7 days
- Listing agreement: Exclusive Right To Sell
- Listing terms: Cash,Conventional
Price history
| Date | Event | Price |
|---|---|---|
| 10/27/2023 | Sold | $245,000+0%$178/sqft |
Source:  Realcomp II #20230083774 Report a problem Realcomp II #20230083774 Report a problem | ||
| 10/9/2023 | Pending sale | $244,900$177/sqft |
Source: Realcomp II #20230083774 Report a problem | ||
| 10/7/2023 | Listed for sale | $244,900+17.6%$177/sqft |
Source: Realcomp II #20230083774 Report a problem | ||
| 4/3/2006 | Sold | $208,290$151/sqft |
Source: Public Record Report a problem | ||
Public tax history
| Year | Property taxes | Tax assessment |
|---|---|---|
| 2025 | $3,384 +76% | $114,800 +4.4% |
| 2024 | $1,923 +5.3% | $110,000 +6.9% |
| 2023 | $1,827 +2.8% | $102,900 +14% |
| 2022 | $1,777 +0.7% | $90,300 +3.4% |
| 2021 | $1,764 | $87,300 +9.5% |
| 2020 | $1,764 +8.5% | $79,700 +12.6% |
| 2019 | $1,627 +3.1% | $70,800 +14.6% |
| 2018 | $1,578 +2.2% | $61,800 +4% |
| 2017 | $1,544 | $59,400 |
| 2016 | $1,544 | $59,400 +6.9% |
| 2015 | $1,544 -11% | $55,550 +8.7% |
| 2013 | $1,734 | $51,100 |
Find assessor info on the county website
Neighborhood: 48317
Nearby homes
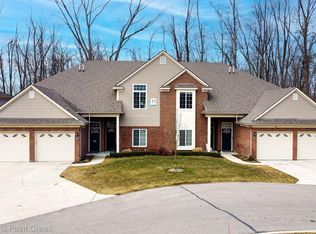
- $260,0002 bd2 ba1.6k sqft3833 Eagle Creek Dr, Shelby Township, MI 48317Sold
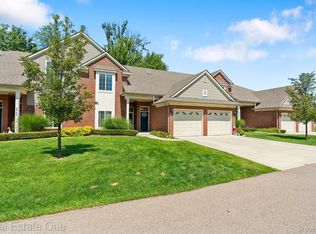
- $275,0002 bd2 ba1.7k sqft3749 Eagle Creek Dr, Shelby Township, MI 48317Sold
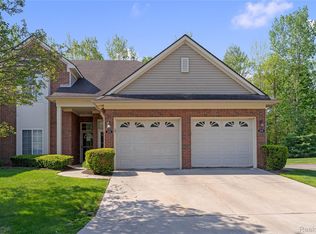
- $275,0002 bd2 ba1.6k sqft3869 Eagle Creek Dr, Shelby Township, MI 48317Sold

- $274,9002 bd2 ba1.5k sqft3522 Eagle Creek Dr, Shelby Township, MI 48317Sold
- $275,0002 bd2 ba1.7k sqft3797 Eagle Creek Dr, Shelby Township, MI 48317Sold
- $256,9002 bd2 ba1.5k sqft3635 Eagle Creek #38, Utica, MI 48317Off Market
- $291,500-- bd-- ba-- sqft3852 Eagle Creek Dr, Shelby Township, MI 48317Off Market
- $269,200-- bd-- ba-- sqft3822 Eagle Creek Dr, Shelby Township, MI 48317Off Market
Nearby schools
GreatSchools rating
- 4/10West Utica Elementary SchoolGrades: PK-6Distance: 0.9 mi
- 6/10Frank Jeannette Jr. High SchoolGrades: 7-9Distance: 2.8 mi
- 9/10Utica High SchoolGrades: 9-12Distance: 2 mi
Get a cash offer in 3 minutes
Find out how much your home could sell for in as little as 3 minutes with a no-obligation cash offer.
Estimated market value
$254,900
Get a cash offer in 3 minutes
Find out how much your home could sell for in as little as 3 minutes with a no-obligation cash offer.
Estimated market value
$254,900
- Michigan
- Macomb County
- Shelby Township
- 48317
- 3540 Eagle Creek Dr
Nearby cities
Nearby zip codes
Other Shelby Township Topics
