Welcome to your spacious oasis in the heart of Shelby Township, Michigan! This charming 2-bedroom condo boasts generously sized rooms, offering ample space for comfortable living and entertaining. As you step inside, you're greeted by a warm and inviting atmosphere, with natural light streaming through large windows, illuminating the expansive living area. The open-concept layout seamlessly connects the living room, dining area, and kitchen, creating an ideal space for gatherings with friends and family. The kitchen is a chef's delight, featuring modern appliances, sleek granite countertops, and plenty of cabinet space for all your culinary essentials. Whether you're preparing a gourmet meal or enjoying a casual breakfast, this kitchen is sure to inspire your inner chef. The master bedroom is a true retreat, offering a tranquil sanctuary to unwind after a long day with an on suite bathroom. The second bedroom is equally impressive, providing ample space for guests, a home office, or a cozy den. With its versatile layout, the possibilities are endless for how you can utilize this flexible space to suit your lifestyle. The bonus room is extremely large giving you many options. Outside, you'll find a private balcony or patio, perfect for enjoying your morning coffee or soaking up the sunshine on lazy afternoons. And with convenient access to local amenities, shopping, dining, and entertainment options are just moments away. With its combination of spacious rooms, modern amenities, and convenient location, this 2-bedroom condo in Shelby Township offers the perfect blend of comfort and convenience. Don't miss your chance to make this your new home sweet home! Seller is downsizing so the furniture in the condo is available for sale. Washer and dryer are also available for purchase.
Sold for $275,000
$275,000
3797 Eagle Creek Dr, Shelby Township, MI 48317
2beds
1,709sqft
Condominium
Built in 2018
-- sqft lot
$296,900 Zestimate®
$161/sqft
$2,345 Estimated rent
Home value
$296,900
$282,000 - $312,000
$2,345/mo
Zestimate® history
Owner options
List your home for rent
$2,345/mo
Rent Zestimate®
Find your next renter with Zillow Rental Manager. Plus, with online applications, you can quickly screen prospective tenants – for free.
$2,345/mo
Rent Zestimate®
Refinance and save
$2,062/mo
Est. payment
Refinancing to a lower rate could help reduce your monthly payments and save thousands over the life of the loan.
$2,062/mo
Est. payment
Explore your selling options
Work with a Zillow partner agent
Leverage their expertise and Zillow's premium Showcase listings to get your home seen by more buyers.
Get startedList with your own agent
Get your home in front of millions of buyers by listing it on Zillow.
Learn how to do itSell it yourself
Take full control of how buyers see your home on Zillow by listing For Sale by Owner (FSBO).
List your homeWhat's special
Modern appliancesHome officeFlexible spaceModern amenitiesHeart of shelby townshipComfortable livingMaster bedroom
Zillow last checked:
Listing updated:
Listed by:
Charles Cacchione 586-703-1000,
Re/Max First
Bought with:
Dhafir Victor, 6501453746
National Realty Centers, Inc
Source: MiRealSource,MLS#: 50141616 Originating MLS: MiRealSource
Originating MLS: MiRealSourceFacts & features
Interior
Bedrooms & bathrooms
- Bedrooms: 2
- Bathrooms: 2
- Full bathrooms: 2
- Main level bathrooms: 2
Rooms
- Room types: Master Bedroom
Bedroom 1
- Level: Second
- Area: 132
- Dimensions: 11 x 12
Bedroom 2
- Level: Second
- Area: 156
- Dimensions: 13 x 12
Bathroom 1
- Level: Main
Bathroom 2
- Level: Main
Dining room
- Level: Second
- Area: 132
- Dimensions: 11 x 12
Kitchen
- Level: Second
- Area: 144
- Dimensions: 12 x 12
Living room
- Level: Second
- Area: 384
- Dimensions: 16 x 24
Heating
- Forced Air, Natural Gas
Cooling
- Central Air
Appliances
- Included: Dishwasher, Microwave, Range/Oven, Refrigerator, Electric Water Heater
Features
- Walk-In Closet(s)
- Has basement: No
- Number of fireplaces: 1
- Fireplace features: Gas
Interior area
- Total structure area: 1,709
- Total interior livable area: 1,709 sqft
- Finished area above ground: 1,709
- Finished area below ground: 0
Property
Parking
- Total spaces: 1
- Parking features: Covered, Attached
- Attached garage spaces: 1
Features
- Patio & porch: Deck
- Frontage type: Road
Lot
- Features: Sidewalks
Details
- Parcel number: 230731427059
- Zoning description: Multi-Family
- Special conditions: Private
Construction
Type & style
- Home type: Condo
- Architectural style: Raised Ranch
- Property subtype: Condominium
Materials
- Brick
- Foundation: Slab
Condition
- New construction: No
- Year built: 2018
Utilities & green energy
- Sewer: Public Sanitary
- Water: Public
Community & HOA
Community
- Subdivision: Eagle Creek Condo
HOA
- Has HOA: Yes
- Services included: Maintenance Grounds, Snow Removal, Trash, Water, Maintenance Structure
- HOA fee: $260 monthly
- HOA name: In Rhodes Management
- HOA phone: 248-652-8221
Location
- Region: Shelby Township
Financial & listing details
- Price per square foot: $161/sqft
- Tax assessed value: $287,600
- Annual tax amount: $3,057
- Date on market: 5/10/2024
- Cumulative days on market: 5 days
- Listing agreement: Exclusive Right To Sell
- Listing terms: Cash,Conventional
Price history
| Date | Event | Price |
|---|---|---|
| 6/5/2024 | Sold | $275,000$161/sqft |
Source:  MiRealSource #50141616 Report a problem MiRealSource #50141616 Report a problem | ||
| 5/15/2024 | Pending sale | $275,000$161/sqft |
Source: MiRealSource #50141616 Report a problem | ||
| 5/10/2024 | Listed for sale | $275,000+26.2%$161/sqft |
Source: MiRealSource #50141616 Report a problem | ||
| 10/10/2018 | Sold | $217,900$128/sqft |
Source: Public Record Report a problem | ||
Public tax history
| Year | Property taxes | Tax assessment |
|---|---|---|
| 2025 | $3,381 +5% | $143,800 +10% |
| 2024 | $3,219 +5.3% | $130,700 +6.2% |
| 2023 | $3,057 +2.8% | $123,100 +10.6% |
| 2022 | $2,974 +0.7% | $111,300 +5% |
| 2021 | $2,953 | $106,000 +1.9% |
| 2020 | $2,953 +8.5% | $104,000 +11.3% |
| 2019 | $2,723 +477.7% | $93,400 +195.6% |
| 2018 | $471 -1.1% | $31,600 +216% |
| 2017 | $477 | $10,000 |
| 2016 | $477 | $10,000 |
| 2015 | $477 | $10,000 |
| 2012 | -- | -- |
Find assessor info on the county website
Neighborhood: 48317
Nearby homes
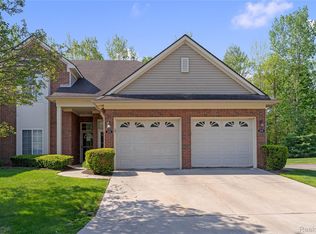
- $274,9002 bd2 ba1.5k sqft3522 Eagle Creek Dr, Shelby Township, MI 48317Sold
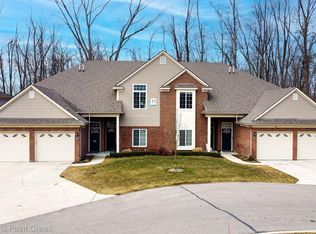
- $260,0002 bd2 ba1.6k sqft3833 Eagle Creek Dr, Shelby Township, MI 48317Sold
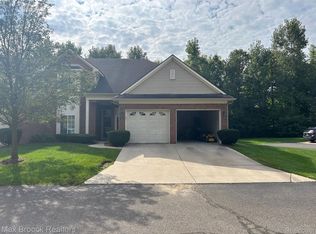
- $245,0002 bd2 ba1.3k sqft3540 Eagle Creek Dr, Shelby Township, MI 48317Sold
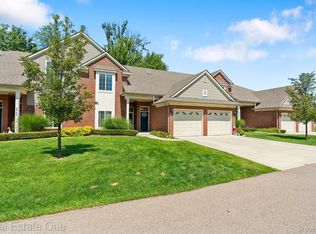
- $275,0002 bd2 ba1.7k sqft3749 Eagle Creek Dr, Shelby Township, MI 48317Sold
- $275,0002 bd2 ba1.6k sqft3869 Eagle Creek Dr, Shelby Township, MI 48317Sold
- $256,9002 bd2 ba1.5k sqft3635 Eagle Creek #38, Utica, MI 48317Off Market
- $291,500-- bd-- ba-- sqft3852 Eagle Creek Dr, Shelby Township, MI 48317Off Market
- $269,200-- bd-- ba-- sqft3822 Eagle Creek Dr, Shelby Township, MI 48317Off Market
Nearby schools
GreatSchools rating
- 4/10West Utica Elementary SchoolGrades: PK-6Distance: 0.9 mi
- 6/10Frank Jeannette Jr. High SchoolGrades: 7-9Distance: 2.8 mi
- 9/10Utica High SchoolGrades: 9-12Distance: 2 mi
Schools provided by the listing agent
- District: Utica Community Schools
Source: MiRealSource. This data may not be complete. We recommend contacting the local school district to confirm school assignments for this home.
Get a cash offer in 3 minutes
Find out how much your home could sell for in as little as 3 minutes with a no-obligation cash offer.
Estimated market value
$296,900
Get a cash offer in 3 minutes
Find out how much your home could sell for in as little as 3 minutes with a no-obligation cash offer.
Estimated market value
$296,900
- Michigan
- Macomb County
- Shelby Township
- 48317
- 3797 Eagle Creek Dr
Nearby cities
Nearby zip codes
Other Shelby Township Topics
