Skip main navigation
Off market
  • $856,800

    35221 Sunset Dr, Summit, WI 53066

    3beds
    2baths
    2,800sqft
    SingleFamily
    Built in 1991
    3.08 Acres Lot
    $856,800 Zestimate®
    $306/sqft
    $3,664 Estimated rent

    Home value

    $856,800

    $780,000 - $951,000

    $3,664/mo

    Zestimate® history
    Loading
    Loading...

    Owner options

    List your home for rent

    $3,664/mo

    Rent Zestimate®

    Find your next renter with Zillow Rental Manager. Plus, with online applications, you can quickly screen prospective tenants – for free.

    Learn more

    $3,664/mo

    Rent Zestimate®

    Refinance and save

    $4,358/mo

    Est. payment

    Refinancing to a lower rate could help reduce your monthly payments and save thousands over the life of the loan.

    See today's rates

    $4,358/mo

    Est. payment

    Explore your selling options

    Work with a Zillow partner agent

    Leverage their expertise and Zillow's premium Showcase listings to get your home seen by more buyers.

    Get started

    List with your own agent

    Get your home in front of millions of buyers by listing it on Zillow.

    Learn how to do it

    Sell it yourself

    Take full control of how buyers see your home on Zillow by listing For Sale by Owner (FSBO).

    List your home

    What's special

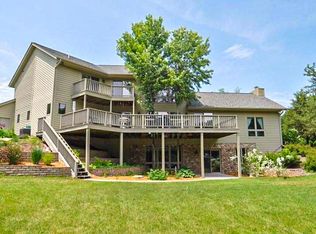
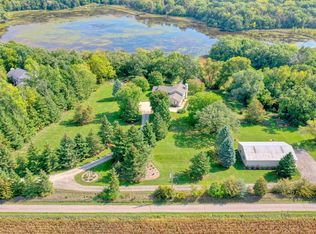
    Located on Henrietta Lake, this property has so much to offer and you will feel the stressmelt away the moment you enter the tree lined driveway. The home was design to ensurefantastic lake views from virtually every room. The open concept floor plan allows roomsto flow together to maximize the views of nature and capture an abundance of naturallight. Enjoy three beautifully landscaped acres with mature trees, retaining walls, a circledriveway, coy pond, stamped concrete walkway, and elevated decks. Utilize the huge 30x 90 insulated outbuilding with oversized dual entry garage doors, full power and heat.Perfect for toy storage and perhaps some income for winter storage. Or take advantage ofoutbuilding for your business trucks and equipment. Inside the home you will find all thefinishes you would expect. A soaring two story foyer greets you and warmly invites youinside. The gourmet kitchen has granite counters, breakfast bar, walk-in pantry and centerisland. Adjacent dinette area has patio doors for great views as well as access to the deck.The great room has a two story stone natural fireplace and vaulted ceiling. Even the moreformal dining room allows for views of the property. A main floor extra large utilityroom with tile floors makes laundry easy and convenient. On the second floor you willfind a huge master suite including a private deck off the bedroom. The master bath boaststile floor, two person whirlpool tub, oversized shower with multiple jets and rain showerhead as well as dual sinks. You'll have plenty of room for clothes (and shoes) in the 11 x14 walk in closet. Additionally, upstairs enjoy a sitting area with sweeping views and aloft area for work out equipment. In the fully exposed lower level you will find a recroom with bar, a family room area with nice views of the water, two bedrooms, a fullbath and patio doors to the back yard.There is even a separate entrance to the 3.5 car attached garage.Henrietta Lake is a 15 acre lake that does not allow motors. It has above average fishingfor pan fish.Outbuilding includes paved circle driveway, dual doors, with 16' entry (bring the RV).Full power and water. Workshop area. Office area. Elevated additional storage.Home includes central vacuum, iron curtain system, on demand hot water, and alarm.Call or email Tad today for a private showing of this extraordinary property. 262-257-9411 or tad@cb-elite.com

    This property is off market, which means it's not currently listed for sale or rent on Zillow. This may be different from what's available on other websites or public sources.
    Facts & features

    Interior

    Bedrooms & bathrooms
    • Bedrooms: 3
    • Bathrooms: 2
    Heating
    • Forced air, Other, Gas
    Cooling
    • Central
    Appliances
    • Included: Dishwasher, Microwave, Range / Oven, Refrigerator
    Features
    • Has fireplace: Yes
    Interior area
    • Total interior livable area: 2,800 sqft

    Property

    Parking
    • Total spaces: 3
    • Parking features: Garage - Attached
    Features
    • Exterior features: Stone, Wood
    • Has view: Yes
    • View description: Water
    • Has water view: Yes
    • Water view: Water
    Lot
    • Size: 3.08 Acres

    Construction

    Type & style
    • Home type: SingleFamily
    Materials
    • Roof: Other
    Condition
    • Year built: 1991

    Community & neighborhood

    Location
    • Region: Summit

    Price history

    DateEventPrice
    10/23/2014Listing removed$545,000$195/sqft
    Source: Coldwell Banker Elite #1376121 Report a problem
    7/12/2014Listed for sale$545,000+3.6%$195/sqft
    Source: Coldwell Banker Elite #1376121 Report a problem
    10/15/2001Sold$526,250$188/sqft
    Source: Agent Provided Report a problem

    Public tax history

    Tax history is unavailable.

    Neighborhood: 53066

    Nearby schools

    GreatSchools rating
    Schools provided by the listing agent
    • District: Kettle Moraine

    Source: The MLS. This data may not be complete. We recommend contacting the local school district to confirm school assignments for this home.

    Get a cash offer in 3 minutes
    Find out how much your home could sell for in as little as 3 minutes with a no-obligation cash offer.
    Estimated market value
    $856,800
    Get a cash offer in 3 minutes
    Find out how much your home could sell for in as little as 3 minutes with a no-obligation cash offer.
    Estimated market value
    $856,800