Skip main navigation
Closed
  • $665,000

    35223 Sunset DRIVE, Oconomowoc, WI 53066

    3beds
    2,068sqft
    Single Family Residence
    Built in 1991
    2.57 Acres Lot
    $795,000 Zestimate®
    $322/sqft
    $3,126 Estimated rent

    Home value

    $795,000

    $739,000 - $859,000

    $3,126/mo

    Zestimate® history
    Loading
    Loading...

    Owner options

    List your home for rent

    $3,126/mo

    Rent Zestimate®

    Find your next renter with Zillow Rental Manager. Plus, with online applications, you can quickly screen prospective tenants – for free.

    Learn more

    $3,126/mo

    Rent Zestimate®

    Refinance and save

    $4,094/mo

    Est. payment

    Refinancing to a lower rate could help reduce your monthly payments and save thousands over the life of the loan.

    See today's rates

    $4,094/mo

    Est. payment

    Explore your selling options

    Work with a Zillow partner agent

    Leverage their expertise and Zillow's premium Showcase listings to get your home seen by more buyers.

    Get started

    List with your own agent

    Get your home in front of millions of buyers by listing it on Zillow.

    Learn how to do it

    Sell it yourself

    Take full control of how buyers see your home on Zillow by listing For Sale by Owner (FSBO).

    List your home

    What's special

    Bright kitchenVaulted ceilingsGlacial drumlin trailSpacious deckSliding glass doorsFormal dining room
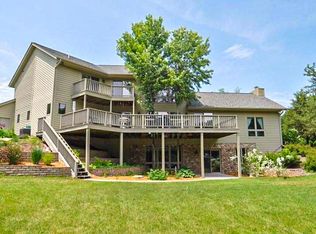
    Beautiful, serene retreat at the end of a private drive overlooks the calm waters of Henrietta Lake. The property has 2.57 Acres and features a 34'x58' Pole barn for all your hobbies and storage needs. The Glacial Drumlin trail is easily accessible, right across from the driveway, perfect for those who enjoy biking & walking. Multi-level home has an inviting main floor with vaulted ceilings, bright kitchen with sliding glass doors to the spacious deck, and formal dining room with patio doors to the quaint front porch. Plenty of space for the family to spread out with a family room in the walk-out lower level and another rec room a few steps below that. The Den on LL could be used as another bedroom if needed. Come see this gorgeous setting for yourself!

    Zillow last checked:

    Listing updated:

    Listed by:

    Bill Minett 414-378-7900,

    The Real Estate Company Lake & Country

    Bought with:

    Wendy Kaprelian

    Source: WIREX MLS,MLS#: 1864964MLS LogoOriginating MLS: Metro MLS

    Facts & features

    Interior

    Bedrooms & bathrooms
    • Bedrooms: 3
    • Bathrooms: 2
    • Full bathrooms: 2
    Primary bedroom
    • Level: Upper
    • Area: 182
    • Dimensions: 14 x 13
    Bedroom 2
    • Level: Upper
    • Area: 108
    • Dimensions: 12 x 9
    Bedroom 3
    • Level: Upper
    • Area: 108
    • Dimensions: 12 x 9
    Bathroom
    • Features: Ceramic Tile, Dual Entry Off Master Bedroom, Master Bedroom Bath: Tub/Shower Combo
    Dining room
    • Level: Main
    • Area: 143
    • Dimensions: 11 x 13
    Family room
    • Level: Lower
    • Area: 315
    • Dimensions: 15 x 21
    Kitchen
    • Level: Main
    • Area: 154
    • Dimensions: 11 x 14
    Living room
    • Level: Main
    • Area: 210
    • Dimensions: 14 x 15
    Office
    • Level: Lower
    • Area: 150
    • Dimensions: 15 x 10
    Heating
    • Natural Gas, Forced Air
    Cooling
    • Central Air
    Appliances
    • Included: Dishwasher, Dryer, Other, Range, Refrigerator, Washer, Water Softener
    Features
    • Pantry, Cathedral/vaulted ceiling, Walk-In Closet(s)
    • Flooring: Wood
    • Basement: Block,Finished,Full,Walk-Out Access
    Interior area
    • Total structure area: 2,068
    • Total interior livable area: 2,068 sqft

    Property

    Parking
    • Total spaces: 2.5
    • Parking features: Basement Access, Garage Door Opener, Attached, 2 Car
    • Attached garage spaces: 2.5
    Features
    • Levels: Tri-Level
    • Patio & porch: Deck
    • Has view: Yes
    • View description: Water
    • Has water view: Yes
    • Water view: Water
    • Waterfront features: Waterfront, Lake, Over 300 feet
    • Body of water: Henrietta
    Lot
    • Size: 2.57 Acres
    Details
    • Additional structures: Pole Barn
    • Parcel number: SUMT0716986003
    • Zoning: RES

    Construction

    Type & style
    • Home type: SingleFamily
    • Architectural style: Other
    • Property subtype: Single Family Residence
    Materials
    • Wood Siding
    Condition
    • 21+ Years
    • New construction: No
    • Year built: 1991

    Utilities & green energy

    • Sewer: Septic Tank
    • Water: Well
    • Utilities for property: Cable Available

    Community & HOA

    Location
    • Region: Oconomowoc
    • Municipality: Summit

    Financial & listing details

    • Price per square foot: $322/sqft
    • Tax assessed value: $606,600
    • Annual tax amount: $4,668
    • Date on market: 2/19/2024
    • Inclusions: Range, Dishwasher, Refrigerator, Washer, Dryer, Water Softener, Iron Curtain, Window Treatments, Piano, Fountain In Pole Barn (As-Is), Garden Tractor & Equipment, Snowblower, Dining Room Table W/Leafs & Corner Cabinet, Miscellaneous Items In Garage & Storage For Home Like Shingles, Etc.
    • Exclusions: Seller's Personal Property, 1 Light In The Living Room And 1 Light In Family Room

    Price history

    DateEventPrice
    5/15/2024Sold$665,000-9.5%$322/sqft
    Source: WIREX MLS #1864964 Report a problem
    3/1/2024Contingent$735,000$355/sqft
    Source: WIREX MLS #1864964 Report a problem
    2/19/2024Listed for sale$735,000+81.5%$355/sqft
    Source: WIREX MLS #1864964 Report a problem
    6/14/2005Sold$405,000$196/sqft
    Source: Public Record Report a problem

    Public tax history

    YearProperty taxesTax assessment
    2024$5,010 +6.6%$445,300
    2023$4,698 +5.3%$445,300
    2022$4,460 -15.2%$445,300 +15.3%
    2021$5,260 -2.7%$386,200
    2020$5,407 +3.1%$386,200
    2019$5,245 -14.8%$386,200
    2018$6,156 -0.5%$386,200
    2017$6,186 +14.1%$386,200
    2015$5,421 -4.1%$386,200 +1%
    2014$5,653 $382,200 -0.3%
    2013$5,653 $383,400 -16.7%
    2012-- $460,400
    2010$5,982 $460,400
    2009-- $460,400
    2008-- $460,400 +27.7%
    2006-- $360,500
    2005-- $360,500
    2004-- $360,500
    2003-- $360,500 +58.7%
    2002-- $227,200
    2001-- $227,200
    2000-- $227,200
    Find assessor info on the county website

    Neighborhood: 53066

    Nearby schools

    GreatSchools rating
    Schools provided by the listing agent
    • Middle: Kettle Moraine
    • High: Kettle Moraine
    • District: Kettle Moraine

    Source: WIREX MLS. This data may not be complete. We recommend contacting the local school district to confirm school assignments for this home.

    Get a cash offer in 3 minutes
    Find out how much your home could sell for in as little as 3 minutes with a no-obligation cash offer.
    Estimated market value
    $795,000
    Get a cash offer in 3 minutes
    Find out how much your home could sell for in as little as 3 minutes with a no-obligation cash offer.
    Estimated market value
    $795,000