Welcome home to this well-maintained 3-bedroom property offering comfort, convenience, and plenty of extras. This home features replacement windows, a newer roof, and a fully fenced backyard perfect for kids, pets, or entertaining. Need extra space? You'll love the outdoor storage and spacious shop area for hobbies, tools, or projects. The kitchen comes fully equipped with all appliances included, plus the washer and dryer stay as well, making this home truly move-in ready. All of this for under $180,000 makes it a fantastic opportunity you don't want to miss.
Pending
Price cut: $10K (7/14)
$169,900
3523 Daviess St, Owensboro, KY 42303
3beds
1,044sqft
:
Get pre-qualified$1,188/mo
Single Family Residence, Residential
Built in 1959
6,695 Square Feet Lot
$-- Zestimate®
$163/sqft
$-- HOA
What's special
Replacement windowsNewer roofOutdoor storageWasher and dryer stay
- 71 days |
- 617 |
- 32 |
Zillow last checked:
Listing updated:
Listed by:
Lauren Lee 270-993-9843,
RE/MAX Professional Realty Grp
Source: Greater Owensboro Realtor Association,MLS#: 94904
Facts & features
Interior
Bedrooms & bathrooms
- Bedrooms: 3
- Bathrooms: 1
- Full bathrooms: 1
Kitchen
- Features: Eat-in Kitchen
Heating
- Forced Air, Natural Gas
Cooling
- Electric
Appliances
- Included: Dishwasher, Dryer, Microwave, Range, Refrigerator, Washer, Gas Water Heater
Features
- Ceiling Fan(s)
- Flooring: Carpet, Ceramic Tile, Vinyl
- Windows: Replacement Windows, Window Treatments
- Basement: None
- Attic: Pull Down Stairs
- Has fireplace: No
- Fireplace features: None
Interior area
- Total structure area: 1,044
- Total interior livable area: 1,044 sqft
- Finished area above ground: 1,044
- Finished area below ground: 0
Property
Parking
- Total spaces: 1
- Parking features: Carport, Other, Parking Pad, Concrete
- Carport spaces: 1
- Has uncovered spaces: Yes
Features
- Levels: One
- Stories: 1
- Fencing: Fenced
Lot
- Size: 6,695 Square Feet
- Dimensions: 65 x 103
- Features: Level, Cul-de-Sac/Dead End, Landscaped
Details
- Additional structures: Workshop, Storage
- Parcel number: 003120602500000
Construction
Type & style
- Home type: SingleFamily
- Architectural style: Ranch
- Property subtype: Single Family Residence, Residential
Materials
- Brick, Vinyl Siding
- Foundation: Block
- Roof: Dimensional
Condition
- New construction: No
- Year built: 1959
Utilities & green energy
- Sewer: Public Sewer
- Water: Public
Community & HOA
Community
- Subdivision: Southeast
HOA
- Has HOA: No
Location
- Region: Owensboro
Financial & listing details
- Price per square foot: $163/sqft
- Tax assessed value: $97,700
- Annual tax amount: $571
- Date on market: 5/22/2026
Estimated market value
Not available
Estimated sales range
Not available
Not available
Price history
| Date | Event | Price |
|---|---|---|
| 7/28/2026 | Pending sale | $169,900$163/sqft |
Source:  Greater Owensboro Realtor Association #94904 Report a problem Greater Owensboro Realtor Association #94904 Report a problem | ||
| 7/14/2026 | Price change | $169,900-5.6%$163/sqft |
Source: Greater Owensboro Realtor Association #94904 Report a problem | ||
| 6/22/2026 | Listed for sale | $179,900$172/sqft |
Source: Greater Owensboro Realtor Association #94904 Report a problem | ||
| 6/5/2026 | Pending sale | $179,900$172/sqft |
Source: Greater Owensboro Realtor Association #94904 Report a problem | ||
| 5/22/2026 | Listed for sale | $179,900$172/sqft |
Source: Greater Owensboro Realtor Association #94904 Report a problem | ||
Public tax history
| Year | Property taxes | Tax assessment |
|---|---|---|
| 2024 | $571 | $97,700 |
| 2023 | -- | $97,700 |
| 2022 | -- | $97,700 |
| 2021 | -- | $97,700 +28.4% |
| 2020 | $646 +57.8% | $76,100 |
| 2019 | $410 -1.7% | $76,100 |
| 2018 | $417 -27.5% | $76,100 |
| 2017 | $575 | $76,100 +132.7% |
| 2016 | $575 | $32,700 -53% |
| 2015 | -- | $69,600 |
| 2014 | $364 | $69,600 +3.1% |
| 2010 | -- | $67,500 |
| 2009 | -- | $67,500 |
Find assessor info on the county website
Monthly payment
Est. payment
Payment breakdown
Explore the cost of this home by adjusting the details. Changes won't be saved.Climate risks
Neighborhood: Southeast
Nearby schools
GreatSchools rating
- 9/10Newton Parrish Elementary SchoolGrades: K-5Distance: 0.4 mi
- 7/10Owensboro Middle School SouthGrades: 6-8Distance: 1 mi
- 6/10Owensboro High SchoolGrades: 9-12Distance: 1.5 mi
Schools provided by the listing agent
- Elementary: Newton Parrish Elementary School
- Middle: Owensboro Middle School
- High: OWENSBORO HIGH SCHOOL
Source: Greater Owensboro Realtor Association. This data may not be complete. We recommend contacting the local school district to confirm school assignments for this home.
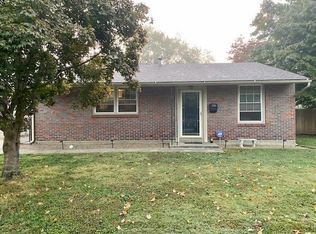
- $174,9003 bd1 ba1k sqft3529 Daviess Ct, Owensboro, KY 42303Off Market
- $158,8003 bd1 ba1k sqft3517 Daviess St, Owensboro, KY 42303Off Market
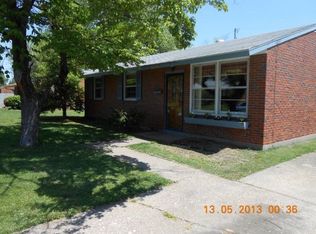
- $167,8003 bd1 ba1k sqft3517 Daviess St, Owensboro, KY 42303Off Market
- $158,4003 bd1 ba1k sqft3529 Daviess St, Owensboro, KY 42303Off Market
- $180,8003 bd1 ba1k sqft3511 Daviess St, Owensboro, KY 42303Off Market
- $181,4004 bd2 ba1.4k sqft3524 Daviess St, Owensboro, KY 42303Off Market
- $168,9003 bd1 ba1k sqft3518 Daviess St, Owensboro, KY 42303Off Market
- $179,5003 bd1 ba1k sqft3518 Daviess Ct, Owensboro, KY 42303Off Market
A local agent can set up tours, give advice and negotiate with sellers.
A local lender can help you make sure your offer is ready when you are.
Similar homes
- $169,9003 bd1 ba924 sqft2669 E Victory Ct, Owensboro, KY 42303For Sale

 MLS ID #95398, Randolph - McHenry Real Estate Team, BHG Realty. Greater Owensboro Realtor Association
 - $169,9003 bd1 ba1k sqft431 Catalina Dr, Owensboro, KY 42303For Sale
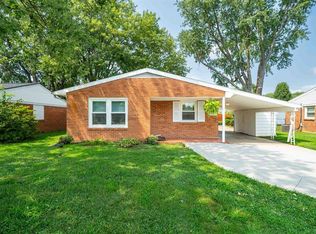 MLS ID #95395, Angela R Clark, Tony Clark REALTORS®. Greater Owensboro Realtor Association
 - $174,9003 bd1 ba1.2k sqft119 W 21st St, Owensboro, KY 42303For Sale
 MLS ID #95247, Mary Mattingly, Triple Crown Realty Group. Greater Owensboro Realtor Association
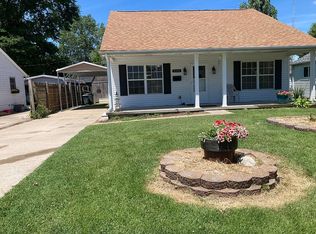
 - $199,0003 bd2 ba1k sqft3324 Jefferson St, Owensboro, KY 42303For Sale By Owner
- $185,0003 bd2 ba1.2k sqft832 Mary Lou Ct, Owensboro, KY 42303For SaleMLS ID #94656, Amanda K Masterson, eXp Realty, LLC. Greater Owensboro Realtor Association
- $194,9003 bd1 ba1.1k sqft308 Tennyson Dr, Owensboro, KY 42303For SaleMLS ID #95269, Keavin Hayden, eXp Realty, LLC. Greater Owensboro Realtor Association
- $165,0002 bd1 ba900 sqft916 E 21st St, Owensboro, KY 42303For SaleMLS ID #95309, Johnna Tharp, BHG Realty. Greater Owensboro Realtor Association
- $227,5003 bd2 ba1.2k sqft208 W Warwick Dr, Owensboro, KY 42303For SaleMLS ID #94905, Kevin Russell, Red Letter Realty Group. Greater Owensboro Realtor Association
- $137,5002 bd1 ba1k sqft116 E 23rd St, Owensboro, KY 42303For SaleMLS ID #95397, Angela R Clark, Tony Clark REALTORS®. Greater Owensboro Realtor Association
- $189,5003 bd2 ba974 sqft106 W 20th St, Owensboro, KY 42303For SaleMLS ID #94706, Stephanie Bertram, BHG Realty. Greater Owensboro Realtor Association
- $205,0003 bd2 ba1.5k sqft2806 Aldersgate, Owensboro, KY 42303For Sale By Owner
- $169,9002 bd1 ba950 sqft3485 Old Mill Ln, Owensboro, KY 42303For SaleMLS ID #95136, Devin Taylor, eXp Realty, LLC. Greater Owensboro Realtor Association
- $169,9003 bd1 ba925 sqft2216 Belmont Dr, Owensboro, KY 42301For Sale By Owner
- $169,9003 bd1 ba925 sqft2133 Berkshire Dr, Owensboro, KY 42301For Sale By Owner
- $185,0004 bd2 ba1.4k sqft1911 Wyandotte Ave, Owensboro, KY 42301For SaleMLS ID #95084, Karen Gross, RE/MAX Professional Realty Grp. Greater Owensboro Realtor Association
- $199,9003 bd2 ba1.4k sqft803 Walnut St, Owensboro, KY 42301For SaleMLS ID #95392, Jennifer L Staser, EPIC Realty. Greater Owensboro Realtor Association
- $174,9003 bd2 ba1.2k sqft928 W 8th St, Owensboro, KY 42301For SaleMLS ID #95261, THE HARRIS GROUP, Keller Williams Elite. Greater Owensboro Realtor Association
- $204,9003 bd2 ba1.3k sqft1703 E 24th St, Owensboro, KY 42303For SaleMLS ID #95173, Devin Taylor, eXp Realty, LLC. Greater Owensboro Realtor Association
- $--3 bd1 ba1k sqft7269 Donald Ave, Owensboro, KY 42301AuctionServiceLink Auction
- $149,9003 bd1 ba925 sqft3409 Winchester Dr, Owensboro, KY 42301For SaleMLS ID #95320, Angela R Clark, Tony Clark REALTORS®. Greater Owensboro Realtor Association
