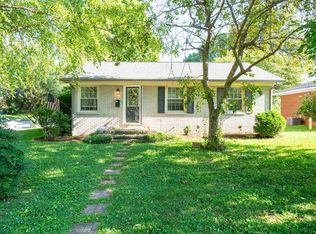
Welcome home to this great all brick ranch, featuring 3 big bedrooms, 1 1/2 baths with tile floors, and offers generous closets & storage space. You'll love the updates these original owners since 1970 have completed: New Hot Water Heater in 2014, New Furnace & Air conditioner in 2009. Replacement Windows. Complete Kitchen renovation with kitchen bar, glass front cabinets, and matching wood paneled dishwasher. Hardwood floors. Large Family Rm has gas log fireplace. An abundance of windows provide natural light, while its location on the end of the quiet court provides maximum privacy. Fenced yard, sloped, backs up to garden & church. Brick courtyard with stately columns & lighting. You'll love the double driveway. Rear storage building attached to the home with garage door. 2806 Aldersgate is superbly neat & clean. Don't miss out on this one!
For sale by owner
Street View
Price cut: $15K (6/28)
$205,000
2806 Aldersgate, Owensboro, KY 42303
3beds
1,557sqft
:
Get pre-qualified$1,392/mo
SingleFamily
Built in 1970
0.36 Acres Lot
$-- Zestimate®
$132/sqft
$-- HOA
What's special
Fenced yardAll brick ranchReplacement windowsComplete kitchen renovationDouble drivewayKitchen barHardwood floors
- 34 days |
- 744 |
- 13 |
Listed by:
Property Owner (270) 570-6797
Facts & features
Interior
Bedrooms & bathrooms
- Bedrooms: 3
- Bathrooms: 2
- Full bathrooms: 1
- 1/2 bathrooms: 1
Heating
- Forced air, Other, Gas
Cooling
- Central
Appliances
- Included: Dishwasher, Microwave, Range / Oven, Refrigerator
Features
- W/D Hookup, Window Treatments, Universal Design
- Flooring: Tile, Carpet, Hardwood
- Basement: None
- Attic: Access Only
- Has fireplace: Yes
Interior area
- Total interior livable area: 1,557 sqft
Property
Parking
- Total spaces: 2
- Parking features: Carport
Features
- Exterior features: Other, Cement / Concrete
- Has view: Yes
- View description: City
Lot
- Size: 0.36 Acres
Details
- Parcel number: 003210100700000
Construction
Type & style
- Home type: SingleFamily
Materials
- Foundation: Concrete Block
- Roof: Composition
Condition
- New construction: No
- Year built: 1970
Community & HOA
Location
- Region: Owensboro
Financial & listing details
- Price per square foot: $132/sqft
- Tax assessed value: $131,500
- Annual tax amount: $1,462
- Date on market: 6/26/2026
Estimated market value
Not available
Estimated sales range
Not available
$1,521/mo
Price history
| Date | Event | Price |
|---|---|---|
| 6/28/2026 | Price change | $205,000-6.8%$132/sqft |
Source: Owner Report a problem | ||
| 6/26/2026 | Listed for sale | $220,000+67.3%$141/sqft |
Source: Owner Report a problem | ||
| 8/23/2018 | Sold | $131,500-2.6%$84/sqft |
Source:  Greater Owensboro Realtor Association #74019 Report a problem Greater Owensboro Realtor Association #74019 Report a problem | ||
| 6/23/2018 | Listed for sale | $135,000$87/sqft |
Source: TONY CLARK, REALTORS #74019 Report a problem | ||
Public tax history
| Year | Property taxes | Tax assessment |
|---|---|---|
| 2024 | $1,462 | $131,500 |
| 2023 | -- | $131,500 |
| 2022 | -- | $131,500 |
| 2021 | -- | $131,500 |
| 2020 | $1,486 +1.5% | $131,500 |
| 2019 | $1,464 -1.7% | $131,500 +35% |
| 2018 | $1,489 +66.8% | $97,400 |
| 2017 | $893 | $97,400 +67.1% |
| 2016 | $893 +3.3% | $58,300 -38.8% |
| 2015 | $864 | $95,200 |
| 2014 | -- | $95,200 +8.4% |
| 2010 | -- | $87,800 |
| 2009 | -- | $87,800 |
Find assessor info on the county website
Monthly payment
Est. payment
Payment breakdown
Explore the cost of this home by adjusting the details. Changes won't be saved.Climate risks
Neighborhood: Seven Hills
Nearby schools
GreatSchools rating
- 9/10Newton Parrish Elementary SchoolGrades: K-5Distance: 1.5 mi
- 3/10Owensboro Middle School NorthGrades: 6-8Distance: 1.9 mi
- 6/10Owensboro High SchoolGrades: 9-12Distance: 1.4 mi
Schools provided by the listing agent
- Elementary: Newton Parrish Elementary School
- Middle: OMS
- High: OHS
Source: The MLS. This data may not be complete. We recommend contacting the local school district to confirm school assignments for this home.
- $189,0003 bd2 ba1.2k sqft2812 Aldersgate, Owensboro, KY 42303Off Market

- $217,4003 bd1 ba1.4k sqft2818 Aldersgate, Owensboro, KY 42303Off Market
- $185,8003 bd1 ba1.1k sqft2800 Aldersgate, Owensboro, KY 42303Off Market
- $234,6004 bd2 ba2.3k sqft2809 Aldersgate, Owensboro, KY 42303Off Market

- $212,0003 bd1 ba2.3k sqft2815 Aldersgate, Owensboro, KY 42303Off Market
- $190,4003 bd1 ba1.3k sqft2803 Aldersgate, Owensboro, KY 42303Off Market
- $241,0004 bd1 ba1.7k sqft2824 Aldersgate, Owensboro, KY 42303Off Market
- $253,2005 bd3 ba2.4k sqft2821 Aldersgate, Owensboro, KY 42303Off Market
A local agent can set up tours, give advice and negotiate with sellers.
A local lender can help you make sure your offer is ready when you are.
Similar homes
- $199,9003 bd1 ba1.9k sqft2919 Aldersgate, Owensboro, KY 42303For Sale

 MLS ID #95346, Jennifer L Staser, EPIC Realty. Greater Owensboro Realtor Association
 - $169,9003 bd1 ba924 sqft2669 E Victory Ct, Owensboro, KY 42303For Sale
 MLS ID #95398, Randolph - McHenry Real Estate Team, BHG Realty. Greater Owensboro Realtor Association
 - $204,9003 bd2 ba1.3k sqft1703 E 24th St, Owensboro, KY 42303For Sale
 MLS ID #95173, Devin Taylor, eXp Realty, LLC. Greater Owensboro Realtor Association
 - $219,9003 bd2 ba1.5k sqft1001 E Byers Ave, Owensboro, KY 42303For Sale
 MLS ID #95355, Reba Besecker, RE/MAX Professional Realty Grp. Greater Owensboro Realtor Association
 - $219,9003 bd2 ba1.7k sqft2701 Allen St, Owensboro, KY 42303For SaleMLS ID #95351, Johnna Tharp, BHG Realty. Greater Owensboro Realtor Association
- $169,9003 bd1 ba1k sqft431 Catalina Dr, Owensboro, KY 42303For SaleMLS ID #95395, Angela R Clark, Tony Clark REALTORS®. Greater Owensboro Realtor Association
- $184,9004 bd2 ba2.2k sqft1632 Bluff Ave, Owensboro, KY 42303For SaleMLS ID #95371, Randolph - McHenry Real Estate Team, BHG Realty. Greater Owensboro Realtor Association
- $199,9003 bd2 ba1.4k sqft803 Walnut St, Owensboro, KY 42301For SaleMLS ID #95392, Jennifer L Staser, EPIC Realty. Greater Owensboro Realtor Association
- $249,9004 bd2 ba2.1k sqft3021 Greenhill Dr, Owensboro, KY 42303For SaleMLS ID #95357, Randolph - McHenry Real Estate Team, BHG Realty. Greater Owensboro Realtor Association
- $199,0003 bd2 ba1k sqft3324 Jefferson St, Owensboro, KY 42303For Sale By Owner
- $249,9003 bd2 ba1.1k sqft1917 Meadow Grass Crk, Owensboro, KY 42303For SaleMLS ID #95363, Denise A Pace, L. Steve Castlen, REALTORS®. Greater Owensboro Realtor Association
- $194,9003 bd1 ba1.1k sqft308 Tennyson Dr, Owensboro, KY 42303For SaleMLS ID #95269, Keavin Hayden, eXp Realty, LLC. Greater Owensboro Realtor Association
- $220,0002 bd2 ba1.1k sqft4212 Settlers Point, Owensboro, KY 42303For SaleMLS ID #95013, Tracy Ioia, RE/MAX Professional Realty Grp. Greater Owensboro Realtor Association
- $209,9003 bd2 ba2k sqft303 E 20th St, Owensboro, KY 42303For SaleMLS ID #95180, Bailey Boswell, BHG Realty. Greater Owensboro Realtor Association
- $239,9003 bd2 ba1.5k sqft3735 Marseille Dr, Owensboro, KY 42303For SaleMLS ID #95344, Charles E Walker, eXp Realty, LLC. Greater Owensboro Realtor Association
- $185,0003 bd2 ba1.2k sqft832 Mary Lou Ct, Owensboro, KY 42303For SaleMLS ID #94656, Amanda K Masterson, eXp Realty, LLC. Greater Owensboro Realtor Association
- $227,5003 bd2 ba1.2k sqft208 W Warwick Dr, Owensboro, KY 42303For SaleMLS ID #94905, Kevin Russell, Red Letter Realty Group. Greater Owensboro Realtor Association
- $239,5003 bd2 ba1.6k sqft4770 Becker Dr, Owensboro, KY 42303For SaleMLS ID #95039, DAUGHERTY - PHELPS TEAM, Triple Crown Realty Group. Greater Owensboro Realtor Association
- $194,9002 bd1 ba1.5k sqft2215 Highway 144, Owensboro, KY 42303For SaleMLS ID #95295, Matt Aull, BHG Realty. Greater Owensboro Realtor Association
- $189,5003 bd2 ba974 sqft106 W 20th St, Owensboro, KY 42303For SaleMLS ID #94706, Stephanie Bertram, BHG Realty. Greater Owensboro Realtor Association
