Look no further than this luxurious & spacious townhome located on the manicured golf course in Plantation Lakes. Enjoy a stunning fairway view, community amenities and the best of coastal living. This home boasts an open floor plan, kitchen island, and open concept with a gorgeous view of the golf course while your dining. Step outside on the main floor and you are will be overlooking the fairway on your deck having your morning coffee or evening drink of choice. The lower first level of this home features an epoxy coated flooring in the 2 car garage that enters into a mudroom, and what could be used as another family room, bonus room, or potential 4th bedroom with a full bathroom. Open the sliding door and walk out onto your patio, and enjoy the ambience of being on the golf course while you relax with family and friends. This gorgeous townhome is move in ready, and set's itself apart from the others with several added features such as the 1st level patio area, landscaping, epoxy coated flooring in garage, limited use, pristine condition, and golf course view and location. . This won't last long! This property also comes with a deeded golf club membership.
Sold for $357,000
$357,000
35236 Wright Way, Millsboro, DE 19966
3beds
2,371sqft
Townhouse
Built in 2022
0 Square Feet Lot
$355,800 Zestimate®
$151/sqft
$2,847 Estimated rent
Home value
$355,800
$331,000 - $384,000
$2,847/mo
Zestimate® history
Owner options
List your home for rent
$2,847/mo
Rent Zestimate®
Find your next renter with Zillow Rental Manager. Plus, with online applications, you can quickly screen prospective tenants – for free.
$2,847/mo
Rent Zestimate®
Refinance and save
$2,430/mo
Est. payment
Refinancing to a lower rate could help reduce your monthly payments and save thousands over the life of the loan.
$2,430/mo
Est. payment
Explore your selling options
Work with a Zillow partner agent
Leverage their expertise and Zillow's premium Showcase listings to get your home seen by more buyers.
Get startedList with your own agent
Get your home in front of millions of buyers by listing it on Zillow.
Learn how to do itSell it yourself
Take full control of how buyers see your home on Zillow by listing For Sale by Owner (FSBO).
List your homeWhat's special
Luxurious and spacious townhomeStunning fairway viewOpen floor planKitchen island
Zillow last checked:
Listing updated:
Listed by:
Jay Pierorazio 443-510-3383,
Coastal Life Realty Group LLC
Bought with:
Ryan McCoy, RS0026221
Coldwell Banker Realty
Source: Bright MLS,MLS#: DESU2106804
Facts & features
Interior
Bedrooms & bathrooms
- Bedrooms: 3
- Bathrooms: 4
- Full bathrooms: 3
- 1/2 bathrooms: 1
- Main level bathrooms: 1
Rooms
- Room types: Bonus Room
Bonus room
- Level: Lower
Heating
- Central, Forced Air, Natural Gas
Cooling
- Central Air, Electric
Appliances
- Included: Microwave, Dishwasher, Disposal, Dryer, Washer, Oven/Range - Gas, Stainless Steel Appliance(s), Water Heater, Electric Water Heater
Features
- Ceiling Fan(s), Combination Kitchen/Dining, Combination Kitchen/Living, Open Floorplan, Eat-in Kitchen, Kitchen Island, Pantry, Recessed Lighting, Upgraded Countertops, Walk-In Closet(s), Dry Wall
- Flooring: Luxury Vinyl, Carpet
- Windows: Double Pane Windows
- Has basement: No
- Has fireplace: No
Interior area
- Total structure area: 2,371
- Total interior livable area: 2,371 sqft
- Finished area above ground: 2,371
- Finished area below ground: 0
Property
Parking
- Total spaces: 6
- Parking features: Garage Door Opener, Garage Faces Front, Other, Unassigned, Driveway, Attached, Off Street
- Attached garage spaces: 2
- Uncovered spaces: 4
Accessibility
- Accessibility features: None
Features
- Levels: Three
- Stories: 3
- Pool features: Community
- Has view: Yes
- View description: Golf Course
Lot
- Size: 0 Square Feet
- Features: Other
Details
- Additional structures: Above Grade, Below Grade
- Parcel number: 13316.002032.00
- Zoning: TN
- Special conditions: Standard
Construction
Type & style
- Home type: Townhouse
- Property subtype: Townhouse
Materials
- Stick Built
- Foundation: Slab
- Roof: Shingle
Condition
- Excellent
- New construction: No
- Year built: 2022
Details
- Builder model: Ellicott
- Builder name: Lennar
Utilities & green energy
- Sewer: Public Sewer
- Water: Public
- Utilities for property: Natural Gas Available, Other
Community & HOA
Community
- Features: Pool
- Subdivision: Plantation Lakes
HOA
- Has HOA: Yes
- Amenities included: Basketball Court, Clubhouse, Common Grounds, Fitness Center, Golf Club, Golf Course, Golf Course Membership Available, Jogging Path, Pool
- Services included: Common Area Maintenance, Maintenance Grounds, Management, Recreation Facility, Pool(s), Other
- HOA fee: $385 monthly
- HOA name: ICON
Location
- Region: Millsboro
Financial & listing details
- Price per square foot: $151/sqft
- Tax assessed value: $331,600
- Annual tax amount: $3,358
- Date on market: 3/18/2026
- Listing agreement: Exclusive Right To Sell
- Listing terms: Cash,Conventional,FHA
- Exclusions: Personal Items, Closet Items, Garage Items
- Ownership: Fee Simple
Price history
| Date | Event | Price |
|---|---|---|
| 4/27/2026 | Sold | $357,000-3.3%$151/sqft |
Source:  Bright MLS #DESU2106804 Report a problem Bright MLS #DESU2106804 Report a problem | ||
| 3/26/2026 | Contingent | $369,000$156/sqft |
Source: Bright MLS #DESU2106804 Report a problem | ||
| 3/18/2026 | Listed for sale | $369,000+7%$156/sqft |
Source: Bright MLS #DESU2106804 Report a problem | ||
| 8/15/2022 | Sold | $344,990$146/sqft |
Source: Bright MLS #DESU2024826 Report a problem | ||
| 7/21/2022 | Pending sale | $344,990-3.3%$146/sqft |
Source: Bright MLS #DESU2024826 Report a problem | ||
| 7/2/2022 | Price change | $356,890+3.4%$151/sqft |
Source:  Lennar Homes Report a problem Lennar Homes Report a problem | ||
| 7/2/2022 | Listed for sale | $344,990-3.3%$146/sqft |
Source: Bright MLS #DESU2024826 Report a problem | ||
| 4/24/2022 | Listing removed | -- |
Source: Lennar Homes Report a problem | ||
| 3/31/2022 | Price change | $356,890+5.9%$151/sqft |
Source: Lennar Homes Report a problem | ||
| 3/29/2022 | Price change | $336,890+0.6%$142/sqft |
Source: Lennar Homes Report a problem | ||
| 3/8/2022 | Price change | $334,890+1.5%$141/sqft |
Source: Lennar Homes Report a problem | ||
| 3/1/2022 | Listed for sale | $329,890$139/sqft |
Source: Lennar Homes Report a problem | ||
Public tax history
| Year | Property taxes | Tax assessment |
|---|---|---|
| 2025 | $732 -36.9% | $165,800 +502.9% |
| 2024 | $1,161 +0.1% | $27,500 |
| 2023 | $1,160 +1041.7% | $27,500 +2100% |
| 2022 | $102 +3.1% | $1,250 -50% |
| 2021 | $99 | $2,500 |
Find assessor info on the county website
Neighborhood: 19966
Nearby homes
- $380,7003 bd2 ba2k sqft35234 Wright Way, Millsboro, DE 19966Off Market
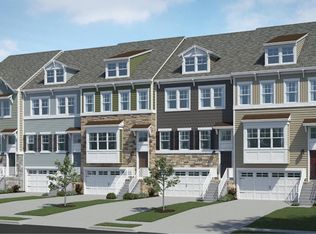
- $381,1003 bd2 ba2k sqft35228 Wright Way, Millsboro, DE 19966Off Market
- $399,7003 bd2 ba2k sqft35230 Wright Way, Millsboro, DE 19966Off Market
- $373,1003 bd2 ba2k sqft35256 Wright Way, Millsboro, DE 19966Off Market
- $310,6002 bd2 ba1.8k sqft24355 Cassville Ln, Millsboro, DE 19966Off Market
- $303,7002 bd4 ba1.8k sqft24351 Cassville Ln, Millsboro, DE 19966Off Market
- $375,0003 bd4 ba2.3k sqft35210 Wright Way, Millsboro, DE 19966Sold
- $349,9903 bd4 ba2.3k sqft35260 Wright Way, Millsboro, DE 19966For Sale
Nearby schools
GreatSchools rating
- 6/10East Millsboro Elementary SchoolGrades: K-5Distance: 3 mi
- 4/10Millsboro Middle SchoolGrades: 6-8Distance: 2.4 mi
- 3/10Sussex Central High SchoolGrades: 9-12Distance: 2.1 mi
Schools provided by the listing agent
- District: Indian River
Source: Bright MLS. This data may not be complete. We recommend contacting the local school district to confirm school assignments for this home.


Get pre-qualified for a loan
At Zillow Home Loans, we can pre-qualify you in as little as 5 minutes with no impact to your credit score.An equal housing lender. NMLS #10287.
Sell for more on Zillow
Get a Zillow Showcase℠ listing at no additional cost and you could sell for .
$355,800
2% more
+$7,116
With Zillow Showcase(estimated)
$362,916
- Delaware
- Sussex County
- Millsboro
- 19966
- 35236 Wright Way
Nearby cities
Nearby zip codes
Other Millsboro Topics
