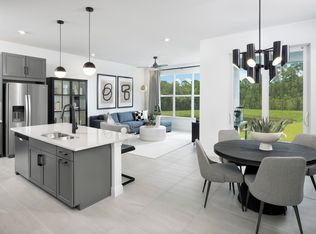
Built in 2025, this Salina model offers 3 bedrooms, 2.5 baths, and over 2,500 square feet of open-concept living. The spacious kitchen features a large island overlooking the great room and dining area, while the upstairs loft provides flexible living space. The private owner's suite includes a walk-in closet and spa-inspired bath. Additional features include impact glass, concrete block construction, a covered lanai, and a 2-car garage. Ideally located just 2 minutes from US-1, 5 minutes to Downtown Jensen Beach, 10 minutes to Hutchinson Island beaches, and close to shopping, dining, parks, and top-rated Martin County schools. Why the Salina is Popular: Largest villa plan in Avila; Ideal for buyers who want single-family style living with lower exterior maintenance. Excellent separation between the primary suite and guest bedrooms; Loft works well as an office, media room, or additional living area. Large kitchen and great room make it one of the best entertaining layouts in the community.
For sale
Price cut: $10K (8/13)
$525,000
3524 NW Solange Court, Jensen Beach, FL 34957
3beds
2,537sqft
Townhouse
Built in 2025
2,857 Square Feet Lot
$510,100 Zestimate®
$207/sqft
$207/mo HOA
What's special
Covered lanaiSpa-inspired bathSpacious kitchenImpact glassWalk-in closet
- 32 days |
- 283 |
- 13 |
Zillow last checked:
Listing updated:
Listed by:
Jason Carlstrom 561-517-4167,
Waterfront Properties & Club C
Source: BeachesMLS,MLS#: B26050522 Originating MLS: BeachesMLS
Originating MLS: BeachesMLSFacts & features
Interior
Bedrooms & bathrooms
- Bedrooms: 3
- Bathrooms: 3
- Full bathrooms: 2
- 1/2 bathrooms: 1
- Main level bathrooms: 1
Primary bedroom
- Area: 289.8
- Dimensions: 16.1 X 18
Bedroom 2
- Area: 135.42
- Dimensions: 12.2 X 11.1
Bedroom 3
- Area: 154.29
- Dimensions: 13.9 X 11.1
Dining room
- Area: 104.13
- Dimensions: 11.7 X 8.9
Kitchen
- Level: Main
- Area: 178.6
- Dimensions: 18.8 X 9.5
Living room
- Level: Main
- Area: 359.84
- Dimensions: 17.3 X 20.8
Loft
- Area: 254.54
- Dimensions: 16.11 X 15.8
Other
- Description: Patio
- Area: 107.8
- Dimensions: 11 X 9.8
Heating
- Central
Cooling
- Central Air
Appliances
- Included: Dryer, Dishwasher, Electric Range, Microwave, Washer
Features
- Kitchen Island, Split Bedrooms, Upper Level Primary
- Flooring: Ceramic Tile
- Windows: Storm Window(s)
- Has fireplace: No
Interior area
- Total structure area: 3,160
- Total interior livable area: 2,537 sqft
Video & virtual tour
Property
Parking
- Total spaces: 4
- Parking features: Attached, Driveway, Garage
- Attached garage spaces: 2
- Has uncovered spaces: Yes
Accessibility
- Accessibility features: None
Features
- Levels: Two
- Stories: 2
- Patio & porch: Covered, Patio
- Exterior features: Outdoor Living Area
- Pool features: Association
- Has view: Yes
- View description: Lake, Pond, Water
- Has water view: Yes
- Water view: Lake,Pond,Water
- Waterfront features: Lake Front, None, Pond
Lot
- Size: 2,857 Square Feet
- Features: < 1/4 Acre
Details
- Parcel number: 183741001000003300
- Zoning: RES
- Special conditions: Standard
Construction
Type & style
- Home type: Townhouse
- Architectural style: Florida
- Property subtype: Townhouse
Materials
- Block, Concrete
- Roof: Shingle
Condition
- Resale
- New construction: No
- Year built: 2025
Utilities & green energy
- Electric: Underground
- Sewer: Public Sewer
- Water: Public
- Utilities for property: Cable Available
Community & HOA
Community
- Features: Home Owners Association, Gated, Sidewalks
- Security: Gated Community, Smoke Detector(s)
- Subdivision: Avila
HOA
- Has HOA: Yes
- Amenities included: Pool
- Services included: Common Areas, Pest Control, Pool(s), Recreation Facilities
- HOA fee: $207 monthly
- HOA name: Avila at Jensen Beach Homeowners Association Inc.
Location
- Region: Jensen Beach
Financial & listing details
- Price per square foot: $207/sqft
- Tax assessed value: $46,670
- Annual tax amount: $699
- Date on market: 7/14/2026
- Cumulative days on market: 33 days
- Listing terms: Cash,Conventional,FHA,VA Loan
- Road surface type: Asphalt
Estimated market value
$510,100
$485,000 - $536,000
$3,612/mo
Price history
| Date | Event | Price |
|---|---|---|
| 8/13/2026 | Price change | $525,000-1.9%$207/sqft |
Source:  BeachesMLS #B26050522 Report a problem BeachesMLS #B26050522 Report a problem | ||
| 8/5/2026 | Listing removed | $3,300$1/sqft |
Source: BeachesMLS #B26059799 Report a problem | ||
| 8/3/2026 | Listed for rent | $3,300$1/sqft |
Source: BeachesMLS #B26059799 Report a problem | ||
| 7/30/2026 | Price change | $535,000-1.8%$211/sqft |
Source: BeachesMLS #B26050522 Report a problem | ||
| 7/14/2026 | Listed for sale | $545,000$215/sqft |
Source: BeachesMLS #B26050522 Report a problem | ||
| 2/19/2025 | Sold | $545,000$215/sqft |
Source: Public Record Report a problem | ||
Public tax history
| Year | Property taxes | Tax assessment |
|---|---|---|
| 2025 | $700 +8.4% | $43,217 +10% |
| 2024 | $646 -1.5% | $39,289 |
| 2023 | $656 | $39,289 |
Find assessor info on the county website
Monthly payment
Est. payment
Payment breakdown
Explore the cost of this home by adjusting the details. Changes won't be saved.Climate risks
Neighborhood: 34957
Nearby schools
GreatSchools rating
- 9/10Jensen Beach Elementary SchoolGrades: PK-5Distance: 2.5 mi
- 6/10Stuart Middle SchoolGrades: 6-8Distance: 4 mi
- 6/10Jensen Beach High SchoolGrades: 9-12Distance: 0.7 mi
Schools provided by the listing agent
- Elementary: Jensen Beach
- Middle: Stuart
- High: Jensen Beach
Source: BeachesMLS. This data may not be complete. We recommend contacting the local school district to confirm school assignments for this home.
- $566,309-- bd-- ba-- sqft3526 NW Solange Ct, Jensen Beach, FL 34957Sold
- $521,3123 bd2 ba1.8k sqft3520 NW Solange Ct, Jensen Beach, FL 34957Sold
- $574,8543 bd3 ba2.5k sqft1420 NW Corteal Way, Jensen Beach, FL 34957New Construction
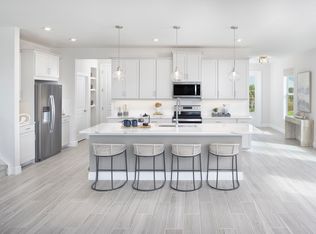
- $547,1493 bd3 ba2.3k sqft1422 NW Corteal Way, Jensen Beach, FL 34957New Construction
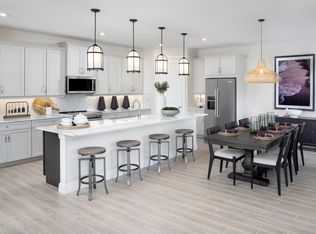
- $537,5003 bd3 ba2.3k sqft3518 NW Solange Ct, Jensen Beach, FL 34957Sold
- $485,5003 bd3 ba2.3k sqft3518 NW Solange Ct #3518, Jensen Beach, FL 34957Off Market
- $589,0673 bd3 ba2.5k sqft1424 NW Corteal Way, Jensen Beach, FL 34957New Construction
- $573,0113 bd3 ba2.3k sqft1426 NW Corteal Way, Jensen Beach, FL 34957New Construction
A local agent can set up tours, give advice and negotiate with sellers.
Similar homes
- $527,3193 bd3 ba2k sqft3632 NW SOLANGE Court, Jensen Beach, FL 34957New Construction
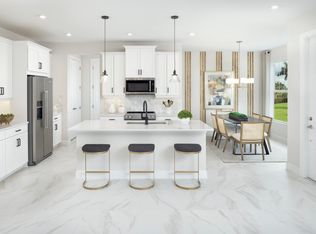
 MLS ID #B26054340, Matthew P Berkis, Mattamy Real Estate Services Inc. BeachesMLS
 - $539,9003 bd3 ba2.5k sqft1443 NW Corteal Way, Jensen Beach, FL 34957New Construction
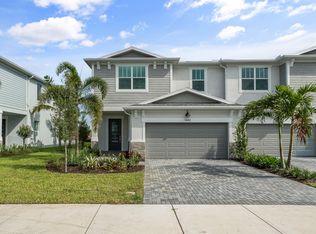 MLS ID #B26004974, Matthew P Berkis, Mattamy Real Estate Services Inc. BeachesMLS
 - $482,9523 bd3 ba1.8k sqft3638 NW SOLANGE Court, Jensen Beach, FL 34957New Construction
 MLS ID #B26054373, Matthew P Berkis, Mattamy Real Estate Services Inc. BeachesMLS
 - $547,1493 bd3 ba2.3k sqft1422 NW CORTEAL Way, Jensen Beach, FL 34957New ConstructionMLS ID #B26056254, Matthew P Berkis, Mattamy Real Estate Services Inc. BeachesMLS
- $468,0383 bd3 ba1.7k sqft3636 NW SOLANGE Court, Jensen Beach, FL 34957New ConstructionMLS ID #B26054352, Matthew P Berkis, Mattamy Real Estate Services Inc. BeachesMLS
- $549,9003 bd3 ba2.3k sqft1430 NW Corteal Way, Jensen Beach, FL 34957New ConstructionMLS ID #B26033459, Matthew P Berkis, Mattamy Real Estate Services Inc. BeachesMLS
- $574,8543 bd3 ba2.5k sqft1420 NW CORTEAL Way, Jensen Beach, FL 34957New ConstructionMLS ID #B26056106, Matthew P Berkis, Mattamy Real Estate Services Inc. BeachesMLS
- $573,0113 bd3 ba2.3k sqft1426 NW CORTEAL Way, Jensen Beach, FL 34957New ConstructionMLS ID #B26056354, Matthew P Berkis, Mattamy Real Estate Services Inc. BeachesMLS
- $520,0003 bd2 ba1.9k sqft4376 NW Oakbrook Circle, Jensen Beach, FL 34957For SaleMLS ID #B26034822, Terry M Doying Main, Berkshire Hathaway Florida Realty. BeachesMLS
- $599,0004 bd3 ba2.2k sqft900 NW Waterlily Place, Jensen Beach, FL 34957For SaleMLS ID #B26063546, Linda Austin Pond, Real Estate of Florida. BeachesMLS
- $589,0673 bd3 ba2.5k sqft1424 NW CORTEAL Way, Jensen Beach, FL 34957New ConstructionMLS ID #B26056335, Matthew P Berkis, Mattamy Real Estate Services Inc. BeachesMLS
- $569,9003 bd3 ba2.5k sqft1428 NW Corteal Way, Jensen Beach, FL 34957New ConstructionMLS ID #B26033452, Matthew P Berkis, Mattamy Real Estate Services Inc. BeachesMLS
- $574,7403 bd3 ba2.3k sqft1434 NW Corteal Way, Jensen Beach, FL 34957New ConstructionMLS ID #B26033483, Matthew P Berkis, Mattamy Real Estate Services Inc. BeachesMLS
- $500,0003 bd2 ba1.6k sqft4516 NW Wandering Oak Ct, Jensen Beach, FL 34957For Sale
 MLS ID #M20056419, Todd Doss, Welcome Home Realty International. Martin County REALTORS® of the Treasure Coast (MCRTC)
 - $435,2513 bd3 ba1.6k sqft3625 NW Solange Court, Jensen Beach, FL 34957New ConstructionMLS ID #B26033052, Matthew P Berkis, Mattamy Real Estate Services Inc. BeachesMLS
- $445,5003 bd3 ba1.8k sqft164 Osprey Preserve Boulevard, Jensen Beach, FL 34957For SaleMLS ID #B26059256, Danielle Harris, Meta Group Florida LLC. BeachesMLS
- $595,0003 bd3 ba2.5k sqft4005 NW Deer Oak Dr, Jensen Beach, FL 34957For SaleMLS ID #M20056421, Deborah Potter, Coastal Florida Realty, Inc.. Martin County REALTORS® of the Treasure Coast (MCRTC)
- $558,0004 bd2 ba2k sqft4474 NW King Ct, Jensen Beach, FL 34957For SaleMLS ID #M20056231, Brooke Lewis, RE/MAX of Stuart. Martin County REALTORS® of the Treasure Coast (MCRTC)
- $574,0003 bd2 ba1.9k sqft4717 NW Winter Oak Court, Jensen Beach, FL 34957For SaleMLS ID #B26040104, Dennis S Casper LLC, EXP Realty LLC. BeachesMLS
- $436,1313 bd3 ba1.6k sqft3619 NW Solange Court, Jensen Beach, FL 34957New ConstructionMLS ID #B26033362, Matthew P Berkis, Mattamy Real Estate Services Inc. BeachesMLS
