Discover Your Dream Home in Jensen Beach Country Club! This beautifully refreshed 3-bedroom, 2.5-bathroom home boasts a light, bright interior with fresh paint and sits at the end of a peaceful, low-traffic street with no homes across or behind. This two-story layout offers the primary bedroom and bath on the main level and two guest bedrooms plus a multi-use loft area upstairs. The loft could be closed off to create a 4th bedroom if needed. The first-floor primary suite features an en-suite bath with dual sinks, a large soaking tub, and a separate walk-in tiled shower. The walk in closet has double shelving for plenty of storage space. Enjoy the surrounding nature from the screened porch overlooking the privacy of the preserve behind this home. Located in the gated Jensen Beach Country Club community with 3 pools, a clubhouse, tennis, pickleball, optional golf membership, and a vibrant on-site restaurant and low HOA fee. Close to beaches, shops, dining, and Jensen Beach High School!
For sale
$595,000
4005 NW Deer Oak Dr, Jensen Beach, FL 34957
3beds
2,536sqft
Single Family Residence
Built in 2003
5,401 Square Feet Lot
$-- Zestimate®
$235/sqft
$360/mo HOA
What's special
Large soaking tubLight bright interiorSeparate walk-in tiled shower
- 27 days |
- 491 |
- 14 |
Zillow last checked:
Listing updated:
Listed by:
Deborah Potter 772-240-2550,
Coastal Florida Realty, Inc.
Source: Martin County REALTORS® of the Treasure Coast (MCRTC),MLS#: M20056421 Originating MLS: Martin County
Originating MLS: Martin CountyFacts & features
Interior
Bedrooms & bathrooms
- Bedrooms: 3
- Bathrooms: 3
- Full bathrooms: 2
- 1/2 bathrooms: 1
Heating
- Central, Electric
Cooling
- Central Air, Ceiling Fan(s), Electric
Appliances
- Included: Some Electric Appliances, Dryer, Dishwasher, Electric Range, Disposal, Refrigerator, Water Heater, Washer
Features
- Breakfast Area, Bathtub, Dual Sinks, Garden Tub/Roman Tub, High Ceilings, Kitchen Island, Kitchen/Dining Combo, Primary Downstairs, Living/Dining Room, Split Bedrooms, Separate Shower, Walk-In Closet(s)
- Flooring: Ceramic Tile, Laminate, Tile
- Windows: Arched, Metal, Single Hung, Shutters
Interior area
- Total structure area: 2,940
- Total interior livable area: 2,536 sqft
Property
Parking
- Total spaces: 2
- Parking features: Attached, Garage, Garage Door Opener
- Has attached garage: Yes
- Covered spaces: 2
Features
- Stories: 2
- Patio & porch: Porch, Screened
- Exterior features: Sprinkler/Irrigation, Porch, Storm/Security Shutters
- Pool features: Community
- Has spa: Yes
- Spa features: Above Ground, Heated
Lot
- Size: 5,401 Square Feet
- Features: Cul-De-Sac, Sprinklers Automatic
Details
- Parcel number: 173741011000002900
Construction
Type & style
- Home type: SingleFamily
- Architectural style: Florida,Mediterranean
- Property subtype: Single Family Residence
Materials
- Block, Concrete, Stucco
- Roof: Barrel,Concrete,Tile
Condition
- Resale
- Year built: 2003
Utilities & green energy
- Sewer: Public Sewer
- Water: Public
- Utilities for property: Cable Available, Electricity Available, Sewer Available, Sewer Connected, Trash Collection, Underground Utilities, Water Available, Water Connected
Community & HOA
Community
- Features: Clubhouse, Golf, Kitchen Facilities, Library, Pickleball, Property Manager On-Site, Pool, Restaurant, Street Lights, Sidewalks, Tennis Court(s), Trails/Paths, Gated
- Security: Security System, Gated with Guard
- Subdivision: Jensen Beach Cc Place 07 Lts 01-7
HOA
- Has HOA: Yes
- Services included: Common Areas, Cable TV, Internet, Maintenance Grounds, Pest Control, Recreation Facilities, Security
- HOA fee: $360 monthly
Location
- Region: Jensen Beach
Financial & listing details
- Price per square foot: $235/sqft
- Tax assessed value: $493,050
- Annual tax amount: $4,676
- Date on market: 7/27/2026
- Listing terms: Cash,Conventional,FHA,VA Loan
- Ownership: Fee Simple
- Electric utility on property: Yes
- Road surface type: Paved
Estimated market value
Not available
Estimated sales range
Not available
Not available
Price history
| Date | Event | Price |
|---|---|---|
| 7/27/2026 | Listed for sale | $595,000+128.5%$235/sqft |
Source:  Martin County REALTORS® of the Treasure Coast (MCRTC) #M20056421 Report a problem Martin County REALTORS® of the Treasure Coast (MCRTC) #M20056421 Report a problem | ||
| 7/30/2003 | Sold | $260,400$103/sqft |
Source: Public Record Report a problem | ||
Public tax history
| Year | Property taxes | Tax assessment |
|---|---|---|
| 2025 | $4,676 -0.6% | $309,152 +2.9% |
| 2024 | $4,704 +2.2% | $300,440 +3% |
| 2023 | $4,603 +3.7% | $291,690 +3% |
| 2022 | $4,439 -0.1% | $283,195 +3% |
| 2021 | $4,444 +2.4% | $274,947 +1.4% |
| 2020 | $4,339 +1.3% | $271,151 +2.3% |
| 2019 | $4,284 | $265,055 +1.9% |
| 2018 | $4,284 +2.6% | $260,112 +2.1% |
| 2017 | $4,175 +13.7% | $254,762 +2.1% |
| 2016 | $3,674 | $249,522 +0.7% |
| 2015 | $3,674 | $247,787 +0.8% |
| 2014 | $3,674 | $245,820 -0.9% |
| 2013 | -- | $248,000 +0.8% |
| 2012 | -- | $246,030 -0.2% |
| 2011 | -- | $246,440 -4.8% |
| 2010 | -- | $258,790 -2.6% |
| 2009 | -- | $265,725 +0.1% |
| 2008 | -- | $265,463 +3% |
| 2007 | $3,246 -3% | $257,730 +2.5% |
| 2006 | $3,347 | $251,444 +3% |
| 2005 | -- | $244,120 +510.3% |
| 2004 | $748 | $40,000 |
| 2003 | $748 | $40,000 |
Find assessor info on the county website
Monthly payment
Est. payment
Payment breakdown
Explore the cost of this home by adjusting the details. Changes won't be saved.Climate risks
Neighborhood: 34957
Nearby schools
GreatSchools rating
- 9/10Jensen Beach Elementary SchoolGrades: PK-5Distance: 1.6 mi
- 6/10Stuart Middle SchoolGrades: 6-8Distance: 3.6 mi
- 6/10Jensen Beach High SchoolGrades: 9-12Distance: 0.8 mi
Schools provided by the listing agent
- Elementary: Jensen Beach
- Middle: Stuart
- High: Jensen Beach
Source: Martin County REALTORS® of the Treasure Coast (MCRTC). This data may not be complete. We recommend contacting the local school district to confirm school assignments for this home.
- $452,8003 bd2 ba1.6k sqft3995 NW Deer Oak Dr, Jensen Beach, FL 34957Off Market
- $535,0003 bd3 ba2.5k sqft4015 NW Deer Oak Dr, Jensen Beach, FL 34957Sold

- $615,0003 bd3 ba2.5k sqft3985 NW Deer Oak Dr, Jensen Beach, FL 34957Sold

- $539,5003 bd3 ba2.5k sqft4025 NW Deer Oak Dr, Jensen Beach, FL 34957Off Market
- $555,6003 bd2 ba2.5k sqft3975 NW Deer Oak Dr, Jensen Beach, FL 34957Off Market
- $630,5004 bd3 ba2.3k sqft4035 NW Deer Oak Dr, Jensen Beach, FL 34957Off Market
- $465,0003 bd2 ba1.7k sqft3965 NW Deer Oak Dr, Jensen Beach, FL 34957Sold
- $627,9003 bd3 ba2.5k sqft4045 NW Deer Oak Dr, Jensen Beach, FL 34957Off Market
A local agent can set up tours, give advice and negotiate with sellers.
Similar homes
- $589,0003 bd2 ba1.8k sqft2096 NW Marsh Rabbit Ln, Jensen Beach, FL 34957For Sale

 MLS ID #M20056328, Brooke Lewis, RE/MAX of Stuart. Martin County REALTORS® of the Treasure Coast (MCRTC)
 - $639,0004 bd3 ba2.5k sqft1883 NW Waterwillow Way, Jensen Beach, FL 34957For Sale
 MLS ID #M20055611, Jeff Clark, Coldwell Banker Realty. Martin County REALTORS® of the Treasure Coast (MCRTC)
 - $699,9003 bd3 ba2.1k sqft507 NE Silver Oak Ter, Jensen Beach, FL 34957For Sale
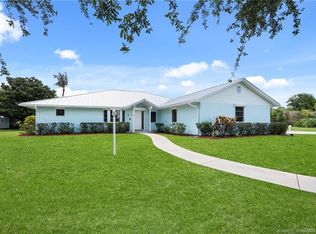 MLS ID #M20055983, Julian Maiucci, EXP Realty LLC. Martin County REALTORS® of the Treasure Coast (MCRTC)
 - $495,0003 bd2 ba1.7k sqft446 NE Vanda Terrado, Jensen Beach, FL 34957For Sale
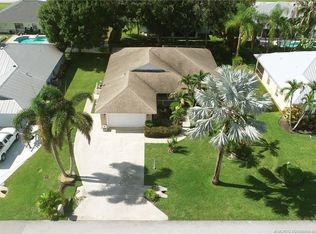 MLS ID #M20056444, Rosalind DeGraff, One Sotheby's International Realty. Martin County REALTORS® of the Treasure Coast (MCRTC)
 - $500,0003 bd2 ba1.6k sqft4516 NW Wandering Oak Ct, Jensen Beach, FL 34957For SaleMLS ID #M20056419, Todd Doss, Welcome Home Realty International. Martin County REALTORS® of the Treasure Coast (MCRTC)
- $724,9003 bd2 ba2.2k sqft4615 NW Wandering Oak Ct, Jensen Beach, FL 34957For SaleMLS ID #M20055549, Peter Lashenka, LPT Realty, LLC. Martin County REALTORS® of the Treasure Coast (MCRTC)
- $478,0003 bd2 ba1.6k sqft526 NE Vanda Terrado, Jensen Beach, FL 34957For SaleMLS ID #M20054965, Anthony Hartfield, The Keyes Company - Jensen Beach. Martin County REALTORS® of the Treasure Coast (MCRTC)
- $650,0003 bd3 ba1.8k sqft4060 NE Breakwater Dr, Jensen Beach, FL 34957For SaleMLS ID #M20047884, Candace Harman, One Sotheby's International Realty. Martin County REALTORS® of the Treasure Coast (MCRTC)
- $829,0004 bd3 ba3k sqft476 NW Windflower Ter, Jensen Beach, FL 34957For SaleMLS ID #M20055858, Peter Lashenka, LPT Realty, LLC. Martin County REALTORS® of the Treasure Coast (MCRTC)
- $530,0003 bd3 ba2.3k sqft1627 SE Ballantrae Blvd, Port Saint Lucie, FL 34952For SaleMLS ID #M20054450, Kathleen Chiarolanzio, RE/MAX of Stuart. Martin County REALTORS® of the Treasure Coast (MCRTC)
- $795,0003 bd2 ba1.6k sqft1018 NE Greenlawn Dr, Jensen Beach, FL 34957For Sale By Owner
- $575,0003 bd3 ba2k sqft502 SE Majestic Ter, Port Saint Lucie, FL 34983For SaleMLS ID #M20056347, Jeremy Marsh, Water Pointe Realty Group. Martin County REALTORS® of the Treasure Coast (MCRTC)
- $850,0004 bd4 ba3k sqft2276 NW Diamond Creek Way, Jensen Beach, FL 34957For SaleMLS ID #M20055794, Petra Strom, RE/MAX of Stuart. Martin County REALTORS® of the Treasure Coast (MCRTC)
- $629,9003 bd2 ba2k sqft736 SW Pebble Ln, Palm City, FL 34990For SaleMLS ID #M20050130, John Schmahl, Water Pointe Realty Group. Martin County REALTORS® of the Treasure Coast (MCRTC)
- $489,0002 bd3 ba1.5k sqft980 Nettles Blvd, Jensen Beach, FL 34957For SaleMLS ID #M20047876, Candace Harman, One Sotheby's International Realty. Martin County REALTORS® of the Treasure Coast (MCRTC)
- $399,0003 bd2 ba1.4k sqft1959 NE 23rd Ter, Jensen Beach, FL 34957For SaleMLS ID #M20054955, Zachary Leider, ONE Sotheby's International Re. Martin County REALTORS® of the Treasure Coast (MCRTC)
- $750,0004 bd4 ba2.8k sqft120 Pepper Ln, Jensen Beach, FL 34957For SaleMLS ID #M20052492, Amy Hayden, Illustrated Properties LLC. Martin County REALTORS® of the Treasure Coast (MCRTC)
- $539,0004 bd3 ba2.3k sqft1780 SW Buttercup Ave, Port Saint Lucie, FL 34953For SaleMLS ID #M20056385, Laura Hoult, Berkshire Hathaway Florida Realty. Martin County REALTORS® of the Treasure Coast (MCRTC)
- $365,0003 bd3 ba1.7k sqft3504 SE SANDPIPER Circle, Port St Lucie, FL 34952For Sale
 MLS ID #B26066700, Daniela Del Toro, RE/MAX of Stuart. BeachesMLS
 - $500,0003 bd3 ba2.4k sqft4478 SW Fenwick Ln, Palm City, FL 34990For SaleMLS ID #M20056407, Joseph Melanson, One Sotheby's International Realty. Martin County REALTORS® of the Treasure Coast (MCRTC)
