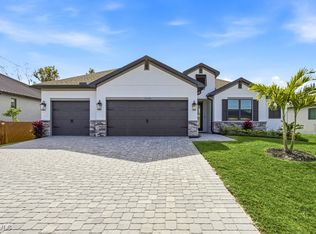
MOVE-IN READY NEW CONSTRUCTION! Seller offering up to $25,000 financing credit. Welcome to the Key Largo by Terrata Homes, an impressive 4-bedroom, 3-bath home offering 2,320 square feet of thoughtfully designed living space, a versatile flex room and an attached 3-car garage. The spacious open-concept design is enhanced by soaring ceilings, tray ceiling details, impact-resistant windows and high-impact doors, while the chef-inspired kitchen showcases an oversized island, quartz countertops, modern tile backsplash, 42” upper wood cabinetry with crown molding, walk-in pantry and a full suite of stainless-steel kitchen appliances. The private primary retreat features a large walk-in closet and spa-inspired bath with dual vanities, a soaking tub and separate shower, while three additional bedrooms and two full baths provide plenty of space for family and guests. Premium finishes continue throughout with upgraded flooring, matte-black fixtures, window treatments and ceiling fans. Step outside to the covered outdoor living area complete with a built-in outdoor kitchen and gas grill, perfect for enjoying the Florida lifestyle year-round. Additional highlights include professional front-yard landscaping, irrigation, paver driveway, finished 3-car garage and NO HOA. With luxury finishes and premium upgrades already included, this brand-new Key Largo delivers exceptional space, style and value without the wait of building from the ground up.
Pending
Price cut: $16K (9/19)
$549,900
3524 SW 3rd St, Cape Coral, FL 33991
4beds
2,320sqft
Single Family Residence
Built in 2025
10,018 Square Feet Lot
$-- Zestimate®
$237/sqft
$-- HOA
What's special
Modern finishesThree-car garageSpacious four-bedroom three-bathroom retreatOpen-concept layoutThoughtful design
- 273 days
- 352
- 11
Zillow last checked:
Listing updated:
Listed by:
Gayle Van Wagenen 904-449-3938,
LGI Realty- Florida, LLC
Source: Florida Gulf Coast MLS,MLS#: 2026001886 Originating MLS: Florida Gulf Coast
Originating MLS: Florida Gulf CoastFacts & features
Interior
Bedrooms & bathrooms
- Bedrooms: 4
- Bathrooms: 3
- Full bathrooms: 3
Rooms
- Room types: Bathroom, Den, Guest Quarters, Great Room
Primary bedroom
- Description: Master Bedroom
- Dimensions: 17.00 x 15.00
Bedroom
- Description: Bedroom
- Dimensions: 12.00 x 13.00
Bedroom
- Description: Bedroom
- Dimensions: 10.00 x 13.00
Bedroom
- Description: Bedroom
- Dimensions: 10.00 x 13.00
Den
- Description: Den
- Dimensions: 11.00 x 13.00
Dining room
- Description: Dining Room
- Dimensions: 12.00 x 13.00
Garage
- Description: Garage
- Dimensions: 20.00 x 8.00
Garage
- Description: Garage
- Dimensions: 20.00 x 16.00
Kitchen
- Description: Kitchen
- Dimensions: 10.00 x 13.00
Living room
- Description: Living Room
- Dimensions: 15.00 x 15.00
Utility room
- Description: Utility Room
- Dimensions: 7.00 x 6.00
Heating
- Central, Electric, Heat Pump
Cooling
- Central Air, Electric, Heat Pump
Appliances
- Included: Built-In Oven, Dishwasher, Electric Cooktop, Disposal, Ice Maker, Microwave, Range, Refrigerator, RefrigeratorWithIce Maker
- Laundry: Washer Hookup, Dryer Hookup, Inside
Features
- Bathtub, Tray Ceiling(s), Dual Sinks, High Ceilings, Kitchen Island, Living/Dining Room, Main Level Primary, Pantry, Separate Shower, Walk-In Pantry, Walk-In Closet(s), Window Treatments, Bathroom, Den, Guest Quarters, Great Room
- Flooring: Carpet, Tile
- Windows: Thermal Windows, Impact Glass, Shutters, Window Coverings
Interior area
- Total structure area: 3,338
- Total interior livable area: 2,320 sqft
Video & virtual tour
Property
Parking
- Total spaces: 3
- Parking features: Attached, Driveway, Garage, Paved, Two Spaces, Garage Door Opener
- Attached garage spaces: 3
- Has uncovered spaces: Yes
Features
- Stories: 1
- Patio & porch: Open, Porch
- Exterior features: Security/High Impact Doors, Sprinkler/Irrigation, Outdoor Kitchen, Room For Pool, Gas Grill
- Has view: Yes
- View description: Landscaped
- Waterfront features: None
Lot
- Size: 10,018 Square Feet
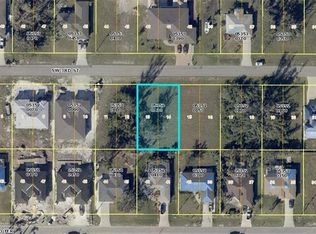
- Dimensions: 80 x 125 x 80 x 125
- Features: Rectangular Lot, Sprinklers Automatic
Details
- Parcel number: 184423C105352.0150
- Lease amount: $0
- Zoning description: R1-D
Construction
Type & style
- Home type: SingleFamily
- Architectural style: Other,Ranch,One Story
- Property subtype: Single Family Residence
Materials
- Block, Concrete, Stucco
- Roof: Shingle
Condition
- New Construction
- New construction: Yes
- Year built: 2025
Utilities & green energy
- Sewer: Assessment Unpaid, Public Sewer
- Water: Assessment Unpaid, Public
- Utilities for property: Cable Available, High Speed Internet Available
Community & HOA
Community
- Features: Non-Gated
- Security: None, Smoke Detector(s)
- Condo and coop fee: $0
- Membership fee: $0
- Subdivision: CAPE CORAL
HOA
- Has HOA: No
- Amenities included: None
- Services included: None
Location
- Region: Cape Coral
Financial & listing details
- Price per square foot: $237/sqft
- Tax assessed value: $80,750
- Annual tax amount: $1,853
- Date on market: 1/12/2026
- Cumulative days on market: 549 days
- Listing terms: All Financing Considered,Cash,FHA,VA Loan
- Ownership: Single Family
Estimated market value
Not available
Estimated sales range
Not available
Not available
Price history
| Date | Event | Price |
|---|---|---|
| 10/1/2026 | Pending sale | $549,900$237/sqft |
Source:  Florida Gulf Coast MLS #2026001886 Report a problem Florida Gulf Coast MLS #2026001886 Report a problem | ||
| 9/19/2026 | Price change | $549,900-2.8%$237/sqft |
Source: Florida Gulf Coast MLS #2026001886 Report a problem | ||
| 9/14/2026 | Listed for sale | $565,900$244/sqft |
Source: Florida Gulf Coast MLS #2026001886 Report a problem | ||
| 9/3/2026 | Pending sale | $565,900$244/sqft |
Source: Florida Gulf Coast MLS #2026001886 Report a problem | ||
| 8/13/2026 | Listed for sale | $565,900$244/sqft |
Source: Florida Gulf Coast MLS #2026001886 Report a problem | ||
| 8/10/2026 | Pending sale | $565,900$244/sqft |
Source: Florida Gulf Coast MLS #2026001886 Report a problem | ||
| 7/2/2026 | Price change | $565,900+2.9%$244/sqft |
Source: Florida Gulf Coast MLS #2026001886 Report a problem | ||
| 5/14/2026 | Price change | $549,900-1.8%$237/sqft |
Source: Florida Gulf Coast MLS #2026001886 Report a problem | ||
| 5/13/2026 | Price change | $559,900+1.8%$241/sqft |
Source: Florida Gulf Coast MLS #2026001886 Report a problem | ||
| 5/4/2026 | Pending sale | $549,900$237/sqft |
Source: Florida Gulf Coast MLS #2026001886 Report a problem | ||
| 3/6/2026 | Price change | $549,900-5.2%$237/sqft |
Source: Florida Gulf Coast MLS #2026001886 Report a problem | ||
| 1/12/2026 | Listed for sale | $579,900$250/sqft |
Source: Florida Gulf Coast MLS #2026001886 Report a problem | ||
| 1/10/2026 | Listing removed | $579,900$250/sqft |
Source: Florida Gulf Coast MLS #225036762 Report a problem | ||
| 10/25/2025 | Price change | $579,900-11.3%$250/sqft |
Source: Florida Gulf Coast MLS #225036762 Report a problem | ||
| 10/4/2025 | Price change | $653,900+1.1%$282/sqft |
Source: Florida Gulf Coast MLS #225036762 Report a problem | ||
| 9/12/2025 | Price change | $646,900-0.5%$279/sqft |
Source: Florida Gulf Coast MLS #225036762 Report a problem | ||
| 4/10/2025 | Listed for sale | $649,900+622.1%$280/sqft |
Source:  SWFLMLS #225036762 Report a problem SWFLMLS #225036762 Report a problem | ||
| 7/12/2024 | Sold | $90,000-9%$39/sqft |
Source: Florida Gulf Coast MLS #224022664 Report a problem | ||
| 5/31/2024 | Pending sale | $98,900$43/sqft |
Source: SWFLMLS #224022664 Report a problem | ||
| 5/29/2024 | Price change | $98,900-17.5%$43/sqft |
Source: SWFLMLS #224022664 Report a problem | ||
| 3/8/2024 | Listed for sale | $119,900$52/sqft |
Source: SWFLMLS #224022664 Report a problem | ||
| 2/5/2024 | Listing removed | -- |
Source:  Coconut Coast Realtors #223090190 Report a problem Coconut Coast Realtors #223090190 Report a problem | ||
| 12/5/2023 | Listed for sale | $119,900+264.4%$52/sqft |
Source:  Florida Gulf Coast MLS #223090190 Report a problem Florida Gulf Coast MLS #223090190 Report a problem | ||
| 8/25/2020 | Listing removed | $32,900$14/sqft |
Source: Experience Real Estate Group #218078748 Report a problem | ||
| 8/4/2020 | Pending sale | $32,900$14/sqft |
Source: Experience Real Estate Group #218078748 Report a problem | ||
| 11/18/2019 | Listed for sale | $32,900+722.5%$14/sqft |
Source: Experience Real Estate Group #218078748 Report a problem | ||
| 5/3/2011 | Sold | $4,000$2/sqft |
Source: Public Record Report a problem | ||
Public tax history
| Year | Property taxes | Tax assessment |
|---|---|---|
| 2025 | $2,521 +36% | $80,750 +343.6% |
| 2024 | $1,854 -40.2% | $18,203 +10% |
| 2023 | $3,098 +1.6% | $16,548 +10% |
| 2022 | $3,049 +6% | $15,044 +10% |
| 2021 | $2,877 -5.6% | $13,676 +10% |
| 2020 | $3,049 -0.1% | $12,433 -40.8% |
| 2019 | $3,050 | $21,000 |
| 2018 | $3,050 +0.4% | $21,000 +37.6% |
| 2017 | $3,039 +519.6% | $15,262 +9% |
| 2016 | $490 +8% | $14,000 +27.3% |
| 2015 | $454 +12.5% | $11,000 +10.4% |
| 2014 | $403 +19% | $9,964 +42.3% |
| 2013 | $339 +47.2% | $7,000 +20.7% |
| 2012 | $230 -3.5% | $5,800 -7.9% |
| 2011 | $239 -21.8% | $6,300 -30% |
| 2010 | $305 -30.5% | $9,000 -43% |
| 2009 | $439 +16.7% | $15,800 -12.2% |
| 2008 | $376 -70.6% | $18,000 -74.3% |
| 2007 | $1,281 -31.7% | $70,000 -30.5% |
| 2006 | $1,875 +245.3% | $100,700 +324.9% |
| 2004 | $543 +97.1% | $23,700 +119% |
| 2003 | $275 +95% | $10,820 +126.4% |
| 2002 | $141 | $4,780 +48.9% |
| 2000 | -- | $3,210 |
Find assessor info on the county website
Monthly payment
Est. payment
Payment breakdown
Explore the cost of this home by adjusting the details. Changes won't be saved.Climate risks
Neighborhood: 33991

Similar homes
- $538,0004 bd3 ba2.3k sqft346 SW 28th Pl, Cape Coral, FL 33991New Construction
 MLS ID #2026005609, Pia Powell, Pro Gulf Properties LLC. Florida Gulf Coast MLS
 - $569,0003 bd3 ba2.1k sqft3410 Ceitus Pkwy, Cape Coral, FL 33991New Construction
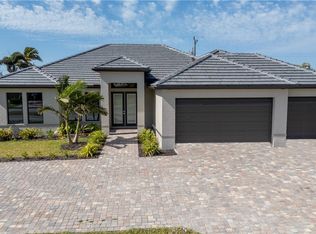 MLS ID #2025001373, Marnie Briggs, Sun Country Realty of Fl, Inc. Florida Gulf Coast MLS
 - $649,5004 bd3 ba2.3k sqft106 SW 33rd Pl, Cape Coral, FL 33991New Construction
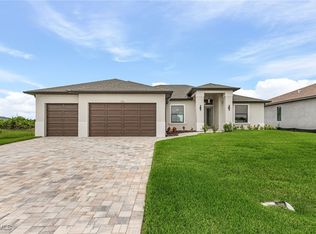 MLS ID #2025016220, Pia Powell, Pro Gulf Properties LLC. Florida Gulf Coast MLS
 - $479,0004 bd2 ba2k sqft3315 NW 1st St, Cape Coral, FL 33993For Sale
 MLS ID #2026037993, Frank Ehrhardt, Real Broker LLC. Florida Gulf Coast MLS
 - $540,0004 bd3 ba2.1k sqft2100 NW 21st St, Cape Coral, FL 33993New ConstructionMLS ID #2025011843, Fiorella Cantuarias, First Step Realty Group. Florida Gulf Coast MLS
- $575,0003 bd2 ba2.2k sqft2526 Miracle Pkwy, Cape Coral, FL 33914For SaleMLS ID #2026033645, Diana Rodriguez, Realty One Group MVP. Florida Gulf Coast MLS
- $409,0003 bd3 ba1.9k sqft3305 NW 1st Ter, Cape Coral, FL 33993For SaleMLS ID #2026035992, Mandy Dingle, Marzucco Real Estate. Florida Gulf Coast MLS
- $559,9903 bd3 ba2.3k sqft2830 NW 46th Pl, Cape Coral, FL 33993For SaleMLS ID #2026028710, Hanoi de la Cruz Boschini, London Foster Realty. Florida Gulf Coast MLS
- $530,0003 bd3 ba2.1k sqft2720 NW 41st Ave, Cape Coral, FL 33993New ConstructionMLS ID #2026025608, Heidy Olea, Olea Group Real Estate & Construction, LLC. Florida Gulf Coast MLS
- $630,0004 bd3 ba1.8k sqft2305 SW 15th Pl, Cape Coral, FL 33991New ConstructionMLS ID #2026031501, Esther Ortiz, PES Homes Realty. Florida Gulf Coast MLS
- $559,5003 bd2 ba1.7k sqft423 NW 6th Ter, Cape Coral, FL 33993New ConstructionMLS ID #225007007, Lidiana Baster, SunCoast 21 Realty, LLC. Florida Gulf Coast MLS
- $679,9003 bd3 ba2.1k sqft2306 SW 16th Ter, Cape Coral, FL 33991New ConstructionMLS ID #2026028635, Dean Miskic, Pelican Vista Realty. Florida Gulf Coast MLS
- $560,0003 bd2 ba2.1k sqft3808 NW 43rd Pl, Cape Coral, FL 33993New ConstructionMLS ID #2026027308, Monika Simic, Loyal Real Estate Services. Florida Gulf Coast MLS
- $549,9004 bd2 ba1.6k sqft314 NW 20th Ter, Cape Coral, FL 33993New ConstructionMLS ID #2025000669, David Leiendecker, Realty Associates of Cape Coral. Florida Gulf Coast MLS
- $449,0004 bd3 ba1.9k sqft2204 NW 5th Ter, Cape Coral, FL 33993New ConstructionMLS ID #2026029171, Maria Suri, United Realty Group Inc. Florida Gulf Coast MLS
- $465,9004 bd3 ba2.2k sqft138 SE 5th Place Cpe, Coral, FL 33990New ConstructionFlorida Gulf Coast MLS
- $443,9004 bd2 ba2.3k sqft1728 Diplomat Pkwy W, Cape Coral, FL 33993For SaleMLS ID #2026035938, Patricia Zarinana, EXP Realty LLC. Florida Gulf Coast MLS
- $520,0004 bd3 ba2k sqft2724 NW 7th Pl, Cape Coral, FL 33993New ConstructionMLS ID #2026021857, Lenka Doyle, John R. Wood Properties. Florida Gulf Coast MLS
- $404,9004 bd2 ba1.9k sqft1024 SW 1st St, Cape Coral, FL 33991New ConstructionMLS ID #2026006361, Phillip Serna, Coldwell Banker Realty. Florida Gulf Coast MLS
- $564,5004 bd3 ba2.1k sqft615 SW 26th Terrace Cpe, Coral, FL 33914New ConstructionFlorida Gulf Coast MLS
