Move-In ready this August! Your coastal retreat is almost ready! The Barlow is a beautifully crafted single-level home inspired by Beazer's best-selling Dirickson floorplan—with added upgrades and exclusive touches that make it truly one of a kind. This beautiful home includes 3 spacious bedrooms with a private study—perfect for a home office or flex space. Plus, a vaulted ceiling in the expansive great room creates an airy, open feel. Enjoy the side courtyard that offers a sunny, private outdoor escape off the great room. The primary suite includes dual walk-in closets and a spa-like bath while the secondary bedrooms are thoughtfully separated from the main living area for added privacy. This quick move-in home comes loaded with designer-selected finishes including Quartz countertops, 12x12 upgraded tile in bathrooms, Upgraded cabinetry, and durable, stylish designer flooring throughout. Every home in Sandpiper Cove is built to Beazer's highest standards—including Indoor AirPlusA® and Zero Energy Readyâ„¢ certified—providing enhanced comfort, cleaner air, and lower utility costs. Sandpiper Cove is situated just 0.7 miles from Route 54 and the Freeman Arts Pavilion and is the closest new home community to the beach in Selbyville and Fenwick Island. With only 68 homesites, it offers a private, resort-style setting with amenities including a clubhouse, pool, fitness center, and nature trails. Make the move this July and start living the relaxed, coastal lifestyle you've been dreaming of—at Sandpiper Cove.
Sold for $624,990
$624,990
35248 Duck Hvn, Selbyville, DE 19975
3beds
2,483sqft
Single Family Residence
Built in 2025
0.28 Acres Lot
$621,000 Zestimate®
$252/sqft
$2,776 Estimated rent
Home value
$621,000
$571,000 - $671,000
$2,776/mo
Zestimate® history
Owner options
List your home for rent
$2,776/mo
Rent Zestimate®
Find your next renter with Zillow Rental Manager. Plus, with online applications, you can quickly screen prospective tenants – for free.
$2,776/mo
Rent Zestimate®
Refinance and save
$2,814/mo
Est. payment
Refinancing to a lower rate could help reduce your monthly payments and save thousands over the life of the loan.
$2,814/mo
Est. payment
Explore your selling options
Work with a Zillow partner agent
Leverage their expertise and Zillow's premium Showcase listings to get your home seen by more buyers.
Get startedList with your own agent
Get your home in front of millions of buyers by listing it on Zillow.
Learn how to do itSell it yourself
Take full control of how buyers see your home on Zillow by listing For Sale by Owner (FSBO).
List your homeWhat's special
Designer-selected finishesSpa-like bathSide courtyardPrimary suiteVaulted ceilingDual walk-in closetsQuartz countertops
Zillow last checked:
Listing updated:
Listed by:
Tracy Zell,
Long & Foster Real Estate, Inc.
Source: Long & Foster Broker Feed,MLS#: DESU2095572
Facts & features
Interior
Bedrooms & bathrooms
- Bedrooms: 3
- Bathrooms: 2
- Full bathrooms: 2
Heating
- 90% Forced Air
Cooling
- Central A/C
Features
- Has basement: No
Interior area
- Total structure area: 2,483
- Total interior livable area: 2,483 sqft
Property
Parking
- Parking features: Attached Garage, Garage - Front Entry, Garage Door Opener
Lot
- Size: 0.28 Acres
Construction
Type & style
- Home type: SingleFamily
- Architectural style: Detached
- Property subtype: Single Family Residence
Materials
- Stick Built
Condition
- New construction: Yes
- Year built: 2025
Utilities & green energy
- Sewer: Public Sewer
- Water: Public
Community & HOA
Community
- Subdivision: Sandpiper Cove
HOA
- Has HOA: Yes
- HOA fee: $250 monthly
Location
- Region: Selbyville
Financial & listing details
- Price per square foot: $252/sqft
- Annual tax amount: $217
- Date on market: 8/29/2025
- Ownership: Fee Simple
Price history
| Date | Event | Price |
|---|---|---|
| 9/29/2025 | Sold | $624,990-3.4%$252/sqft |
Source:  Long & Foster Broker Feed #DESU2095572_100 Report a problem Long & Foster Broker Feed #DESU2095572_100 Report a problem | ||
| 9/13/2025 | Pending sale | $646,990$261/sqft |
Source: Long & Foster Broker Feed #DESU2095572 Report a problem | ||
| 8/29/2025 | Listed for sale | $646,990$261/sqft |
Source: Long & Foster Broker Feed #DESU2095572 Report a problem | ||
Public tax history
Tax history is unavailable.
Neighborhood: 19975
Nearby homes
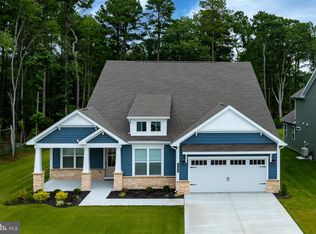
- $624,9903 bd2 ba2.4k sqft35248 Duck Haven Rd, Selbyville, DE 19975Sold
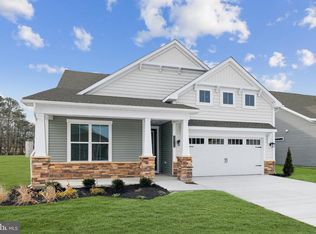
- $563,4903 bd2 ba2.1k sqft35244 Duck Haven Rd, Selbyville, DE 19975Sold
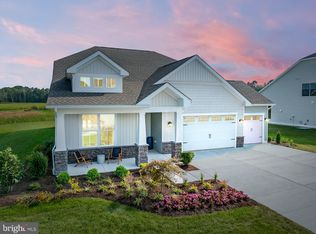
- $564,9993 bd2 ba1.8k sqft35247 Duck Haven Rd, Selbyville, DE 19975Sold
- $624,706-- bd-- ba-- sqft35235 Wild Goose Lndg, Selbyville, DE 19975Sold
- $574,9903 bd2 ba2.4k sqft35233 Wild Goose Lndg, Selbyville, DE 19975Pending
- $549,9903 bd2 ba2.1k sqft35231 Wild Goose Lndg, Selbyville, DE 19975New Construction
- $609,9903 bd2 ba2.3k sqft35242 Duck Haven Rd, Selbyville, DE 19975Sold
- $711,0005 bd4 ba3.3k sqft35261 Big Buck Ct, Selbyville, DE 19975Sold
- $665,0005 bd4 ba2.9k sqft35229 Wild Goose Lndg, Selbyville, DE 19975Sold
Nearby schools
GreatSchools rating
- 8/10Showell (Phillip C.) Elementary SchoolGrades: K-5Distance: 5.1 mi
- 7/10Selbyville Middle SchoolGrades: 6-8Distance: 4.8 mi
- 6/10Indian River High SchoolGrades: 9-12Distance: 7.4 mi
Schools provided by the listing agent
- District: Indian River
Source: Long & Foster Broker Feed. This data may not be complete. We recommend contacting the local school district to confirm school assignments for this home.


Get pre-qualified for a loan
At Zillow Home Loans, we can pre-qualify you in as little as 5 minutes with no impact to your credit score.An equal housing lender. NMLS #10287.
Sell for more on Zillow
Get a Zillow Showcase℠ listing at no additional cost and you could sell for .
$621,000
2% more
+$12,420
With Zillow Showcase(estimated)
$633,420
- Delaware
- Sussex County
- Selbyville
- 19975
- 35248 Duck Hvn
Nearby cities
Nearby zip codes
Other Selbyville Topics
