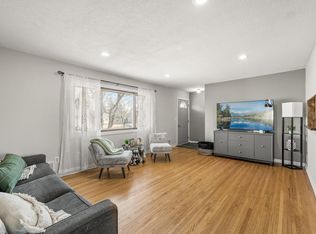
Beautifully updated 4-bedroom, 2-bathroom three-level split home nestled on a gorgeous lot with mature trees. The main level welcomes you with durable luxury vinyl plank (LVP) flooring, crisp enamel trim, updated interior doors, and modern lighting. Cook with ease in the updated kitchen featuring newer cabinets, countertops, and a sleek backsplash. Both bathrooms have been tastefully modernized with custom tile work, including a tile tub surround on the main level and a tile shower and tub surround in the lower-level bath. Additional interior updates include updated carpeting, while big-ticket mechanicals feature a roof and A/C unit that are approximately 5 years old. The exterior is designed for enjoyment with a fenced backyard and a deck featuring updated cedar decking. Complete with a heated and insulated 2-car garage.
Pending
$300,000
3525 Bryant Ave, Anoka, MN 55303
4beds
1,360sqft
:
Get pre-qualified$1,881/mo
Single Family
Built in 1970
9,147 Square Feet Lot
$307,200 Zestimate®
$221/sqft
$-- HOA
What's special
- 15 days |
- 1,315 |
- 117 |
Zillow last checked:
Listing updated:
Listed by:
Mandy Kruse Rosby 651-208-7094,
Keller Williams Integrity NW
Source: NorthstarMLS as distributed by MLS GRID,MLS#: 7105673
Facts & features
Interior
Bedrooms & bathrooms
- Bedrooms: 4
- Bathrooms: 2
- Full bathrooms: 2
Bedroom
- Level: Upper
- Area: 143 Square Feet
- Dimensions: 13x11
Bedroom 2
- Level: Upper
- Area: 90 Square Feet
- Dimensions: 10x9
Bedroom 3
- Level: Upper
- Area: 110 Square Feet
- Dimensions: 11x10
Bedroom 4
- Level: Lower
- Area: 117 Square Feet
- Dimensions: 13x9
Dining room
- Level: Main
- Area: 80 Square Feet
- Dimensions: 10x8
Family room
- Level: Lower
- Area: 110 Square Feet
- Dimensions: 11x10
Kitchen
- Level: Main
- Area: 100 Square Feet
- Dimensions: 10x10
Living room
- Level: Main
- Area: 252 Square Feet
- Dimensions: 18x14
Heating
- Forced Air
Cooling
- Central Air
Appliances
- Included: Dishwasher, Dryer, Range, Refrigerator, Water Softener Rented
Features
- Basement: Block,Crawl Space,Daylight,Full,Partially Finished
- Has fireplace: No
Interior area
- Total structure area: 1,920
- Total interior livable area: 1,360 sqft
- Finished area above ground: 960
- Finished area below ground: 400
Property
Parking
- Total spaces: 2
- Parking features: Attached, Asphalt, Garage Door Opener
- Attached garage spaces: 2
- Has uncovered spaces: Yes
Accessibility
- Accessibility features: None
Features
- Levels: Three Level Split
- Fencing: Chain Link,Wood
Lot
- Size: 9,147 Square Feet
- Features: Irregular Lot
Details
- Additional structures: Storage Shed
- Foundation area: 960
- Parcel number: 313224420073
- Zoning description: Residential-Single Family
Construction
Type & style
- Home type: SingleFamily
- Property subtype: Single Family
Condition
- New construction: No
- Year built: 1970
Utilities & green energy
- Gas: Natural Gas
- Sewer: City Sewer/Connected
- Water: City Water/Connected
Community & HOA
Community
- Subdivision: Morningside 4th Add
HOA
- Has HOA: No
Location
- Region: Anoka
Financial & listing details
- Price per square foot: $221/sqft
- Tax assessed value: $259,000
- Annual tax amount: $2,685
- Date on market: 7/8/2026
- Cumulative days on market: 8 days
Estimated market value
$307,200
$292,000 - $323,000
$2,364/mo
Price history
| Date | Event | Price |
|---|---|---|
| 7/17/2026 | Pending sale | $300,000$221/sqft |
Source:  NorthstarMLS as distributed by MLS GRID #7105673 Report a problem NorthstarMLS as distributed by MLS GRID #7105673 Report a problem | ||
| 7/16/2026 | Listed for sale | $300,000+62.2%$221/sqft |
Source: NorthstarMLS as distributed by MLS GRID #7105673 Report a problem | ||
| 5/10/2018 | Sold | $185,000+5.8%$136/sqft |
Source: NorthstarMLS as distributed by MLS GRID #4937879 Report a problem | ||
| 4/18/2018 | Pending sale | $174,900$129/sqft |
Source: RE/MAX Results #4937879 Report a problem | ||
| 4/9/2018 | Listed for sale | $174,900$129/sqft |
Source: RE/MAX Results #4937879 Report a problem | ||
Public tax history
| Year | Property taxes | Tax assessment |
|---|---|---|
| 2025 | $2,634 +4% | $235,760 +0.3% |
| 2024 | $2,533 +9.5% | $235,106 -5.3% |
| 2023 | $2,313 +10.4% | $248,340 +2.9% |
| 2022 | $2,096 +0.1% | $241,255 +25.6% |
| 2021 | $2,094 -2.6% | $192,096 -4.2% |
| 2019 | $2,150 +7.8% | $200,500 +9.4% |
| 2018 | $1,994 +2.3% | $183,200 +5.3% |
| 2017 | $1,948 +13.5% | $173,900 +18.5% |
| 2016 | $1,717 +3.3% | $146,700 |
| 2015 | $1,662 +7.5% | $146,700 +32.2% |
| 2014 | $1,545 +0.2% | $111,000 |
| 2013 | $1,543 -12.6% | -- |
| 2012 | $1,766 +1.5% | -- |
| 2011 | $1,739 -5.4% | -- |
| 2010 | $1,837 -6.4% | -- |
| 2008 | $1,963 +12.3% | -- |
| 2007 | $1,748 +5.8% | -- |
| 2006 | $1,652 +14.8% | -- |
| 2005 | $1,439 +13% | -- |
| 2004 | $1,274 -2.1% | -- |
| 2003 | $1,302 +37.1% | -- |
| 2002 | $949 -10.6% | -- |
| 2001 | $1,062 | -- |
Find assessor info on the county website
Monthly payment
Est. payment
Payment breakdown
Explore the cost of this home by adjusting the details. Changes won't be saved.Climate risks
Neighborhood: 55303
Nearby schools
GreatSchools rating
- 7/10Wilson Elementary SchoolGrades: K-5Distance: 0.3 mi
- 6/10Anoka Middle School For The ArtsGrades: 6-8Distance: 1.8 mi
- 7/10Anoka Senior High SchoolGrades: 9-12Distance: 0.6 mi
- $333,5004 bd2 ba1.7k sqft3601 Bryant Ave, Anoka, MN 55303Sold
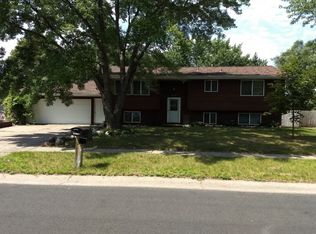
- $319,6004 bd2 ba1k sqft3515 Bryant Ave, Anoka, MN 55303Off Market
- $303,6003 bd1 ba960 sqft3609 Bryant Ave, Anoka, MN 55303Off Market
- $260,8004 bd2 ba2k sqft3509 Bryant Ave, Anoka, MN 55303Off Market
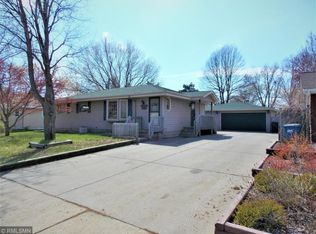
- $353,3003 bd2 ba1.4k sqft3509 Bryant Ave, Anoka, MN 55303Off Market
- $356,3002 bd1 ba1.4k sqft3514 Aldrich Ave, Anoka, MN 55303Off Market
- $346,2003 bd2 ba1.8k sqft3602 Bryant Ave, Anoka, MN 55303Off Market
- $367,6004 bd2 ba1k sqft3526 Bryant Ave, Anoka, MN 55303Off Market
A local agent can set up tours, give advice and negotiate with sellers.
Similar homes
- $--2 bd2 ba1.6k sqft758 Monroe St, Anoka, MN 55303Auction
 Auction.com 2
 - $--4 bd2 ba960 sqft11441 Heather St NW, Coon Rapids, MN 55433Auction
 Auction.com 2
 - $--4 bd2 ba1.1k sqft1717 143rd Ln NE, Ham Lake, MN 55304Auction
 Auction.com 2
 - $--3 bd2 ba1.4k sqft12228 Partridge St NW, Coon Rapids, MN 55448Auction
 Auction.com 2
 - $--3 bd2 ba1.4k sqft13334 Thrush St NW, Andover, MN 55304AuctionServiceLink Auction
- $--2 bd2 ba1.5k sqft5425 144th Way NW Unit 20, Ramsey, MN 55303AuctionAuction.com 2
- $--3 bd3 ba1.8k sqft1667 147th Ln NW, Andover, MN 55304AuctionAuction.com 2
- $450,0004 bd3 ba1.9k sqft15429 Sunfish Lake Blvd NW, Ramsey, MN 55303For Sale
 MLS ID #7113851, Jonathan Platek, RE/MAX Results. NorthstarMLS as distributed by MLS GRID
 - $287,9003 bd1 ba1.1k sqft4093 119th Ln NW, Coon Rapids, MN 55433For SaleHubzu
- $--3 bd2 ba1.2k sqft12300 Flintwood St NW, Coon Rapids, MN 55448AuctionAuction.com 2
- $--3 bd2 ba1.1k sqft1432 104th Ln NW, Coon Rapids, MN 55433AuctionAuction.com 2
- $307,0004 bd2 ba1.6k sqft1131 80th Ave NE, Spring Lake Park, MN 55432For SaleMLS ID #7114509, Scott Rodman, Realty Executives Top Results. NorthstarMLS as distributed by MLS GRID
- $--3 bd1 ba960 sqft917 123rd Ln NW, Coon Rapids, MN 55448AuctionAuction.com 1
- $--4 bd3 ba1.2k sqft6400 Lombardy Ln, Crystal, MN 55428AuctionAuction.com 2
- $329,9994 bd2 ba1.5k sqft2516 103rd Ave NW, Coon Rapids, MN 55433For SaleMLS ID #7098423, Shane Korn, Keller Williams Preferred Rlty. NorthstarMLS as distributed by MLS GRID
- $--3 bd2 ba1k sqft823 90th Ave NW, Coon Rapids, MN 55433AuctionAuction.com 2
- $--3 bd1 ba1.1k sqft5318 Louisiana Ave N, Crystal, MN 55428AuctionAuction.com 2
- $--2 bd2 ba1k sqft10407 Eagle St NW, Coon Rapids, MN 55433AuctionAuction.com 2
- $--3 bd2 ba1.6k sqft13907 Garnet Ter NW, Ramsey, MN 55303AuctionAuction.com 2
- $--3 bd1 ba1.2k sqft1153 McKay Dr NE, Ham Lake, MN 55304AuctionAuction.com 1
