Escape to your own private sanctuary at 3525 Hooper Road in McConnelsville! Perfectly situated between McConnelsville and Beverly, this enchanting A-frame style home built in 2004 is completely hidden from the road, offering the ultimate retreat on 2.642 acres of pristine wooded land while remaining incredibly convenient—located just 0.3 miles from State Route 60. From the moment you arrive, you will be captivated by the serene setting. Nature lovers will adore the peaceful creek running through the property and the amazing covered front porch, which serves as the ultimate outdoor hangout spot surrounded by towering trees. Inside, the home boasts a beautiful 2-story living room with soaring ceilings that flood the space with natural light. The unique layout features a charming upstairs bedroom complete with custom built-in beds. The lower level offers even more living space with a walkout basement that includes a spacious, versatile family room. Additional exterior features include a covered carport and a handy storage shed for all your tools and outdoor gear. If you have been searching for a unique, private retreat that blends modern 2004 construction, rustic charm, and an unbeatable location, this A-frame is an absolute must-see. Schedule your private tour today!
Active
$239,900
3525 Hooper Rd NE, McConnelsville, OH 43756
2beds
1,640sqft
Single Family Residence
Built in 2004
2.64 Acres Lot
$-- Zestimate®
$146/sqft
$-- HOA
What's special
Handy storage shedSurrounded by towering treesWalkout basementAmazing covered front porchCovered carportCharming upstairs bedroomCustom built-in beds
- 5 days
- 1,514
- 80
Zillow last checked:
Listing updated:
Listed by:
Cinda Erickson 740-336-8453 CindaSellsOhio@gmail.com,
Berkshire Hathaway HomeServices Professional Realty
Source: MLS Now,MLS#: 5244844 Originating MLS: Guernsey-Muskingum Valley Association of REALTORS
Originating MLS: Guernsey-Muskingum Valley Association of REALTORSFacts & features
Interior
Bedrooms & bathrooms
- Bedrooms: 2
- Bathrooms: 1
- Full bathrooms: 1
- Main level bathrooms: 1
- Main level bedrooms: 1
Bedroom
- Level: Second
- Dimensions: ND x ND
Bathroom
- Level: First
- Dimensions: ND x ND
Family room
- Level: Basement
- Dimensions: ND x ND
Kitchen
- Level: First
- Dimensions: ND x ND
Laundry
- Level: Basement
- Dimensions: ND x ND
Living room
- Level: First
- Dimensions: ND x ND
Utility room
- Level: Basement
- Dimensions: ND x ND
Heating
- Electric, Forced Air, Wood
Cooling
- Central Air
Appliances
- Laundry: Laundry Room
Features
- Vaulted Ceiling(s)
- Basement: Partially Finished,Walk-Out Access
- Has fireplace: No
Interior area
- Total structure area: 1,640
- Total interior livable area: 1,640 sqft
- Finished area above ground: 1,340
- Finished area below ground: 300
Video & virtual tour
Property
Parking
- Total spaces: 2
- Parking features: Attached Carport
- Carport spaces: 2
Features
- Levels: One and One Half,Two
- Stories: 2
- Patio & porch: Front Porch, Patio
- Exterior features: Storage
- Has view: Yes
- View description: Trees/Woods
Lot
- Size: 2.64 Acres
- Features: Many Trees, Secluded, Wooded
Details
- Additional structures: Shed(s)
- Parcel number: 1200053401
Construction
Type & style
- Home type: SingleFamily
- Architectural style: A-Frame
- Property subtype: Single Family Residence
Materials
- Vinyl Siding
- Foundation: Concrete Perimeter
- Roof: Metal
Condition
- Year built: 2004
Utilities & green energy
- Sewer: Septic Tank
- Water: Well
Community & HOA
HOA
- Has HOA: No
Location
- Region: Mcconnelsville
Financial & listing details
- Price per square foot: $146/sqft
- Annual tax amount: $1,627
- Date on market: 9/28/2026
- Cumulative days on market: 6 days
- Listing terms: Cash,Conventional,FHA,USDA Loan,VA Loan
Estimated market value
Not available
Estimated sales range
Not available
Not available
Price history
| Date | Event | Price |
|---|---|---|
| 9/28/2026 | Listed for sale | $239,900$146/sqft |
Source:  Columbus and Central Ohio Regional MLS #226036914 Report a problem Columbus and Central Ohio Regional MLS #226036914 Report a problem | ||
Public tax history
Tax history is unavailable.
Monthly payment
Est. payment
Payment breakdown
Explore the cost of this home by adjusting the details. Changes won't be saved.Climate risks
Neighborhood: 43756
Nearby schools
Schools provided by the listing agent
- District: Morgan LSD - 5801
Source: MLS Now. This data may not be complete. We recommend contacting the local school district to confirm school assignments for this home.
- $198,5001 bd1 ba2.3k sqft3525 Hooper Rd #50, McConnelsville, OH 43756Off Market
- $275,0002 bd2 ba-- sqft3557 E State Route 60 NE, McConnelsville, OH 43756Sold

- $200,8003 bd1 ba2.8k sqft3507 E State Route 60 NE, McConnelsville, OH 43756Off Market
- $21,800-- bd-- ba-- sqft3487 E State Route 60 NE, McConnelsville, OH 43756Off Market
Similar homes
- $238,5003 bd1 ba1.7k sqft1840 E Airport Rd NE, McConnelsville, OH 43756For Sale
 MLS ID #5241365, Rusty Masterson, Team Realty 1st. MLS Now
 - $--2 bd1 ba1.2k sqft2712 Sycamore Ln, Stockport, OH 43787AuctionServiceLink Auction
- $229,9003 bd2 ba1.4k sqft437 N 8th St, McConnelsville, OH 43756For Sale
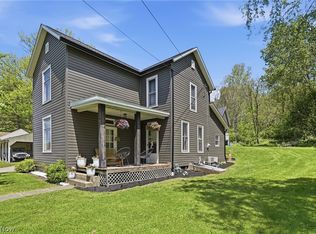 MLS ID #5205568, Stacy Bowman, Lepi & Associates. MLS Now
 - $--2 bd1 ba1.4k sqft1350 Butterbean Ridge Rd, Philo, OH 43771AuctionXome
