Welcome to this ranch-style home on a large corner lot. Just out the brand-new metal roof and freshly painted garage. Step through the front door and into the large living room with new flooring and fresh paint. Off of the living room, you find a large eat-in kitchen, complete with appliances, freshly painted cabinets, new flooring, and new backsplash. Off of the dining room is a large bedroom, and down the hall you will find a master ensuite, along with 2 more bedrooms. There is a full bath off the hallway, with some updates.
If you want to entertain, the back covered patio is the place to be! Going the full length of the house, the patio gives plenty of room to relax or entertain your family and friends. Nice backyard area with a touch of privacy. With the brand-new metal roof, New receptacles and switches, light fixtures, carpet, New Central AC 2019, New furnace/Heat pump 2019 and a 200-amp panel box. Home selling in as-is condition. Has a home vacuum system, but no guarantee it works, as the seller never lived here.
Active
$279,900
301 Pennock Dr, Beverly, OH 45715
4beds
1,887sqft
Single Family Residence
Built in 1973
0.26 Acres Lot
$-- Zestimate®
$148/sqft
$-- HOA
What's special
Large bedroomFreshly painted garageLarge corner lotNew receptacles and switchesMaster ensuiteNew backsplashHome vacuum system
- 45 days
- 263
- 7
Zillow last checked:
Listing updated:
Listed by:
Sue Groves 740-421-9165 wayne_newland@hotmail.com,
Leonard and Newland Real Estate Services
Source: MLS Now,MLS#: 5245944 Originating MLS: Guernsey-Muskingum Valley Association of REALTORS
Facts & features
Interior
Bedrooms & bathrooms
- Bedrooms: 4
- Bathrooms: 3
- Full bathrooms: 3
- Main level bathrooms: 2
- Main level bedrooms: 4
Heating
- Electric, Forced Air, Heat Pump
Cooling
- Central Air
Appliances
- Included: Microwave, Range, Refrigerator
- Laundry: In Basement, Main Level, Lower Level
Features
- Eat-in Kitchen, High Speed Internet, Pantry, Central Vacuum
- Basement: Partially Finished
- Has fireplace: No
Interior area
- Total structure area: 1,887
- Total interior livable area: 1,887 sqft
- Finished area above ground: 1,612
- Finished area below ground: 275
Video & virtual tour
Property
Parking
- Total spaces: 2
- Parking features: Attached, Driveway, Garage
- Attached garage spaces: 2
Features
- Levels: One
- Stories: 1
- Patio & porch: Rear Porch, Covered
- Exterior features: Private Yard
- Fencing: Fenced
Lot
- Size: 0.26 Acres
- Features: Back Yard, Corner Lot, Front Yard, Landscaped
Details
- Parcel number: 370077444000
- Special conditions: Standard
Construction
Type & style
- Home type: SingleFamily
- Architectural style: Ranch
- Property subtype: Single Family Residence
Materials
- Brick
- Roof: Metal
Condition
- Updated/Remodeled
- Year built: 1973
Utilities & green energy
- Sewer: Public Sewer
- Water: Public
Community & HOA
Community
- Features: Common Grounds/Area, Fitness Center, Fishing, Laundry Facilities, Medical Service, Playground, Park, Restaurant
- Subdivision: Pennock 2nd
HOA
- Has HOA: No
Location
- Region: Beverly
Financial & listing details
- Price per square foot: $148/sqft
- Tax assessed value: $232,610
- Annual tax amount: $2,408
- Date on market: 9/25/2026
- Cumulative days on market: 50 days
- Listing terms: Cash,Conventional
Estimated market value
Not available
Estimated sales range
Not available
Not available
Price history
| Date | Event | Price |
|---|---|---|
| 9/25/2026 | Listed for sale | $279,900$148/sqft |
Source:  MLS Now #5245944 Report a problem | ||
Public tax history
| Year | Property taxes | Tax assessment |
|---|---|---|
| 2025 | $2,408 +20.2% | $81,410 +23.2% |
| 2024 | $2,003 -0.2% | $66,060 |
| 2023 | $2,007 +0.5% | $66,060 |
| 2022 | $1,997 +14.7% | $66,060 +17.9% |
| 2021 | $1,741 -48.4% | $56,010 |
| 2020 | $3,370 | $56,010 |
| 2019 | $3,370 +93.8% | $56,010 +5.6% |
| 2018 | $1,739 +3.1% | $53,050 |
| 2017 | $1,687 -47.4% | $53,050 |
| 2016 | $3,211 +99.9% | $53,050 +7% |
| 2015 | $1,606 | $49,560 |
| 2014 | $1,606 +99.1% | $49,560 |
| 2013 | $806 -48.4% | $49,560 +15.7% |
| 2011 | $1,562 +1.2% | $42,840 |
| 2010 | $1,543 +24.9% | $42,840 +23.4% |
| 2009 | $1,236 -0.1% | $34,730 |
| 2008 | $1,237 | $34,730 |
Find assessor info on the county website
Monthly payment
Est. payment
Payment breakdown
Explore the cost of this home by adjusting the details. Changes won't be saved.Climate risks
Neighborhood: 45715
Nearby schools
Schools provided by the listing agent
- District: Fort Frye LSD - 8402
Source: MLS Now. This data may not be complete. We recommend contacting the local school district to confirm school assignments for this home.

Similar homes
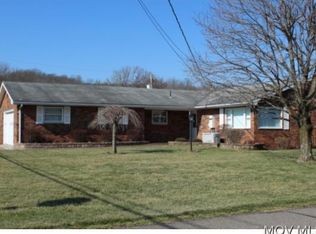
- $325,0003 bd2 ba1.4k sqft717 Mitchell Ave, Beverly, OH 45715For Sale
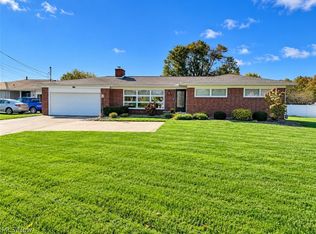 MLS ID #5254112, Traci D Strahler Chichester, Advantage Real Estate. MLS Now
- $199,9002 bd2 ba2k sqft702 Zanesville St, Beverly, OH 45715For Sale
 MLS ID #5248803, Lorie Ault, Coldwell Banker Realty. MLS Now
- $299,0003 bd2 ba1.8k sqft322 Center Rd, Waterford, OH 45786For Sale

 MLS ID #226041497, Elizabeth A Allen, USA-1 Real Estate Corp.. Columbus and Central Ohio Regional MLS
- $275,0004 bd2 ba2.3k sqft105 Bohl Dr, Marietta, OH 45750For Sale
 MLS ID #5256108, Stephan C McCarthy, McCarthy Real Estate, Inc.. MLS Now
