NEW CONSTRUCTION DOUBLE RV GARAGE HOME IN GATED COMMUNITY OVERLOOKING POOL AND SPA JUST MINUTES AWAY FROM NEW RIVIERA BOAT RAMP. PERFECT HOME TO STORE ALL YOUR TOYS! THIS 2092 SQ FT CUSTOM HOME FEATURES 3 BEDROOMS, 3 FULL BATHROOMS AND 2085 SQ FT DOUBLE RV GARGE WITH 14' HIGH OHGDS. THIS MASSIVE GARAGE HAS PLENTY OF EXTRA STORAGE ROOM A FULL BATHROOM WITH SHOWER AND FULLY INSULATED AND PREWIRED FOR TWO MINI SPLITS. LUXURY FEATURES INCLUDE, GOURMET KITCHEN WITH QUARTZ COUNTER TOPS, UPGRADED MODERN STYLE CABINETS AND FLOOR TILE THRU OUT. 8' TALL SOLID CORE INTERIOR DOORS. TWO TONE PAINT, HAND TROWELED TEXTURE DRYWALL, UPGRADED APPLIANCES AND FIXTURES. LAVISH MASTER SUITE FEATURES A SEPARATE ROMAN TUB, WALK IN SHOWER, DUEL VANITIES, QUARTZ COUNTERTOPS, DESK/OFFICE AREA, AND OVERSIZED WALK IN CLOSET. TWO SEPARATE LAUNDRY ROOMS ONE ON GARAGE LEVEL AND ONE ON MAIN LIVING FLOOR LEVEL. THIS TURN KEY CUSTOM HOME INCLUDES A REAR BLOCK WALL AND LANDSCAPING. LOWEST PRICED NEW DOUBLE RV GARAGE HOME ON THE MARKET TODAY.
New construction
$899,900
3526 Lanai Ln, Lake Havasu City, AZ 86406
3beds
2,092sqft
Single Family Residence
Built in 2026
3,920 Square Feet Lot
$-- Zestimate®
$430/sqft
$150/mo HOA
What's special
Overlooking pool and spaLavish master suiteWalk in showerUpgraded modern style cabinetsOversized walk in closetHand troweled texture drywallSeparate roman tub
- 264 days
- 134
- 6
Zillow last checked:
Listing updated:
Listed by:
Steven Anderson 928-208-6125,
Realty ONE Group Mountain Desert-LH,
Noreen Gilmartin 928-302-0269,
Realty ONE Group Mountain Desert-LH
Source: Lake Havasu AOR,MLS#: 1038411
Facts & features
Interior
Bedrooms & bathrooms
- Bedrooms: 3
- Bathrooms: 3
- Full bathrooms: 3
Primary bedroom
- Level: Upper
- Area: 161
- Dimensions: 11.5 x 14
Heating
- Ground Mount Unit(s), Heat Pump, Electric
Cooling
- Ground Mount Unit(s), Electric
Appliances
- Included: Electric Water Heater, Microwave
- Laundry: In Garage, Electric Dryer Hookup, Utility Room, Inside
Features
- Wired for Sound, Soaking Tub, Casual Dining, Counters-Solid Surface, Breakfast Bar, Kitchen Island, Open Floorplan, Pantry, Walk-In Closet(s), Wired for Data
- Flooring: Carpet, Tile
- Windows: Low Emissivity Windows
Interior area
- Total structure area: 2,092
- Total interior livable area: 2,092 sqft
Video & virtual tour
Property
Parking
- Total spaces: 4
- Parking features: Garage Door Opener, RV Garage, Bathroom In Garage, Door - 14+ Ft Height
- Attached garage spaces: 4
Features
- Levels: Two
- Stories: 2
- Patio & porch: Covered Patio, Deck
- Exterior features: RV Hookup, Direct Bathroom Access, Balcony, Built-in Barbecue
- Has private pool: Yes
- Pool features: Gunite, Heated
- Spa features: Association, Spa
- Fencing: Back Yard,Block
- Has view: Yes
- View description: Lake, Front Lake View
- Has water view: Yes
- Water view: Lake,Front Lake View
Lot
- Size: 3,920 Square Feet
- Dimensions: 50 x 80
- Features: Level
Details
- Additional structures: Cabana
- Parcel number: 11439012
- Zoning description: L-R-1 Single-Family Residential
- Special conditions: CCR's
Construction
Type & style
- Home type: SingleFamily
- Architectural style: Contemporary
- Property subtype: Single Family Residence
Materials
- Frame, Stucco
- Roof: Tile
Condition
- New construction: Yes
- Year built: 2026
Details
- Builder name: Division 1 Construction
- Warranty included: Yes
Utilities & green energy
- Sewer: Public Sewer
- Water: Public
Community & HOA
Community
- Features: Gated
- Security: Fire Sprinkler System, Prewired
- Subdivision: River Ranch Villas
HOA
- Has HOA: Yes
- HOA fee: $150 monthly
- HOA name: River Ranch Villas
Location
- Region: Lake Havasu City
Financial & listing details
- Price per square foot: $430/sqft
- Tax assessed value: $19,287
- Annual tax amount: $236
- Date on market: 12/9/2025
- Cumulative days on market: 267 days
- Listing terms: Cash,Conventional
Estimated market value
Not available
Estimated sales range
Not available
$1,584/mo
Price history
| Date | Event | Price |
|---|---|---|
| 12/9/2025 | Listed for sale | $899,900$430/sqft |
Source:  Lake Havasu AOR #1038411 Report a problem Lake Havasu AOR #1038411 Report a problem | ||
Public tax history
| Year | Property taxes | Tax assessment |
|---|---|---|
| 2018 | -- | $2,893 -6.8% |
| 2017 | $330 +6.4% | $3,105 +1.9% |
| 2016 | $310 -1% | $3,048 +25.4% |
| 2015 | $313 | $2,431 +26.7% |
| 2014 | -- | $1,918 -51.1% |
| 2008 | -- | $3,921 |
Find assessor info on the county website
Monthly payment
Est. payment
Payment breakdown
Explore the cost of this home by adjusting the details. Changes won't be saved.Climate risks
Neighborhood: 86406
Similar homes
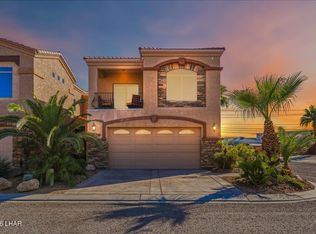
- $899,0003 bd2 ba1.7k sqft3621 Cactus Ridge Dr, Lake Havasu City, AZ 86406For Sale

 MLS ID #1039083, The Jennifer Luzzi Group, Keller Williams Arizona Living Realty. Lake Havasu AOR
 - $929,8993 bd3 ba1.9k sqft3280 Poppy Trail Pl, Lake Havasu City, AZ 86406New Construction
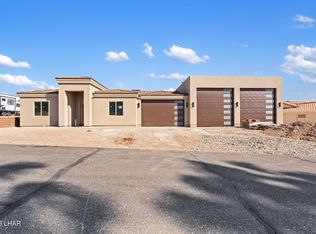 MLS ID #1041171, A Team, Coldwell Banker Realty. Lake Havasu AOR
 - $909,0004 bd4 ba2.3k sqft601 Aquamarine Dr, Lake Havasu City, AZ 86406New Construction
 MLS ID #1040757, Jewell Rusch, Keller Williams Arizona Living Realty. Lake Havasu AOR
 - $784,9003 bd3 ba1.9k sqft2991 War Eagle Dr, Lake Havasu City, AZ 86406For Sale
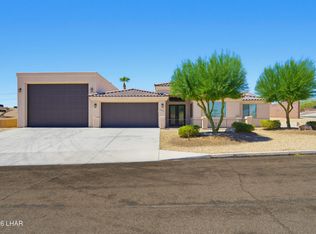 MLS ID #1041914, The Gedalje Group, eXp Realty. Lake Havasu AOR
 - $729,9003 bd2 ba1.6k sqft3540 Kauai Ct, Lake Havasu City, AZ 86406New ConstructionMLS ID #1038402, Steven Anderson, Realty ONE Group Mountain Desert-LH. Lake Havasu AOR
- $929,9003 bd2 ba2.6k sqft2195 Jamaica Blvd S, Lake Havasu City, AZ 86406For SaleMLS ID #1041619, Sunstone Real Estate Group, Coldwell Banker Realty. Lake Havasu AOR
- $975,0004 bd3 ba2k sqft2490 Viejo Dr, Lake Havasu City, AZ 86406For SaleMLS ID #1041815, Georgeann Hoover, Coldwell Banker Realty. Lake Havasu AOR
- $849,9004 bd3 ba2.3k sqft2561 Via Palma, Lake Havasu City, AZ 86406For SaleMLS ID #1041851, Patrice Ruth Roch, CFC Realty, Inc. Lake Havasu AOR
- $899,9993 bd3 ba2k sqft736 Malibu Pl, Lake Havasu City, AZ 86403For SaleMLS ID #1041951, Robert Varner, Realty ONE Group Mountain Desert-LH. Lake Havasu AOR
- $849,9003 bd3 ba1.8k sqft1782 Lockheed Bay, Lake Havasu City, AZ 86404For SaleMLS ID #1042202, The Gedalje Group, eXp Realty. Lake Havasu AOR
- $585,0003 bd2 ba1.4k sqft3191 Longview Dr, Lake Havasu City, AZ 86406For SaleMLS ID #1042187, Samantha Denovan, REMAX by the Lake. Lake Havasu AOR
- $734,9003 bd3 ba1.6k sqft3405 Jamaica Blvd S, Lake Havasu City, AZ 86406For SaleMLS ID #1041557, Brenda Fischer, Keller Williams Arizona Living Realty. Lake Havasu AOR
- $1,078,0003 bd3 ba2.2k sqft2730 Paseo Verde, Lake Havasu City, AZ 86406For SaleMLS ID #1041118, Dyanne Schilling, Coldwell Banker Realty. Lake Havasu AOR
- $659,0003 bd2 ba1.8k sqft3356 Roadrunner Dr, Lake Havasu City, AZ 86406For SaleMLS ID #1042011, Natalie Livermore, Keller Williams Arizona Living Realty. Lake Havasu AOR
- $998,0003 bd3 ba2k sqft2521 Calypso Dr, Lake Havasu City, AZ 86406For SaleMLS ID #1040992, Derek Selman, Selman And Associates. Lake Havasu AOR
- $1,099,9993 bd4 ba2.5k sqft2500 Saratoga Ave, Lake Havasu City, AZ 86406For SaleMLS ID #1041825, Heather Macy Group, REMAX by the Lake. Lake Havasu AOR
- $699,0003 bd3 ba2k sqft3134 Appaloosa Dr, Lake Havasu City, AZ 86406For SaleMLS ID #1041187, Colleen Rose, Brooks-Clark And Assoc.. Lake Havasu AOR
- $754,9003 bd3 ba2.2k sqft2224 Littler Ln APT 18, Lake Havasu City, AZ 86406For SaleMLS ID #1041552, Rachael Atkinson, Destination Havasu, LLC. Lake Havasu AOR
- $1,250,0003 bd3 ba1.9k sqft880 Yattahhey Dr, Lake Havasu City, AZ 86406For SaleMLS ID #1041964, Derek Selman, Selman And Associates. Lake Havasu AOR
- $590,0003 bd2 ba1.4k sqft1586 McCulloch Blvd S, Lake Havasu City, AZ 86406For SaleMLS ID #1041583, Vivid Living, Realty ONE Group Mountain Desert-LH. Lake Havasu AOR
