NEW CONSTRUCTION RV HOME IN GATED COMMUNITY WITH POOL AND SPA JUST MINUTES AWAY FROM NEW RIVIERA BOAT RAMP. 1687 SQ FT LIVABLE WITH 55' DEEP RV GARAGE WITH 14' HIGH OHGD. GARAGE INSULATED AND PREWIRED FOR MINI SPLITS. THIS NEW CUSTOM HOME FEATURES OPEN FLOOR PLAN WITH SPLIT BEDROOMS. 10' HIGH FLAT CEILINGS AND 8' HIGH DOORS THRU OUT. GOURMET KITCHEN FEATURES QUARTZ COUNTER TOPS, KITCHEN ISLAND UPGRADED APPLIANCES. SHAKER DOOR STYLE UPGRADED CABINETS, ENERGY EFFICIENCY HOME WITH GROUND MOUNTED TRANE HEAT PUMP, MILGARD VINYL WINDOWS WITH LOW E GLASS. TWO TONE PAINT, HAND TROWELED DRYWALL, SHAKER STY;E SOLID CORE DOORS THRU OUT. LAVISH MASTER SUITE FEATURES WALK IN SHOWER, DUEL VANITIES, QUARTZ COUNTER TOPS. THIS TURN KEY HOME INCLUDES REAR BLOCK WALL AND LANDSCAPING. ONE OF THE LOWEST PRICE NEW RV HOMES ON MARKET.
New construction
$729,900
3540 Kauai Ct, Lake Havasu City, AZ 86406
3beds
1,687sqft
Single Family Residence
Built in 2025
5,662 Square Feet Lot
$-- Zestimate®
$433/sqft
$150/mo HOA
What's special
Pool and spaOpen floor planLavish master suiteWalk in showerRear block wallQuartz countertopsGourmet kitchen
- 268 days
- 248
- 4
Zillow last checked:
Listing updated:
Listed by:
Steven Anderson 928-208-6125,
Realty ONE Group Mountain Desert-LH,
Noreen Gilmartin 928-302-0269,
Realty ONE Group Mountain Desert-LH
Source: Lake Havasu AOR,MLS#: 1038402
Facts & features
Interior
Bedrooms & bathrooms
- Bedrooms: 3
- Bathrooms: 2
- Full bathrooms: 2
Primary bedroom
- Area: 196
- Dimensions: 14 x 14
Bedroom 2
- Area: 115.5
- Dimensions: 10.5 x 11
Bedroom 3
- Area: 154
- Dimensions: 11 x 14
Heating
- Ground Mount Unit(s), Heat Pump, Electric
Cooling
- Ground Mount Unit(s), Electric
Appliances
- Included: Microwave
- Laundry: Electric Dryer Hookup, Utility Room, Inside
Features
- Wired for Sound, Soaking Tub, Casual Dining, Counters-Solid Surface, Breakfast Bar, Ceiling Fan(s), Kitchen Island, Open Floorplan, Walk-In Closet(s), Wired for Data
- Flooring: Carpet, Tile
Interior area
- Total structure area: 1,687
- Total interior livable area: 1,687 sqft
Video & virtual tour
Property
Parking
- Total spaces: 3
- Parking features: Garage Door Opener, Door - 8 Ft Height, Door - 14+ Ft Height
- Attached garage spaces: 3
Features
- Levels: One
- Stories: 1
- Patio & porch: Covered Patio
- Exterior features: RV Hookup, Built-in Barbecue
- Has private pool: Yes
- Pool features: Gunite, Heated
- Spa features: Association, Spa
- Fencing: Block
- Has view: Yes
- View description: Mountain(s)
Lot
- Size: 5,662 Square Feet
- Dimensions: 67 x 85
- Features: Level
Details
- Parcel number: 11439006
- Zoning description: L-R-1 Single-Family Residential
- Special conditions: CCR's
Construction
Type & style
- Home type: SingleFamily
- Architectural style: Ranch
- Property subtype: Single Family Residence
Materials
- Frame, Stucco
- Roof: Tile
Condition
- New construction: Yes
- Year built: 2025
Details
- Builder name: Division 1 Construction
- Warranty included: Yes
Utilities & green energy
- Sewer: Public Sewer
- Water: Public
- Utilities for property: Underground Utilities
Community & HOA
Community
- Features: Gated
- Security: Fire Sprinkler System
- Subdivision: River Ranch Villas
HOA
- Has HOA: Yes
- HOA fee: $150 monthly
- HOA name: River Ranch Villas
Location
- Region: Lake Havasu City
Financial & listing details
- Price per square foot: $433/sqft
- Tax assessed value: $19,287
- Annual tax amount: $354
- Date on market: 12/7/2025
- Cumulative days on market: 270 days
- Listing terms: Cash,Conventional
Estimated market value
Not available
Estimated sales range
Not available
$1,586/mo
Price history
| Date | Event | Price |
|---|---|---|
| 12/7/2025 | Listed for sale | $729,900$433/sqft |
Source:  Lake Havasu AOR #1038402 Report a problem Lake Havasu AOR #1038402 Report a problem | ||
Public tax history
| Year | Property taxes | Tax assessment |
|---|---|---|
| 2018 | -- | $2,893 -6.8% |
| 2017 | $330 +6.4% | $3,105 +1.9% |
| 2016 | $310 -1% | $3,048 +25.4% |
| 2015 | $313 | $2,431 +26.7% |
| 2014 | -- | $1,918 -38.1% |
| 2008 | -- | $3,100 |
Find assessor info on the county website
Monthly payment
Est. payment
Payment breakdown
Explore the cost of this home by adjusting the details. Changes won't be saved.Climate risks
Neighborhood: 86406
- $71,495-- bd-- ba-- sqft3540 Kauai Ct, Lake Havasu City, AZ 86406Off Market
- $19,287-- bd-- ba-- sqft3536 Kauai Ct, Lake Havasu City, AZ 86406Off Market
- $19,287-- bd-- ba-- sqft3544 Kauai Ct, Lake Havasu City, AZ 86406Off Market
- $19,2873 bd2 ba1.6k sqft3532 Kauai Ct, Lake Havasu City, AZ 86406Off Market
Similar homes
- $699,9993 bd2 ba2.5k sqft3928 Flying Cloud Ln, Lake Havasu City, AZ 86406For Sale
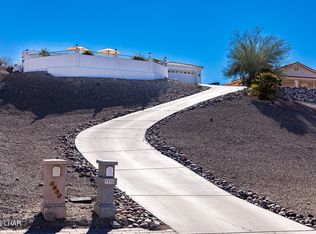
 MLS ID #1041161, Mimi Lundy, Realty ONE Group Mountain Desert-LH. Lake Havasu AOR
 - $734,9003 bd3 ba1.6k sqft3405 Jamaica Blvd S, Lake Havasu City, AZ 86406For Sale
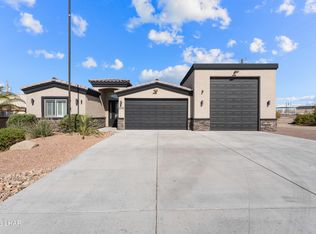 MLS ID #1041557, Brenda Fischer, Keller Williams Arizona Living Realty. Lake Havasu AOR
 - $659,0003 bd2 ba1.8k sqft3356 Roadrunner Dr, Lake Havasu City, AZ 86406For Sale
 MLS ID #1042011, Natalie Livermore, Keller Williams Arizona Living Realty. Lake Havasu AOR
 - $784,9003 bd3 ba1.9k sqft2991 War Eagle Dr, Lake Havasu City, AZ 86406For Sale
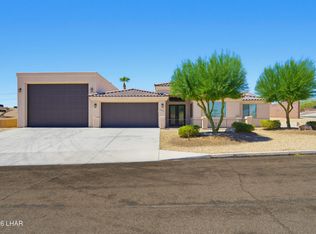 MLS ID #1041914, The Gedalje Group, eXp Realty. Lake Havasu AOR
 - $899,0003 bd2 ba1.7k sqft3621 Cactus Ridge Dr, Lake Havasu City, AZ 86406For SaleMLS ID #1039083, The Jennifer Luzzi Group, Keller Williams Arizona Living Realty. Lake Havasu AOR
- $699,0003 bd3 ba2k sqft3134 Appaloosa Dr, Lake Havasu City, AZ 86406For SaleMLS ID #1041187, Colleen Rose, Brooks-Clark And Assoc.. Lake Havasu AOR
- $634,9003 bd2 ba1.3k sqft1091 McCulloch Blvd S, Lake Havasu City, AZ 86406For SaleMLS ID #1041365, The Collins Team, Realty ONE Group Mountain Desert-LH. Lake Havasu AOR
- $899,9003 bd3 ba2k sqft3526 Lanai Ln, Lake Havasu City, AZ 86406New ConstructionMLS ID #1038411, Steven Anderson, Realty ONE Group Mountain Desert-LH. Lake Havasu AOR
- $635,0003 bd3 ba1.8k sqft2856 War Eagle Dr, Lake Havasu City, AZ 86406For SaleMLS ID #1041204, Whitney Moore, Realty ONE Group Mountain Desert-LH. Lake Havasu AOR
- $614,9003 bd2 ba1.4k sqft671 Wayside Dr, Lake Havasu City, AZ 86403For SaleMLS ID #1042285, Amber Cheramy-Lyon, Destination Havasu, LLC. Lake Havasu AOR
- $729,9003 bd3 ba1.7k sqft3871 Kiowa Blvd S, Lake Havasu City, AZ 86404For SaleMLS ID #1041427, Patty Caperon, Coldwell Banker Realty. Lake Havasu AOR
- $399,9993 bd2 ba1.2k sqft3720 Clearwater Dr, Lake Havasu City, AZ 86406For SaleMLS ID #1041879, Tiffani Lambro & Co., Havasu Realty. Lake Havasu AOR
- $599,0003 bd2 ba1.7k sqft3893 Aqua Way, Lake Havasu City, AZ 86406For SaleMLS ID #1041862, The Gedalje Group, eXp Realty. Lake Havasu AOR
- $759,9004 bd4 ba1.7k sqft3010 Talley Dr, Lake Havasu City, AZ 86404For SaleMLS ID #1042140, lh.rets.lewisteam, Coldwell Banker Realty. Lake Havasu AOR
- $725,0003 bd2 ba1.5k sqft629 Veneto Loop, Lake Havasu City, AZ 86403For SaleMLS ID #1041606, Cindi Butkus, Selman And Associates. Lake Havasu AOR
- $635,0003 bd2 ba1.8k sqft571 McCulloch Blvd S, Lake Havasu City, AZ 86406For SaleMLS ID #1040704, Kristina Horton, Keller Williams Arizona Living Realty. Lake Havasu AOR
- $499,0003 bd2 ba1.5k sqft3459 Wallingford Dr, Lake Havasu City, AZ 86406For SaleMLS ID #1041910, Jules Campbell, Realty ONE Group Mountain Desert-LH. Lake Havasu AOR
- $479,0003 bd2 ba1.8k sqft3690 Reservation Dr, Lake Havasu City, AZ 86406For SaleMLS ID #1041336, Ed Jacobs, Paradise Sales & Management. Lake Havasu AOR
- $620,0003 bd3 ba1.9k sqft532 Roanoke Dr, Lake Havasu City, AZ 86406For SaleMLS ID #1040113, Luxury Living by Lori Swartz, Keller Williams Arizona Living Realty. Lake Havasu AOR
- $749,9004 bd3 ba2k sqft2585 Everglades Dr, Lake Havasu City, AZ 86403For SaleMLS ID #1041448, Trend Real Estate Group, Keller Williams Arizona Living Realty. Lake Havasu AOR
