Skip main navigation
New construction
  • Price cut: $15K (7/4)
    $399,000

    3527 Night Star Ter, Parrish, FL 34219

    3beds
    2,198sqft
    : 
    Loading
    Get pre-qualified
    Single Family Residence
    Built in 2025
    5,998 Square Feet Lot
    $395,900 Zestimate®
    $182/sqft
    $266/mo HOA

    What's special

    Beautifully designed single-story homeTile flooring throughout
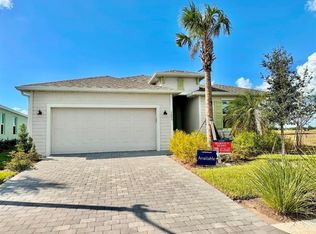
    One or more photo(s) has been virtually staged. Welcome to this beautifully designed single-story home in the highly sought-after Rye Ranch community in Parrish. This spacious 3-bedroom, 3-bath plus flex room home offers over 2,200 square feet of thoughtfully designed living space with a desirable open floor plan perfect for both everyday living and entertaining. The split-bedroom layout provides privacy and functionality, featuring a primary suite with dual walk-in closets, while Bedroom 2 offers its own en-suite bath, ideal for guests or multigenerational living. Bedroom 3 also includes a walk-in closet for added storage. A versatile flex room with French doors creates the perfect space for a home office, den, or media room. The heart of the home showcases a seamless flow between the kitchen, dining, and great room, all enhanced by tile flooring throughout. Step outside to enjoy Florida living year-round on the covered, screened-in lanai. Additional highlights include an interior laundry room with utility sink and a 2-car garage. Rye Ranch is a growing master-planned community designed for an active and connected lifestyle. Rye Ranch HOA fees cover your lawn care, irrigation, and amenities. Planned amenities are expected to include a resort-style pool, splash pad, clubhouse, pickleball courts, fire pits, tot lot, e-bike rentals, and more—adding to the neighborhood’s appeal and future value. Residents also benefit from nearby parks, walking trails, and convenient access to shopping, dining, and major roadways.
    102 days
    |
    123
    |
    6
    |

    Zillow last checked:

    Listing updated:

    Listed by:

    Julie Franklin 941-752-0887,

    FINE PROPERTIES 941-782-0000,

    Stacey Butler 941-538-8195,

    FINE PROPERTIES

    Source: Stellar MLS,MLS#: A4687927MLS LogoOriginating MLS: Sarasota - Manatee

    Loading...

      Facts & features

      Interior

      Bedrooms & bathrooms
      • Bedrooms: 3
      • Bathrooms: 3
      • Full bathrooms: 3
      Primary bedroom
      • Features: Walk-In Closet(s)
      • Level: First
      • Area: 195 Square Feet
      • Dimensions: 13x15
      Bedroom 2
      • Features: En Suite Bathroom, Built-in Closet
      • Level: First
      • Area: 110 Square Feet
      • Dimensions: 10x11
      Bedroom 3
      • Features: Walk-In Closet(s)
      • Level: First
      • Area: 132 Square Feet
      • Dimensions: 12x11
      Bonus room
      • Features: No Closet
      • Level: First
      • Area: 143 Square Feet
      • Dimensions: 11x13
      Dinette
      • Level: First
      • Area: 104 Square Feet
      • Dimensions: 8x13
      Kitchen
      • Level: First
      • Area: 180 Square Feet
      • Dimensions: 18x10
      Living room
      • Level: First
      • Area: 255 Square Feet
      • Dimensions: 15x17
      Heating
      • Central
      Cooling
      • Central Air
      Appliances
      • Included: Dishwasher, Disposal, Dryer, Microwave, Range, Refrigerator, Washer
      • Laundry: Laundry Room
      Features
      • Open Floorplan, Walk-In Closet(s)
      • Flooring: Tile
      • Doors: Sliding Doors
      • Windows: Hurricane Shutters
      • Has fireplace: No
      Interior area
      • Total structure area: 2,929
      • Total interior livable area: 2,198 sqft
      Video & virtual tour

      Property

      Parking
      • Total spaces: 2
      • Parking features: Garage - Attached
      • Attached garage spaces: 2
      • Details: Garage Dimensions: 20x20
      Features
      • Levels: One
      • Stories: 1
      • Exterior features: Irrigation System
      Lot
      • Size: 5,998 Square Feet
      Details
      • Parcel number: 513333709
      • Zoning: RES
      • Special conditions: None

      Construction

      Type & style
      • Home type: SingleFamily
      • Property subtype: Single Family Residence
      Materials
      • Block
      • Foundation: Slab
      • Roof: Shingle
      Condition
      • Completed
      • New construction: Yes
      • Year built: 2025

      Utilities & green energy

      • Sewer: Public Sewer
      • Water: Public
      • Utilities for property: Public

      Community & HOA

      Community
      • Pet fee: $0 monthly
      • Subdivision: RYE RANCH
      HOA
      • Has HOA: Yes
      • HOA fee: $266 monthly
      • HOA name: CCMC/ Brad Jeffers
      • HOA phone: 970-471-6981
      Location
      • Region: Parrish

      Financial & listing details

      • Price per square foot: $182/sqft
      • Tax assessed value: $21,975
      • Annual tax amount: $2,731
      • Date on market: 4/1/2026
      • Cumulative days on market: 452 days
      • Listing terms: Cash,Conventional,FHA,VA Loan
      • Ownership: Fee Simple
      • Total actual rent: 0
      • Road surface type: Paved

        Estimated market value

        $395,900

        $376,000 - $416,000

        $2,996/mo

        Price history

        DateEventPrice
        7/4/2026Price change$390,947-3.7%$178/sqft
        Source: Lennar Homes Report a problem
        6/2/2026Price change$405,947+1.7%$185/sqft
        Source: Lennar Homes Report a problem
        4/9/2026Price change$399,000-0.9%$182/sqft
        Source: Stellar MLS #A4687927 Report a problem
        4/7/2026Price change$402,597+3.9%$183/sqft
        Source: Lennar Homes Report a problem
        3/24/2026Price change$387,597-5.2%$176/sqft
        Source: Lennar Homes Report a problem
        2/13/2026Price change$408,823-0.4%$186/sqft
        Source: Lennar Homes Report a problem
        10/29/2025Price change$410,447-6.2%$187/sqft
        Source: Lennar Homes Report a problem
        9/30/2025Price change$437,597+1.2%$199/sqft
        Source: Lennar Homes Report a problem
        9/25/2025Price change$432,597+7.1%$197/sqft
        Source: Lennar Homes Report a problem
        9/4/2025Price change$403,897+5.2%$184/sqft
        Source: Lennar Homes Report a problem
        8/26/2025Price change$383,897-2.9%$175/sqft
        Source: Lennar Homes Report a problem
        8/19/2025Price change$395,397-2.8%$180/sqft
        Source: Lennar Homes Report a problem
        8/12/2025Price change$406,697-2.7%$185/sqft
        Source: Lennar Homes Report a problem
        8/5/2025Price change$417,947-2.6%$190/sqft
        Source: Lennar Homes Report a problem
        7/25/2025Price change$429,000+7.9%$195/sqft
        Source: Lennar Homes Report a problem
        6/24/2025Price change$397,597+0.2%$181/sqft
        Source: Lennar Homes Report a problem
        6/21/2025Price change$397,000-3.8%$181/sqft
        Source: Lennar Homes Report a problem
        5/7/2025Price change$412,597-6.8%$188/sqft
        Source: Lennar Homes Report a problem
        4/16/2025Price change$442,597-2.2%$201/sqft
        Source: Stellar MLS #TB8374967 Report a problem
        3/7/2025Listed for sale$452,597$206/sqft
        Source: Lennar Homes Report a problem

        Public tax history

        YearProperty taxesTax assessment
        2025$2,731 $21,975
        Find assessor info on the county website

        Monthly payment

        Est. payment

        Payment breakdown

        Explore the cost of this home by adjusting the details. Changes won't be saved.
        All calculations are estimates and provided by Zillow, Inc. for informational purposes only. Actual amounts may vary.
        HOA fees may include property taxes on listings classified as Co-Ops. Contact the listing agent and/or owner for fee details.
        Mortgage interest rates are dependent on a number of factors, including credit score, down payment, and repayment length. Interest rate data provided by Zillow Group Marketplace, Inc. as of 1/1/1970 from various mortgage lenders with which we have lead or other similar arrangements; the Estimated Payment is an average of those rates.
        See how much you could borrow to make a competitive offer.

        Climate risks

        Neighborhood: 34219

        Getting around

        0 / 100
        Car-Dependent
        25 / 100
        Somewhat Bikeable

        Nearby schools

        GreatSchools rating

        A local agent can set up tours, give advice and negotiate with sellers.

        Browse local experts

        Similar homes