Skip main navigation
Sold for $345,000
  • $345,000

    3813 Ambersweet Xing, Parrish, FL 34219

    5beds
    2,112sqft
    Single Family Residence
    Built in 2025
    4,800 Square Feet Lot
    $344,900 Zestimate®
    $163/sqft
    $2,922 Estimated rent

    Home value

    $344,900

    $324,000 - $366,000

    $2,922/mo

    Zestimate® history
    Loading
    Loading...

    Owner options

    List your home for rent

    $2,922/mo

    Rent Zestimate®

    Find your next renter with Zillow Rental Manager. Plus, with online applications, you can quickly screen prospective tenants – for free.

    Learn more

    $2,922/mo

    Rent Zestimate®

    Refinance and save

    $2,547/mo

    Est. payment

    Refinancing to a lower rate could help reduce your monthly payments and save thousands over the life of the loan.

    See today's rates

    $2,547/mo

    Est. payment

    Explore your selling options

    Work with a Zillow partner agent

    Leverage their expertise and Zillow's premium Showcase listings to get your home seen by more buyers.

    Get started

    List with your own agent

    Get your home in front of millions of buyers by listing it on Zillow.

    Learn how to do it

    Sell it yourself

    Take full control of how buyers see your home on Zillow by listing For Sale by Owner (FSBO).

    List your home

    What's special

    Covered lanaiExpansive two-story floor planFive bedroom homeConvenient two-car garageEn-suite bathBrand new homeOpen-concept design
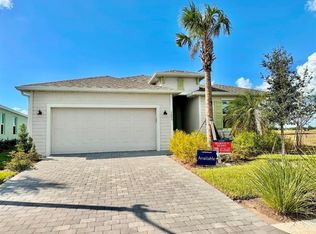

    MOVE OVER LAKEWOOD RANCH, RYE RANCH IS HERE WITH UNBEATABLE PRICING!! Where are you going to find a FIVE BEDROOM HOME for UNDER $380,000?? Here's your chance to purchase A BRAND NEW HOME that is AGGRESSIVELY PRICED for a Quick Sale! CLOSING COST ASSISTANCE and RATE BUYDOWNS may apply too--INQUIRE FOR DETAILS! Seriously, if this home feels right to you, catch it now, before it's too late! Located on a Premium homesite with a LAKE VIEW, this expansive two-story floor plan boasts a well-designed layout, with a first floor dedicated to shared living and entertaining. The open-concept design seamlessly connects the kitchen, dining room and family room, with a covered lanai extending the interior space outdoors. Upstairs, the spacious and versatile loft separates the four ample secondary bedrooms from the serene owner's suite, complete with en-suite bath and large walk-in closet. Completing the home is a convenient two-car garage. Rye Ranch is a fantastic new community where nature abounds, with over 10 miles of trails and numerous parks. Coming soon you will be just a stroll away from lots of proposed amenities, including: clubhouses, pools and fitness centers, outdoor fitness including future ball fields, sports, tennis and pickleball courts. A future elementary school, along with youth sports, is also on the horizon. Community events, such as a farmer's market and community concerts, may also be featured. Shopping and Dining is also on the way, with plans for future retail, restaurants and cafes. Close-knit, small-town charm doesn't have to mean remote--Rye Ranch will have convenient access to one-of-a-kind activities and experiences, gulf coast beaches, and an exciting culture. Rye Ranch is also only a short drive from area hubs, including Lakewood Ranch, Sarasota, St. Petersburg, and Tampa. Model Home Shown Only--Inquire for Details on actual home. Photos, renderings, and virtual tour may represent model home furniture, accessories, wallcoverings, landscaping, and options that are for display purposes only and are not included in the price of this home. Please schedule your showing today for a complete list of options and features included in this home.

    Zillow last checked:

    Listing updated:

    Listed by:

    Robert Casella 941-961-4037,

    PREFERRED SHORE LLC 941-999-1179

    Bought with:

    Kim Donahue, 3352997

    MEDWAY REALTY

    Source: Stellar MLS,MLS#: A4668906MLS LogoOriginating MLS: Sarasota - Manatee

    Facts & features

    Interior

    Bedrooms & bathrooms
    • Bedrooms: 5
    • Bathrooms: 3
    • Full bathrooms: 2
    • 1/2 bathrooms: 1
    Rooms
    • Room types: Loft
    Primary bedroom
    • Features: En Suite Bathroom, Walk-In Closet(s)
    • Level: Second
    • Area: 180 Square Feet
    • Dimensions: 12x15
    Bedroom 2
    • Features: Built-in Closet
    • Level: Second
    • Area: 120 Square Feet
    • Dimensions: 10x12
    Bedroom 3
    • Features: Built-in Closet
    • Level: Second
    • Area: 110 Square Feet
    • Dimensions: 10x11
    Bedroom 4
    • Features: Built-in Closet
    • Level: Second
    • Area: 110 Square Feet
    • Dimensions: 10x11
    Bedroom 5
    • Features: Built-in Closet
    • Level: Second
    • Area: 110 Square Feet
    • Dimensions: 10x11
    Dining room
    • Features: No Closet
    • Level: First
    • Area: 84 Square Feet
    • Dimensions: 7x12
    Kitchen
    • Features: No Closet
    • Level: First
    Living room
    • Features: No Closet
    • Level: First
    • Area: 306 Square Feet
    • Dimensions: 17x18
    Loft
    • Features: No Closet
    • Level: Second
    • Area: 165 Square Feet
    • Dimensions: 11x15
    Heating
    • Central
    Cooling
    • Central Air
    Appliances
    • Included: Dishwasher, Dryer, Range, Refrigerator, Washer
    • Laundry: Inside, Laundry Room
    Features
    • High Ceilings, Kitchen/Family Room Combo, Open Floorplan
    • Flooring: Carpet, Tile
    • Doors: Sliding Doors
    • Has fireplace: No
    Interior area
    • Total structure area: 2,112
    • Total interior livable area: 2,112 sqft

    Property

    Parking
    • Total spaces: 2
    • Parking features: Garage - Attached
    • Attached garage spaces: 2
    • Details: Garage Dimensions: 20X20
    Features
    • Levels: Two
    • Stories: 2
    • Exterior features: Lighting, Sidewalk
    • Has view: Yes
    • View description: Lake
    • Has water view: Yes
    • Water view: Lake
    Lot
    • Size: 4,800 Square Feet
    • Features: Cleared, In County
    Details
    • Parcel number: 513331959
    • Zoning: PD-MU
    • Special conditions: None

    Construction

    Type & style
    • Home type: SingleFamily
    • Property subtype: Single Family Residence
    Materials
    • Stucco
    • Foundation: Slab
    • Roof: Shingle
    Condition
    • Completed
    • New construction: Yes
    • Year built: 2025
    Details
    • Builder model: Edison
    • Builder name: Lennar

    Utilities & green energy

    • Sewer: Public Sewer
    • Water: Public
    • Utilities for property: BB/HS Internet Available, Electricity Connected, Public, Sewer Connected

    Community & HOA

    Community
    • Features: Community Mailbox, Deed Restrictions, Irrigation-Reclaimed Water, Sidewalks
    • Pet fee: $0 monthly
    • Subdivision: RYE RANCH
    HOA
    • Has HOA: Yes
    • Services included: Maintenance Grounds
    • HOA fee: $266 monthly
    • HOA name: CCMC/Brad Jeffers
    • HOA phone: 970-471-6981
    Location
    • Region: Parrish

    Financial & listing details

    • Price per square foot: $163/sqft
    • Tax assessed value: $21,975
    • Annual tax amount: $2,259
    • Date on market: 10/22/2025
    • Cumulative days on market: 53 days
    • Listing terms: Cash,Conventional
    • Ownership: Fee Simple
    • Total actual rent: 0
    • Electric utility on property: Yes
    • Road surface type: Asphalt

    Price history

    DateEventPrice
    5/26/2026Sold$345,000-9%$163/sqft
    Source: Stellar MLS #A4668906 Report a problem
    12/17/2025Pending sale$379,000+5.7%$179/sqft
    Source: Stellar MLS #A4668906 Report a problem
    10/29/2025Price change$358,548-5.4%$170/sqft
    Source: Lennar Homes Report a problem
    10/22/2025Price change$379,000+3.6%$179/sqft
    Source: Stellar MLS #A4668906 Report a problem
    10/21/2025Price change$365,997-2.7%$173/sqft
    Source: Lennar Homes Report a problem
    10/11/2025Listed for sale$375,997-7%$178/sqft
    Source: Lennar Homes Report a problem
    4/28/2025Listing removed$404,298$191/sqft
    Source: Lennar Homes Report a problem
    4/26/2025Listed for sale$404,298$191/sqft
    Source: Lennar Homes Report a problem

    Public tax history

    YearProperty taxesTax assessment
    2025$2,259 $21,975
    Find assessor info on the county website

    Neighborhood: 34219

    Nearby schools

    GreatSchools rating
    Get a cash offer in 3 minutes
    Find out how much your home could sell for in as little as 3 minutes with a no-obligation cash offer.
    Estimated market value
    $344,900
    Get a cash offer in 3 minutes
    Find out how much your home could sell for in as little as 3 minutes with a no-obligation cash offer.
    Estimated market value
    $344,900