Rare opportunity! Live in unit A and rent unit B! New carpet and paint in unit A. Unit A has one bedroom on the main level with a full bath. Upstairs, three rooms work as bedrooms; however, they are non-conforming due to their ceiling height and have a half bath. This area could easily be remodeled with a full bath and two larger rooms. Attached is a two-car garage and a significant driveway for additional parking. Off the kitchen is a private deck. The stairs to unit B are still there, and the possibility of making it one residence is there! Unit B is a basement unit with a private entrance and no access to the above unit. This unit has a private backyard and driveway off the alley. As you come in, you will see a sunroom. This unit has two bedrooms and one full bath. It has its own kitchen and large laundry area. Access to the attic above the garage could be expanded and finished for additional living space. You could do many options with this property: investment property and rent out both units, live in one unit and rent out the other, redevelop and build two units. Renovate and make it into one large home. The 6,665 sqft lot is zoned for a duplex. Currently, nothing on the market like this property! FHA 203K is a possibility. Check with your lender. New Class 4 Impact Resistant roof installed.
Sold for $716,464
$716,464
3527 S Marion Street #A & B, Englewood, CO 80113
6beds
2,158sqft
Duplex
Built in 1926
6,665 Square Feet Lot
$755,200 Zestimate®
$332/sqft
$3,992 Estimated rent
Home value
$755,200
$702,000 - $816,000
$3,992/mo
Zestimate® history
Owner options
List your home for rent
$3,992/mo
Rent Zestimate®
Find your next renter with Zillow Rental Manager. Plus, with online applications, you can quickly screen prospective tenants – for free.
$3,992/mo
Rent Zestimate®
Refinance and save
$4,158/mo
Est. payment
Refinancing to a lower rate could help reduce your monthly payments and save thousands over the life of the loan.
$4,158/mo
Est. payment
Explore your selling options
Work with a Zillow partner agent
Leverage their expertise and Zillow's premium Showcase listings to get your home seen by more buyers.
Get startedList with your own agent
Get your home in front of millions of buyers by listing it on Zillow.
Learn how to do itSell it yourself
Take full control of how buyers see your home on Zillow by listing For Sale by Owner (FSBO).
List your homeWhat's special
Zillow last checked:
Listing updated:
Listed by:
Nicole Romero 303-506-5158 nicole@nicoleromeroRE.com,
Nicole Romero Real Estate
Bought with:
Kaylee Kloster, 100049044
Hutton Realty LLC
Source: REcolorado as distributed by MLS GRID,MLS#: 2335898
Facts & features
Interior
Bedrooms & bathrooms
- Bedrooms: 6
- Bathrooms: 3
- Full bathrooms: 2
- 1/2 bathrooms: 1
- Main level bathrooms: 1
- Main level bedrooms: 1
Primary bedroom
- Description: Unit A
- Level: Main
Bedroom
- Description: Unit A - Non Conforming Due To Height Of Ceiling
- Level: Upper
Bedroom
- Description: Unit A - Non Conforming Due To Height Of Celing
- Level: Upper
Bedroom
- Description: Unit A - Non Conforming Due To Height Of Ceiling
- Level: Upper
Bedroom
- Description: Unit B
- Level: Basement
Bedroom
- Description: Unit B
- Level: Basement
Bathroom
- Description: Unit A
- Level: Main
Bathroom
- Description: Unit A
- Level: Upper
Bathroom
- Description: Unit B
- Level: Basement
Family room
- Description: Unit B
- Level: Basement
Kitchen
- Description: Unit A
- Level: Main
Kitchen
- Description: Unit B
- Level: Basement
Laundry
- Description: Unit A
- Level: Main
Laundry
- Description: Unit B
- Level: Basement
Living room
- Description: Unit A
- Level: Main
Sun room
- Description: Unit B - Private Entrance And Personal Driveway
- Level: Basement
Heating
- Baseboard, Forced Air
Cooling
- None
Appliances
- Included: Cooktop, Dishwasher, Dryer, Oven, Range, Washer
Features
- Basement: Full
Interior area
- Total structure area: 2,158
- Total interior livable area: 2,158 sqft
- Finished area above ground: 1,402
- Finished area below ground: 680
Property
Parking
- Total spaces: 6
- Parking features: Garage - Attached
- Attached garage spaces: 2
- Details: Off Street Spaces: 4
Features
- Levels: Two
- Stories: 2
- Patio & porch: Deck
- Exterior features: Private Yard
- Fencing: Full
Lot
- Size: 6,665 Square Feet
Details
- Parcel number: 031937426
- Zoning: duplex
- Special conditions: Standard
Construction
Type & style
- Home type: SingleFamily
- Property subtype: Duplex
Materials
- Other
- Foundation: Concrete Perimeter
- Roof: Composition
Condition
- Year built: 1926
Utilities & green energy
- Sewer: Public Sewer
- Water: Public
- Utilities for property: Cable Available, Internet Access (Wired), Natural Gas Connected, Phone Available
Community & HOA
Community
- Subdivision: Yeagers Resub Of Blk 4 Verona Place
HOA
- Has HOA: No
Location
- Region: Englewood
Financial & listing details
- Price per square foot: $332/sqft
- Annual tax amount: $2,526
- Date on market: 7/13/2024
- Listing terms: 1031 Exchange,Cash,Conventional,FHA,Jumbo
- Exclusions: Security Cameras And Video Doorbell
- Ownership: Corporation/Trust
- Electric utility on property: Yes
Price history
| Date | Event | Price |
|---|---|---|
| 8/28/2024 | Sold | $716,464-1.2%$332/sqft |
Source:  REcolorado as distributed by MLS GRID #2335898 Report a problem REcolorado as distributed by MLS GRID #2335898 Report a problem | ||
| 8/11/2024 | Pending sale | $725,000$336/sqft |
Source: REcolorado as distributed by MLS GRID #2335898 Report a problem | ||
| 7/13/2024 | Listed for sale | $725,000-9.3%$336/sqft |
Source: REcolorado as distributed by MLS GRID #2335898 Report a problem | ||
| 6/25/2024 | Listing removed | -- |
Source: REcolorado as distributed by MLS GRID #2335898 Report a problem | ||
| 6/14/2024 | Price change | $799,000-3.2%$370/sqft |
Source: REcolorado as distributed by MLS GRID #2335898 Report a problem | ||
| 6/7/2024 | Listed for sale | $825,000$382/sqft |
Source: REcolorado as distributed by MLS GRID #2335898 Report a problem | ||
Public tax history
Tax history is unavailable.
Neighborhood: Medical District
Nearby homes
- $650,0004 bd2 ba1.4k sqft3527 S Marion St #A, Englewood, CO 80113Off Market

- $529,4004 bd2 ba1.4k sqft3527 S Marion St, Englewood, CO 80113Off Market

- $--2 bd1 ba866 sqft3527 S Marion St #B, Englewood, CO 80113Off Market
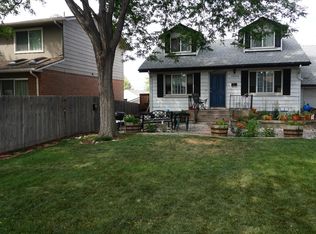
- $442,6003 bd3 ba1.7k sqft3535 S Marion St, Englewood, CO 80113Off Market
- $530,9004 bd2 ba837 sqft3517 S Marion St, Englewood, CO 80113Off Market
- $447,9003 bd3 ba1.7k sqft3537 S Marion St, Englewood, CO 80113Off Market
- $559,5002 bd4 ba1.3k sqft3511 S Marion St #D, Englewood, CO 80113Off Market
- $2,5002 bd3 ba1.4k sqft3511 S Marion St #A, Englewood, CO 80113For Rent
Nearby schools
GreatSchools rating
- 8/10Charles Hay World SchoolGrades: K-6Distance: 0.4 mi
- 3/10Englewood Middle SchoolGrades: 7-8Distance: 0.6 mi
- 4/10Englewood High SchoolGrades: 9-12Distance: 0.6 mi
Schools provided by the listing agent
- Elementary: Charles Hay
- Middle: Englewood
- High: Englewood
- District: Englewood 1
Source: REcolorado as distributed by MLS GRID. This data may not be complete. We recommend contacting the local school district to confirm school assignments for this home.
Get a cash offer in 3 minutes
Find out how much your home could sell for in as little as 3 minutes with a no-obligation cash offer.
Estimated market value
$755,200
Get a cash offer in 3 minutes
Find out how much your home could sell for in as little as 3 minutes with a no-obligation cash offer.
Estimated market value
$755,200
- Colorado
- Arapahoe County
- Englewood
- 80113
- Medical District
- 3527 S Marion Street Unit A & B
Nearby cities
Nearby neighborhoods
Nearby zip codes
Other Englewood Topics
