No Common Walls! No Mello-Roos! Huge Backyard! Welcome to this beautifully upgraded single-story detached home nestled in one of Chino Hills' most desirable and peaceful communities. This rare one-level floor plan offers 3 bedrooms and 2 bathrooms, providing the comfort, functionality, and ease of living that today’s buyers are searching for.
Step inside to discover fresh interior paint, stylish wood-look flooring throughout, dual-pane windows, and recessed lighting, creating a bright and inviting atmosphere. Both bathrooms have been tastefully remodeled with walk-in showers, while the spacious primary suite features a custom built-in closet organizer designed for maximum storage and convenience.
The true highlight is the expansive private backyard—a rare find in Chino Hills. Complete with a charming patio and built-in bar, it offers the perfect setting for outdoor entertaining, family gatherings, or simply relaxing in your own peaceful retreat. With no neighbors directly behind, you'll enjoy an exceptional sense of privacy and tranquility.
Residents also enjoy access to resort-style HOA amenities, including a swimming pool and spa. Conveniently located near top-rated schools, parks, shopping centers, restaurants, grocery stores, and major freeways, this home combines comfort, style, and an unbeatable location.
Rarely does a move-in ready, single-story home with this level of privacy and outdoor space become available—don't miss this exceptional opportunity!
Under contract
Listed by: Pinnacle Real Estate Group • JEFFREY PANG • Contact: 626-715-0380
$659,000
3527 Terrace Dr, Chino Hills, CA 91709
3beds
1,120sqft
:
Get pre-qualified$5,590/mo
Single Family Residence
Built in 1973
3,451 Square Feet Lot
$-- Zestimate®
$588/sqft
$450/mo HOA
What's special
- 89 days |
- 2,366 |
- 156 |
Zillow last checked:
Listing updated:
Listed by:
JEFFREY PANG DRE #02093737 626-715-0380,
Pinnacle Real Estate Group
Source: CRMLS,MLS#: WS26139105 Originating MLS: California Regional MLS
Originating MLS: California Regional MLSFacts & features
Interior
Bedrooms & bathrooms
- Bedrooms: 3
- Bathrooms: 2
- Full bathrooms: 2
- Main level bathrooms: 2
- Main level bedrooms: 3
Rooms
- Room types: Bedroom, Primary Bathroom, Primary Bedroom, Dining Room
Primary bedroom
- Features: Main Level Primary
Primary bedroom
- Features: Primary Suite
Bedroom
- Features: All Bedrooms Down
Bedroom
- Features: Bedroom on Main Level
Bathroom
- Features: Bathroom Exhaust Fan, Bathtub, Enclosed Toilet, Full Bath on Main Level, Quartz Counters, Remodeled, Separate Shower, Tub Shower, Upgraded, Walk-In Shower
Kitchen
- Features: Quartz Counters
Heating
- Central
Cooling
- Central Air, High Efficiency
Appliances
- Included: Dishwasher, Gas Cooktop, Microwave, Water Heater
- Laundry: Washer Hookup, Gas Dryer Hookup, Inside, Laundry Closet
Features
- Ceiling Fan(s), Separate/Formal Dining Room, Quartz Counters, All Bedrooms Down, Bedroom on Main Level, Main Level Primary, Primary Suite
- Flooring: Laminate
- Windows: Double Pane Windows
- Has fireplace: Yes
- Fireplace features: Electric, Living Room
- Common walls with other units/homes: No Common Walls
Interior area
- Total interior livable area: 1,120 sqft
Property
Parking
- Total spaces: 4
- Parking features: Assigned, Garage, On Street
- Garage spaces: 2
- Carport spaces: 2
- Covered spaces: 4
Accessibility
- Accessibility features: No Stairs
Features
- Levels: One
- Stories: 1
- Entry location: 1st floor
- Patio & porch: Covered, Open, Patio, Tile, Wood
- Pool features: Community, Heated, Association
- Has spa: Yes
- Spa features: Association, Community
- Fencing: Wood
- Has view: Yes
- View description: Courtyard, Neighborhood
Lot
- Size: 3,451 Square Feet
- Features: 0-1 Unit/Acre
Details
- Parcel number: 1025352190000
- Special conditions: Standard
Construction
Type & style
- Home type: SingleFamily
- Property subtype: Single Family Residence
Materials
- Concrete, Stucco
- Foundation: Slab
- Roof: Flat
Condition
- Updated/Remodeled,Turnkey
- New construction: No
- Year built: 1973
Utilities & green energy
- Electric: Standard
- Sewer: Public Sewer
- Water: Public
- Utilities for property: Cable Available, Cable Connected, Electricity Available, Electricity Connected, Natural Gas Available, Natural Gas Connected, Sewer Available, Sewer Connected, Water Available, Water Connected
Community & HOA
Community
- Features: Park, Rural, Street Lights, Suburban, Sidewalks, Pool
- Security: Carbon Monoxide Detector(s), Fire Sprinkler System
HOA
- Has HOA: Yes
- Amenities included: Management, Maintenance Front Yard, Barbecue, Pool, Pets Allowed, Spa/Hot Tub
- HOA fee: $450 monthly
- HOA name: East Carbon Canyon
- HOA phone: 909-399-3103
Location
- Region: Chino Hills
Financial & listing details
- Price per square foot: $588/sqft
- Tax assessed value: $421,054
- Annual tax amount: $4,625
- Date on market: 6/27/2026
- Cumulative days on market: 89 days
- Listing terms: Cash,Cash to New Loan,Conventional
- Road surface type: Paved
Estimated market value
Not available
Estimated sales range
Not available
$3,110/mo
Price history
| Date | Event | Price |
|---|---|---|
| 7/30/2026 | Contingent | $659,000$588/sqft |
Source:  CRMLS #WS26139105 Report a problem CRMLS #WS26139105 Report a problem | ||
| 6/27/2026 | Listed for sale | $659,000+71.2%$588/sqft |
Source: CRMLS #WS26139105 Report a problem | ||
| 3/26/2020 | Sold | $385,000-2.5%$344/sqft |
Source:  CRMLS #TR20009964 Report a problem CRMLS #TR20009964 Report a problem | ||
| 3/11/2020 | Pending sale | $395,000$353/sqft |
Source: King Realty Group Inc #TR20009964 Report a problem | ||
| 2/19/2020 | Listed for sale | $395,000$353/sqft |
Source: King Realty Group Inc #TR20009964 Report a problem | ||
| 2/4/2020 | Pending sale | $395,000$353/sqft |
Source: King Realty Group Inc #TR20009964 Report a problem | ||
| 1/15/2020 | Listed for sale | $395,000$353/sqft |
Source: King Realty Group Inc #TR20009964 Report a problem | ||
Public tax history
| Year | Property taxes | Tax assessment |
|---|---|---|
| 2025 | $4,625 +2.8% | $421,054 +2% |
| 2024 | $4,501 +2.9% | $412,798 +2% |
| 2023 | $4,375 +0.6% | $404,704 +2% |
| 2022 | $4,348 +2% | $396,769 +2% |
| 2021 | $4,262 +40.1% | $388,989 +39.2% |
| 2020 | $3,041 +1.8% | $279,512 +2% |
| 2019 | $2,986 +2.3% | $274,032 +2% |
| 2018 | $2,919 +1.9% | $268,658 +2% |
| 2017 | $2,866 | $263,390 +2% |
| 2016 | $2,866 +7% | $258,225 +1.5% |
| 2015 | $2,677 +2.1% | $254,346 +2% |
| 2014 | $2,623 | $249,364 +6.1% |
| 2013 | -- | $235,000 +17.6% |
| 2012 | -- | $199,800 -5% |
| 2011 | -- | $210,300 |
| 2010 | -- | $210,300 -3.5% |
| 2009 | -- | $218,000 -6.3% |
| 2008 | -- | $232,723 +2% |
| 2007 | -- | $228,160 +2% |
| 2006 | -- | $223,686 +2% |
| 2005 | -- | $219,300 +2% |
| 2004 | -- | $215,000 +60% |
| 2003 | -- | $134,399 |
| 2002 | -- | $134,399 |
| 2001 | -- | $134,399 +16.9% |
| 2000 | -- | $115,000 |
Find assessor info on the county website
Monthly payment
Est. payment
Payment breakdown
Explore the cost of this home by adjusting the details. Changes won't be saved.Climate risks
Neighborhood: 91709
Nearby schools
GreatSchools rating
- 7/10Glenmeade Elementary SchoolGrades: K-6Distance: 0.3 mi
- 9/10Robert O. Townsend Junior High SchoolGrades: 7-8Distance: 0.5 mi
- 8/10Chino Hills High SchoolGrades: 9-12Distance: 2.7 mi
Schools provided by the listing agent
- Elementary: Glenmeade
- Middle: Townsend
- High: Chino Hills
Source: CRMLS. This data may not be complete. We recommend contacting the local school district to confirm school assignments for this home.
- $544,8003 bd2 ba1.1k sqft3523 Terrace Dr, Chino Hills, CA 91709Off Market
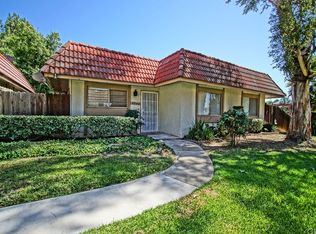
- $669,4003 bd2 ba1.1k sqft3531 Terrace Dr, Chino Hills, CA 91709Off Market

- $566,8003 bd2 ba1.1k sqft3539 Terrace Dr, Chino Hills, CA 91709Off Market

- $510,4003 bd2 ba1.1k sqft3519 Terrace Dr, Chino Hills, CA 91709Off Market
- $513,5004 bd2 ba1.3k sqft3535 Terrace Dr, Chino Hills, CA 91709Off Market
- $616,2002 bd2 ba1.1k sqft3543 Terrace Dr, Chino Hills, CA 91709Off Market
- $482,9003 bd2 ba1.1k sqft3515 Terrace Dr, Chino Hills, CA 91709Off Market
- $784,4003 bd3 ba1.9k sqft15144 Genova Ct, Chino Hills, CA 91709Off Market
A local agent can set up tours, give advice and negotiate with sellers.
Similar homes
- $859,9993 bd2 ba1.3k sqft13456 Melody Rd, Chino Hills, CA 91709For Sale
 MLS ID #OC26163949, Joi Zerbel, Seven Gables Real Estate. CRMLS
 - $694,0002 bd2 ba1.1k sqft1060 Carbon Canyon Rd, Chino Hills, CA 91709For Sale
 MLS ID #CV26077278, Jeffrey Egure, KELLER WILLIAMS PREMIER PROPER. CRMLS
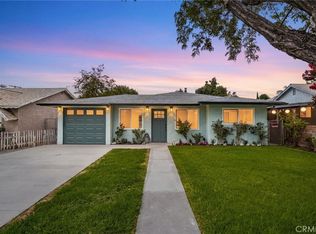
 - $659,9993 bd2 ba935 sqft13264 2nd St, Chino, CA 91710For Sale
 MLS ID #IV26154923, ROBERT SANCHEZ, eHomes. CRMLS
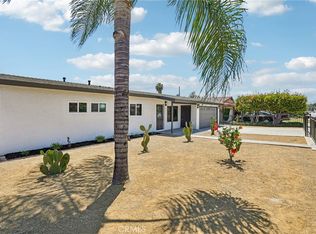
 - $689,0003 bd2 ba1.2k sqft902 E Olive St, Pomona, CA 91766For Sale
 MLS ID #CV26133320, Erick Guzman, RE/MAX TOP PRODUCERS. CRMLS
 - $688,0003 bd3 ba1.2k sqft2401 Acorn Pl, Ontario, CA 91761For SaleMLS ID #PW26165707, Lauren Lumbattis, First Team Real Estate. CRMLS
- $698,0004 bd2 ba1.2k sqft12940 4th St, Chino, CA 91710For SaleMLS ID #TR26098856, Peter Aguilar, Top Producers Realty Partners. CRMLS
- $749,9903 bd2 ba1.2k sqft270 San Rafael St, Pomona, CA 91767For SaleMLS ID #IV26159633, GLORIA MORA, Keller Williams - The Lakes. CRMLS
- $750,0003 bd2 ba1.5k sqft1189 E 14th St, Upland, CA 91786For SaleMLS ID #WS26166159, RAE ZHANG, Re/Max Champions/WC. CRMLS
- $715,0003 bd2 ba1.1k sqft5383 Palo Verde St, Montclair, CA 91763For SaleMLS ID #CV26159596, Ryan Magin, MAINSTREET REALTORS. CRMLS
- $748,0003 bd2 ba1.3k sqft2861 Kings River Ln, Ontario, CA 91761For SaleMLS ID #CV26164561, Marty Rodriguez, CENTURY 21 MASTERS. CRMLS
- $595,0003 bd2 ba1.1k sqft4130 Tuscola Pl, Riverside, CA 92505For SaleMLS ID #PW26164910, Sharlene Ramsingh, BHHS CA Properties. CRMLS
- $699,9994 bd2 ba1.4k sqft595 E Alvarado St, Pomona, CA 91767For SaleMLS ID #CV26109092, Mireya Chavarria, CENTURY 21 CITRUS REALTY INC. CRMLS
- $615,0003 bd2 ba1.1k sqft4305 Salerno Dr, Riverside, CA 92503For SaleMLS ID #IG26164979, John Simcoe, Keller Williams Realty. CRMLS
- $688,0003 bd3 ba1.6k sqft11476 Shugart Way, Riverside, CA 92503For SaleMLS ID #TR26164244, Chad Fox, Metrocities Realty. CRMLS
- $689,9003 bd2 ba1.2k sqft1039 E Elma St, Ontario, CA 91764For SaleMLS ID #TR26111792, Michael Ballard, Century 21 Masters. CRMLS
- $689,0003 bd3 ba1.4k sqft14077 Valley Forge Ct, Fontana, CA 92336For SaleMLS ID #CV26162706, Alan Zheng, AMERIWAY REALTY. CRMLS
- $739,9993 bd1 ba1.1k sqft1006 N Sunset Ave, Azusa, CA 91702For SaleMLS ID #AR26165555, Christian Siegel, Seven Gables Real Estate. CRMLS
- $749,0003 bd2 ba1.2k sqft20745 E Crest Ln, Walnut, CA 91789For SaleMLS ID #PW26148975, Esther Lee, Coldwell Banker Best Realty. CRMLS
- $679,0002 bd2 ba1.6k sqft1762 Del Prado, Pomona, CA 91768For SaleMLS ID #TR26141424, Karina Diaz, Homequest Real Estate. CRMLS
- $789,0004 bd2 ba1.5k sqft2614 S Virginia Way, Ontario, CA 91761For SaleMLS ID #CV26154773, Charlene Costantino, ELEMENT RE INC. CRMLS
Local buyer's agents are ready to help
