Mid-Century Charm Meets Modern Comfort!
From its outstanding curb appeal to its warm and inviting interior, this beautifully maintained mid-century home is sure to impress. Offering over 1,100 square feet of thoughtfully designed living space, this 3-bedroom, 2-bathroom residence blends timeless character with tasteful updates.
Fresh interior and exterior paint, along with new luxury vinyl plank flooring throughout, create a bright, move-in-ready atmosphere. The spacious living room is anchored by a beautiful brick wood-burning fireplace, providing the perfect setting for cozy evenings. The charming kitchen features classic white cabinetry with original copper pull handles, a cooktop, built-in oven, and dishwasher, preserving its mid-century appeal while offering everyday functionality.
All three bedrooms are generously sized, including one with a built-in desk and bookshelf—ideal for a home office, study space, or creative retreat. The primary suite includes an en-suite bathroom with a step-in shower for added comfort and privacy.
Step outside to a fully covered patio, perfect for relaxing or entertaining while staying cool during the summer months. The spacious backyard also offers plenty of grassy space for play, gardening, or pets. Situated on a private corner lot, the property also features a 2½-car garage, providing ample parking and storage.
Conveniently located just a 12-minute drive from the vibrant dining scene of downtown Riverside and the iconic Mission Inn, this home offers the perfect combination of charm, comfort, and location.
For sale
Listed by: Keller Williams Realty • John Simcoe • Contact: 951-217-8878
Price cut: $15.1K (9/26)
$599,900
4305 Salerno Dr, Riverside, CA 92503
3beds
1,119sqft
Single Family Residence
Built in 1957
6,534 Square Feet Lot
$602,400 Zestimate®
$536/sqft
$-- HOA
What's special
- 71 days
- 745
- 60
Zillow last checked:
Listing updated:
Listed by:
John Simcoe DRE #01305195 951-217-8878,
Keller Williams Realty
Source: CRMLS,MLS#: IG26164979 Originating MLS: California Regional MLS
Originating MLS: California Regional MLSFacts & features
Interior
Bedrooms & bathrooms
- Bedrooms: 3
- Bathrooms: 2
- Full bathrooms: 2
- Main level bathrooms: 2
- Main level bedrooms: 3
Rooms
- Room types: Bedroom, Entry/Foyer, Living Room, Primary Bathroom, Primary Bedroom, Dining Room
Primary bedroom
- Features: Main Level Primary
Bedroom
- Features: All Bedrooms Down
Bedroom
- Features: Bedroom on Main Level
Bathroom
- Features: Bathtub, Separate Shower, Tub Shower, Vanity
Other
- Features: Dressing Area
Heating
- Central
Cooling
- Central Air
Appliances
- Included: Dishwasher, Disposal
- Laundry: Washer Hookup, In Garage
Features
- Breakfast Area, Ceiling Fan(s), Separate/Formal Dining Room, Open Floorplan, All Bedrooms Down, Bedroom on Main Level, Dressing Area, Main Level Primary
- Doors: Sliding Doors
- Has fireplace: Yes
- Fireplace features: Family Room, Gas, Wood Burning
- Common walls with other units/homes: No Common Walls
Interior area
- Total interior livable area: 1,119 sqft
Video & virtual tour
Property
Parking
- Total spaces: 2
- Parking features: Direct Access, Driveway, Garage
- Attached garage spaces: 2
Features
- Levels: One
- Stories: 1
- Entry location: 1
- Patio & porch: Concrete
- Pool features: None
- Spa features: None
- Fencing: Vinyl
Lot
- Size: 6,534 Square Feet
- Features: Sprinklers In Rear, Sprinklers In Front, Sprinklers Timer
Details
- Parcel number: 193081026
- Special conditions: Standard
Construction
Type & style
- Home type: SingleFamily
- Architectural style: Craftsman
- Property subtype: Single Family Residence
Materials
- Foundation: Slab
- Roof: Composition
Condition
- New construction: No
- Year built: 1957
Utilities & green energy
- Electric: Standard
- Sewer: Public Sewer
- Water: Public
- Utilities for property: Electricity Connected, Natural Gas Connected, Sewer Connected, Water Connected
Community & HOA
Community
- Features: Curbs, Street Lights, Sidewalks
- Security: Carbon Monoxide Detector(s), Smoke Detector(s)
Location
- Region: Riverside
Financial & listing details
- Price per square foot: $536/sqft
- Tax assessed value: $552,040
- Date on market: 7/29/2026
- Cumulative days on market: 71 days
- Listing terms: Submit
- Road surface type: Paved
Estimated market value
$602,400
$572,000 - $633,000
$2,967/mo
Price history
| Date | Event | Price |
|---|---|---|
| 9/26/2026 | Price change | $599,900-2.5%$536/sqft |
Source:  CRMLS #IG26164979 Report a problem CRMLS #IG26164979 Report a problem | ||
| 8/16/2026 | Listed for sale | $615,000$550/sqft |
Source: CRMLS #IG26164979 Report a problem | ||
| 8/2/2026 | Contingent | $615,000$550/sqft |
Source: CRMLS #IG26164979 Report a problem | ||
| 7/29/2026 | Listed for sale | $615,000$550/sqft |
Source: CRMLS #IG26164979 Report a problem | ||
| 5/13/2022 | Listing removed | -- |
Source: Zillow Rental Network Premium Report a problem | ||
| 5/8/2022 | Listed for rent | $2,450+32.4%$2/sqft |
Source: Zillow Rental Network Premium Report a problem | ||
| 4/4/2020 | Listing removed | $1,850$2/sqft |
Source: PMI Riverside Report a problem | ||
| 3/2/2020 | Listed for rent | $1,850$2/sqft |
Source: PMI Riverside Report a problem | ||
| 2/23/2019 | Listing removed | $1,850$2/sqft |
Source: PMI Riverside Report a problem | ||
| 2/20/2019 | Listed for rent | $1,850$2/sqft |
Source: PMI Riverside Report a problem | ||
Public tax history
| Year | Property taxes | Tax assessment |
|---|---|---|
| 2026 | -- | $552,040 +2% |
| 2025 | $6,072 +3.4% | $541,216 +2% |
| 2024 | $5,872 +0.4% | $530,604 +2% |
| 2023 | $5,847 +1.9% | $520,200 +2% |
| 2022 | $5,739 +214.7% | $510,000 +227% |
| 2021 | $1,824 +0.7% | $155,975 +1% |
| 2020 | $1,810 +1.9% | $154,377 +2% |
| 2019 | $1,777 +1.9% | $151,351 +2% |
| 2018 | $1,743 +1.8% | $148,385 +2% |
| 2017 | $1,713 | $145,476 +2% |
| 2016 | $1,713 +13.6% | $142,624 +1.5% |
| 2015 | $1,508 +1.1% | $140,483 +2% |
| 2014 | $1,492 | $137,734 +0.5% |
| 2013 | -- | $137,114 +2% |
| 2012 | -- | $134,426 +2% |
| 2011 | -- | $131,791 +0.8% |
| 2010 | -- | $130,808 -0.2% |
| 2009 | -- | $131,121 +2% |
| 2008 | -- | $128,551 +2% |
| 2007 | -- | $126,031 +2% |
| 2006 | -- | $123,560 +2% |
| 2005 | -- | $121,138 +3.9% |
| 2003 | -- | $116,589 +2% |
| 2002 | -- | $114,304 +2% |
| 2001 | $1,105 +12.2% | $112,063 +12.1% |
| 2000 | $985 | $100,000 |
Find assessor info on the county website
Monthly payment
Est. payment
Payment breakdown
Explore the cost of this home by adjusting the details. Changes won't be saved.Climate risks
Neighborhood: Ramona
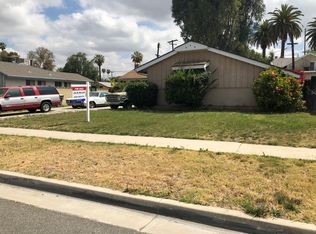
Similar homes
- $615,0003 bd2 ba1.3k sqft3986 Van Buren Blvd, Riverside, CA 92503For Sale
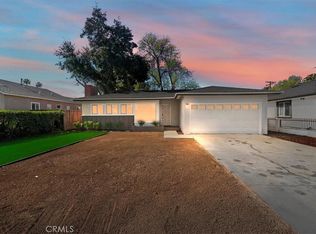 MLS ID #IV26204180, JASON SPARKS, Tower Agency. CRMLS
 - $649,9003 bd2 ba1.2k sqft9267 Aralia Dr, Riverside, CA 92503For Sale
 MLS ID #IV26215504, CHARLES PITTMAN, CALIFORNIA DREAMS REALTY. CRMLS
 - $658,0003 bd2 ba1.3k sqft8476 Colorado Ave, Riverside, CA 92504For Sale
 MLS ID #SW26195413, Charmaine White, Berkshire Hathaway HomeServices California Properties. CRMLS
 - $610,0003 bd2 ba1.1k sqft10884 Cypress Ave, Riverside, CA 92505For Sale
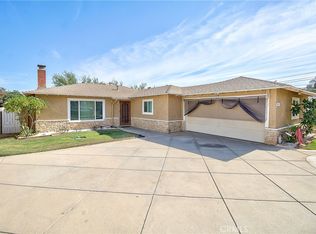 MLS ID #IV26163049, ALBA PENA, WESTCOE REALTORS INC. CRMLS
