Classic character meets fresh updates in this charming Cape Cod-style home tucked into an established neighborhood near Riverside’s Magnolia Center. Offering 4 bedrooms, 2 bathrooms, and approximately 1,473 square feet, the versatile two-story floor plan features two bedrooms downstairs and two upstairs, providing plenty of flexibility for family, guests, a home office, or hobbies. Inside, new flooring gives the home a fresh feel while the open kitchen connects naturally with the main living areas. The vintage tile bathrooms preserve some of the home's original 1950s character, creating a great blend of classic charm and everyday functionality. Central air adds year-round comfort. The outdoor spaces are a major highlight. Out back, the former screened-in porch—now opened up with the screens removed—creates an inviting extension of the living space overlooking the private backyard. A separate large covered porch provides even more room for outdoor dining, entertaining, or simply relaxing throughout the year. Mature landscaping adds shade and character to the property. Fresh exterior paint enhances the home's curb appeal, while an attached two-car garage provides convenient parking and storage. With its distinctive Cape Cod architecture, flexible four-bedroom layout, new flooring, expansive outdoor living areas, and convenient Riverside location, this home offers a combination of character and versatility that's increasingly hard to find.
For sale
Listed by: Tower Agency • JAMES MONKS • Contact: 951-640-7469
$625,000
3862 San Marcos Ave, Riverside, CA 92504
4beds
1,473sqft
Single Family Residence
Built in 1952
7,405 Square Feet Lot
$631,300 Zestimate®
$424/sqft
$-- HOA
What's special
- 18 days
- 1,281
- 119
Zillow last checked:
Listing updated:
Listed by:
JAMES MONKS DRE #01247818 951-640-7469,
Tower Agency
Source: CRMLS,MLS#: IV26187110 Originating MLS: California Regional MLS
Originating MLS: California Regional MLSFacts & features
Interior
Bedrooms & bathrooms
- Bedrooms: 4
- Bathrooms: 2
- Full bathrooms: 2
- Main level bathrooms: 1
- Main level bedrooms: 2
Rooms
- Room types: Bedroom, Entry/Foyer, Family Room, Kitchen
Bedroom
- Features: Bedroom on Main Level
Bathroom
- Features: Tile Counters, Tub Shower
Kitchen
- Features: Kitchen/Family Room Combo, Quartz Counters, Remodeled, Updated Kitchen
Heating
- Central
Cooling
- Central Air
Appliances
- Included: Gas Range, Microwave
- Laundry: In Garage
Features
- Breakfast Bar, Built-in Features, Breakfast Area, Open Floorplan, Bedroom on Main Level
- Flooring: Carpet, Laminate
- Windows: ENERGY STAR Qualified Windows
- Has fireplace: No
- Fireplace features: None
- Common walls with other units/homes: No Common Walls
Interior area
- Total interior livable area: 1,473 sqft
Property
Parking
- Total spaces: 2
- Parking features: Driveway, Garage Faces Front, Garage
- Attached garage spaces: 2
Features
- Levels: Two
- Stories: 2
- Entry location: fd
- Patio & porch: Concrete, Covered
- Pool features: None
- Spa features: None
- Fencing: Block
- Has view: Yes
- View description: Mountain(s), Neighborhood
Lot
- Size: 7,405 Square Feet
- Features: Sprinklers In Rear, Sprinklers In Front, Lawn, Landscaped, Sprinklers Timer
Details
- Parcel number: 227242012
- Zoning: R1065
- Special conditions: Standard
Construction
Type & style
- Home type: SingleFamily
- Architectural style: Cape Cod
- Property subtype: Single Family Residence
Condition
- Turnkey
- New construction: No
- Year built: 1952
Utilities & green energy
- Sewer: Sewer Tap Paid
- Water: Public
Community & HOA
Community
- Features: Suburban
- Security: Smoke Detector(s)
Location
- Region: Riverside
Financial & listing details
- Price per square foot: $424/sqft
- Tax assessed value: $336,875
- Date on market: 8/27/2026
- Cumulative days on market: 19 days
- Listing terms: Submit
Estimated market value
$631,300
$600,000 - $663,000
$3,453/mo
Price history
| Date | Event | Price |
|---|---|---|
| 9/14/2026 | Listed for sale | $625,000$424/sqft |
Source:  CRMLS #IV26187110 Report a problem CRMLS #IV26187110 Report a problem | ||
| 9/4/2026 | Pending sale | $625,000$424/sqft |
Source: CRMLS #IV26187110 Report a problem | ||
| 8/27/2026 | Listed for sale | $625,000+48.8%$424/sqft |
Source: CRMLS #IV26187110 Report a problem | ||
| 7/27/2026 | Listing removed | $3,600$2/sqft |
Source: Zillow Rentals Report a problem | ||
| 7/25/2026 | Listed for rent | $3,600+46.9%$2/sqft |
Source: Zillow Rentals Report a problem | ||
| 2/24/2021 | Listing removed | -- |
Source: Owner Report a problem | ||
| 5/6/2020 | Listing removed | $2,450$2/sqft |
Source: Owner Report a problem | ||
| 4/9/2020 | Listed for rent | $2,450$2/sqft |
Source: Owner Report a problem | ||
| 1/8/2020 | Listing removed | $2,450$2/sqft |
Source: Owner Report a problem | ||
| 12/29/2019 | Price change | $2,450-3%$2/sqft |
Source: Owner Report a problem | ||
| 12/4/2019 | Listed for rent | $2,525+4.1%$2/sqft |
Source: Owner Report a problem | ||
| 12/28/2018 | Listing removed | $2,425$2/sqft |
Source: Owner Report a problem | ||
| 12/11/2018 | Price change | $2,425-3%$2/sqft |
Source: Owner Report a problem | ||
| 12/4/2018 | Listed for rent | $2,500$2/sqft |
Source: Owner Report a problem | ||
| 12/3/2018 | Listing removed | $419,900$285/sqft |
Source: Windermere Tower Properties #IV18255396 Report a problem | ||
| 11/6/2018 | Price change | $419,900-2.1%$285/sqft |
Source: Windermere Tower Properties #IV18255396 Report a problem | ||
| 10/24/2018 | Price change | $429,000-1.4%$291/sqft |
Source: WINDERMERE R.E. TOWER PROP. #IV18255396 Report a problem | ||
| 10/8/2018 | Listed for sale | $435,000+55.9%$295/sqft |
Source: Owner Report a problem | ||
| 3/28/2016 | Sold | $279,000$189/sqft |
Source: Public Record Report a problem | ||
Public tax history
| Year | Property taxes | Tax assessment |
|---|---|---|
| 2026 | -- | $336,875 +2% |
| 2025 | $3,731 +3.4% | $330,270 +2% |
| 2024 | $3,610 +0.4% | $323,795 +2% |
| 2023 | $3,594 +1.9% | $317,447 +2% |
| 2022 | $3,528 +1.2% | $311,224 +2% |
| 2021 | $3,487 +0.8% | $305,122 +1% |
| 2020 | $3,461 +1.9% | $301,995 +2% |
| 2019 | $3,397 +2% | $296,075 +2% |
| 2018 | $3,331 +1.8% | $290,271 +2% |
| 2017 | $3,272 | $284,580 +367% |
| 2016 | $3,272 +404.8% | $60,932 +1.5% |
| 2015 | $648 +1.3% | $60,019 +2% |
| 2014 | $640 | $58,845 +0.5% |
| 2013 | -- | $58,581 +2% |
| 2012 | -- | $57,434 +2% |
| 2011 | -- | $56,308 +0.7% |
| 2010 | -- | $55,889 -0.2% |
| 2009 | -- | $56,023 +2% |
| 2008 | -- | $54,926 +2% |
| 2007 | -- | $53,850 +2% |
| 2006 | -- | $52,795 +2% |
| 2005 | -- | $51,761 +3.9% |
| 2003 | -- | $49,820 +2% |
| 2002 | -- | $48,844 +2% |
| 2001 | $459 +2% | $47,888 +2% |
| 2000 | $450 | $46,950 |
Find assessor info on the county website
Monthly payment
Est. payment
Payment breakdown
Explore the cost of this home by adjusting the details. Changes won't be saved.Climate risks
Neighborhood: Ramona
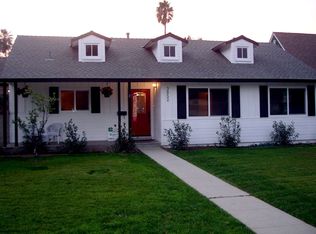
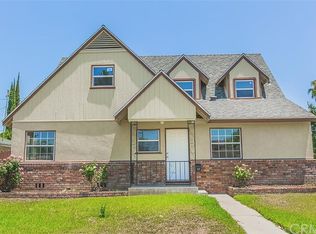
Similar homes
- $675,0003 bd2 ba1.3k sqft8476 Colorado Ave, Riverside, CA 92504For Sale
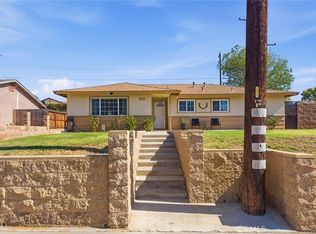 MLS ID #SW26195413, Charmaine White, Berkshire Hathaway HomeServices California Properties. CRMLS
 - $654,5004 bd3 ba1.7k sqft2943 Gertrude St, Riverside, CA 92506For Sale
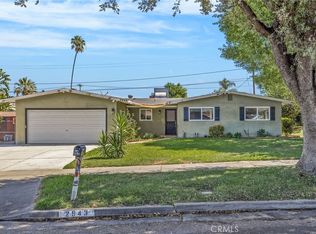 MLS ID #IV26186993, GUY PATTERSON, GUY PATTERSON REALTY GROUP. CRMLS
 - $639,9003 bd2 ba1.1k sqft4275 Bandini Ave, Riverside, CA 92506For Sale
 MLS ID #IV26201927, MARISA FLETCHER, COLDWELL BANKER REALTY. CRMLS
 - $599,9003 bd2 ba1.1k sqft4305 Salerno Dr, Riverside, CA 92503For Sale
 MLS ID #IG26164979, John Simcoe, Keller Williams Realty. CRMLS
