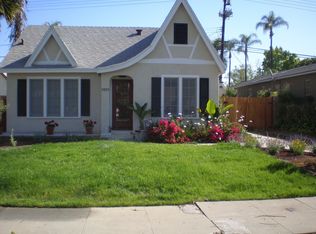
Welcome home to the beautiful Wood Streets! Located on coveted Elmwood Court, this charming 2 bedroom, 1 bathroom home is filled with the original character and details that make this neighborhood so special. From the moment you arrive, you are greeted by mature landscaping and a spacious front porch perfect for enjoying your morning coffee or an evening outside. Step through the gorgeous original front door and into a home full of warmth and history. Beautiful original hardwood floors flow throughout, while the living room features an incredible original fireplace mantle and original tile. A dedicated dining space offers the perfect place to gather and entertain. Down the hallway, you will find a charming original built in telephone nook, two generously sized bedrooms, and a bathroom featuring even more beautiful original built ins. The home has also been rewired and features a newer roof, offering important updates while preserving the character and craftsmanship that make this home so special. The spacious backyard offers plenty of room to enjoy, complete with a covered patio and detached garage. Full of original character, thoughtful updates, and timeless charm in one of Riverside’s most beloved neighborhoods, this is the kind of Wood Streets home that does not come around often!
For sale
Listed by: Tower Agency • SARAH AYALA • Contact: 951-743-4463
Price cut: $11K (9/16)
$559,000
3411 Elmwood Ct, Riverside, CA 92506
2beds
1,040sqft
Single Family Residence
Built in 1939
6,534 Square Feet Lot
$558,500 Zestimate®
$538/sqft
$-- HOA
What's special
- 47 days
- 1,030
- 74
Likely to sell faster than
Zillow last checked:
Listing updated:
Listed by:
SARAH AYALA DRE #01978160 951-743-4463,
Tower Agency
Source: CRMLS,MLS#: IV26175488 Originating MLS: California Regional MLS
Originating MLS: California Regional MLSFacts & features
Interior
Bedrooms & bathrooms
- Bedrooms: 2
- Bathrooms: 1
- Full bathrooms: 1
- Main level bathrooms: 1
- Main level bedrooms: 2
Rooms
- Room types: Kitchen, Laundry, Living Room, Dining Room
Bathroom
- Features: Bathtub, Tub Shower
Kitchen
- Features: Tile Counters
Heating
- Central
Cooling
- Central Air
Appliances
- Laundry: Inside, Laundry Room
Features
- Ceiling Fan(s), Separate/Formal Dining Room
- Flooring: Wood
- Windows: Shutters
- Has fireplace: Yes
- Fireplace features: Family Room
- Common walls with other units/homes: No Common Walls
Interior area
- Total interior livable area: 1,040 sqft
Property
Parking
- Total spaces: 2
- Parking features: Garage, Garage Faces Rear
- Garage spaces: 2
Features
- Levels: One
- Stories: 1
- Entry location: Front Door
- Patio & porch: Patio, Porch
- Pool features: None
- Spa features: None
- Fencing: Wood
Lot
- Size: 6,534 Square Feet
- Features: Back Yard, Front Yard
Details
- Parcel number: 219221011
- Special conditions: Standard
Construction
Type & style
- Home type: SingleFamily
- Property subtype: Single Family Residence
Materials
- Roof: Shingle
Condition
- Turnkey
- New construction: No
- Year built: 1939
Utilities & green energy
- Sewer: Public Sewer
- Water: Public
Community & HOA
Community
- Features: Curbs, Street Lights, Suburban, Sidewalks
- Security: Carbon Monoxide Detector(s), Smoke Detector(s)
Location
- Region: Riverside
Financial & listing details
- Price per square foot: $538/sqft
- Tax assessed value: $396,003
- Date on market: 8/11/2026
- Cumulative days on market: 48 days
- Listing terms: Submit
- Inclusions: A transferrable roof warranty
- Road surface type: Paved
Estimated market value
$558,500
$531,000 - $586,000
$2,560/mo
Price history
| Date | Event | Price |
|---|---|---|
| 9/16/2026 | Price change | $559,000-1.9%$538/sqft |
Source:  CRMLS #IV26175488 Report a problem CRMLS #IV26175488 Report a problem | ||
| 9/13/2026 | Price change | $570,000-0.9%$548/sqft |
Source: CRMLS #IV26175488 Report a problem | ||
| 8/11/2026 | Listed for sale | $575,000+62%$553/sqft |
Source: CRMLS #IV26175488 Report a problem | ||
| 8/8/2019 | Sold | $355,000+1.7%$341/sqft |
Source:  CRMLS #OC19007326 Report a problem CRMLS #OC19007326 Report a problem | ||
| 6/20/2019 | Pending sale | $349,000$336/sqft |
Source: Michele Drake Haddad #OC19007326 Report a problem | ||
| 5/24/2019 | Price change | $349,000-3%$336/sqft |
Source: Michele Drake Haddad #OC19007326 Report a problem | ||
| 3/11/2019 | Price change | $359,900-4.7%$346/sqft |
Source: Michele Drake Haddad #OC19007326 Report a problem | ||
| 1/15/2019 | Listed for sale | $377,500+45.2%$363/sqft |
Source: Michele Drake Haddad #OC19007326 Report a problem | ||
| 10/15/2013 | Listing removed | $1,250$1/sqft |
Source: Southern California Property Management, Inc. Report a problem | ||
| 8/30/2013 | Listed for rent | $1,250$1/sqft |
Source: Southern California Property Management, Inc. Report a problem | ||
| 4/25/2013 | Listing removed | $1,250$1/sqft |
Source: Southern California Rentals Report a problem | ||
| 4/6/2013 | Listed for rent | $1,250$1/sqft |
Source: Brent Holmes, Broker #PW13059672 Report a problem | ||
| 5/17/2012 | Listing removed | $1,250$1/sqft |
Source: Brent Holmes, Broker #P820092 Report a problem | ||
| 4/28/2012 | Listed for rent | $1,250$1/sqft |
Source: Southern California Property Management, Inc. Report a problem | ||
| 3/18/2011 | Listing removed | $1,250$1/sqft |
Source: Brent Holmes, Broker #P772650 Report a problem | ||
| 3/8/2011 | Listed for rent | $1,250$1/sqft |
Source: Brent Holmes, Broker #P772650 Report a problem | ||
| 12/10/2004 | Sold | $260,000+118.5%$250/sqft |
Source: Public Record Report a problem | ||
| 11/20/2001 | Sold | $119,000-11.8%$114/sqft |
Source: Public Record Report a problem | ||
| 2/13/2001 | Sold | $134,939+8.8%$130/sqft |
Source: Public Record Report a problem | ||
| 6/16/1999 | Sold | $124,000+726.7%$119/sqft |
Source: Public Record Report a problem | ||
| 3/15/1999 | Sold | $15,000$14/sqft |
Source: Public Record Report a problem | ||
Public tax history
| Year | Property taxes | Tax assessment |
|---|---|---|
| 2026 | -- | $396,003 +2% |
| 2025 | $4,374 +3.4% | $388,239 +2% |
| 2024 | $4,231 +0.4% | $380,628 +2% |
| 2023 | $4,212 +1.9% | $373,165 +2% |
| 2022 | $4,135 +1.2% | $365,849 +2% |
| 2021 | $4,084 +0.8% | $358,677 +1% |
| 2020 | $4,053 | $355,000 +9.3% |
| 2019 | -- | $324,868 +2% |
| 2018 | $3,646 +1.8% | $318,499 +2% |
| 2017 | $3,582 | $312,254 +2% |
| 2016 | $3,582 +13.3% | $306,132 +6.3% |
| 2015 | $3,160 -1% | $288,000 |
| 2014 | $3,192 | $288,000 +28.6% |
| 2013 | -- | $224,000 +19.1% |
| 2012 | -- | $188,000 +11.9% |
| 2011 | -- | $168,000 -13% |
| 2010 | -- | $193,000 +17% |
| 2009 | -- | $165,000 -40.2% |
| 2008 | -- | $275,913 +2% |
| 2007 | -- | $270,504 +2% |
| 2006 | -- | $265,200 +2% |
| 2005 | -- | $260,000 +115.1% |
| 2003 | -- | $120,870 +2% |
| 2002 | -- | $118,500 -8.1% |
| 2001 | $1,346 +1.8% | $129,009 +2% |
| 2000 | $1,322 | $126,480 |
Find assessor info on the county website
Monthly payment
Est. payment
Payment breakdown
Explore the cost of this home by adjusting the details. Changes won't be saved.Climate risks
Neighborhood: Wood Streets
Similar homes
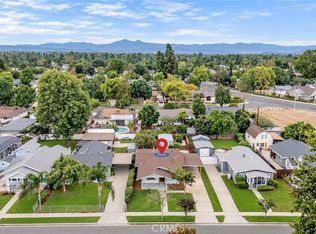
- $599,0003 bd2 ba1.2k sqft4474 Highland Pl, Riverside, CA 92506For Sale
 MLS ID #CV26175014, Margarita Junak, RE/MAX TIME REALTY. CRMLS
 - $579,0002 bd1 ba1k sqft4330 Oakwood Pl, Riverside, CA 92506For Sale
 MLS ID #IV26201315, COLLEEN HORGAN, COLDWELL BANKER REALTY. CRMLS
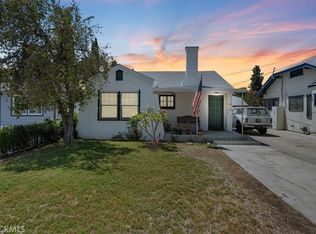
 - $499,9002 bd1 ba984 sqft5749 Brockton Ave, Riverside, CA 92506For Sale
 MLS ID #IV26158320, RYAN MCKEE, ELEVATE REAL ESTATE AGENCY. CRMLS
 - $639,9003 bd2 ba1.1k sqft4275 Bandini Ave, Riverside, CA 92506For Sale
 MLS ID #IV26201927, MARISA FLETCHER, COLDWELL BANKER REALTY. CRMLS
