Discover the charm of this stunning 2800 sq ft end unit! The open-concept design highlights a kitchen that impresses with its stainless steel appliances and scenic views of the generous patio and open areas. The modern kitchen with granite countertops and a breakfast bar is open into the living and dining room. The focal point is a new floor to ceiling stone built-in modern electric fireplace. Also on the first floor, you’ll find a welcoming 2-story foyer and a den or home office. For convenience there’s a remodeled powder room, and a spacious 2-car garage. Upstairs is an 11x17 loft area which offers an ideal space for a home office, study or family room. The master suite serves as a serene sanctuary, boasting tray ceilings, ensuite bathroom with a luxurious soaking tub, and a spacious walk-in closet. Two additional bedrooms, both generously sized, provide plenty of room. All 3 bedrooms have a walk-in closet. All the bedrooms and the loft area have newer, neutral carpeting. The hall bath has been remodeled with ceramic tile. The second floor also features a convenient laundry room. The lower level is perfect for working out or relaxing. The new LVP flooring makes the space versatile. Recently a powder room has been added to the lower level to make life easy. What a great location! Close to shopping, schools, hospital and routes 29, 78 and 309.
Sold for $487,000
$487,000
3528 Lenape Ln, Emmaus, PA 18049
3beds
2,825sqft
Townhouse
Built in 2009
6,882 Square Feet Lot
$516,400 Zestimate®
$172/sqft
$3,007 Estimated rent
Home value
$516,400
$465,000 - $578,000
$3,007/mo
Zestimate® history
Owner options
List your home for rent
$3,007/mo
Rent Zestimate®
Find your next renter with Zillow Rental Manager. Plus, with online applications, you can quickly screen prospective tenants – for free.
$3,007/mo
Rent Zestimate®
Refinance and save
$3,847/mo
Est. payment
Refinancing to a lower rate could help reduce your monthly payments and save thousands over the life of the loan.
$3,847/mo
Est. payment
Explore your selling options
Work with a Zillow partner agent
Leverage their expertise and Zillow's premium Showcase listings to get your home seen by more buyers.
Get startedList with your own agent
Get your home in front of millions of buyers by listing it on Zillow.
Learn how to do itSell it yourself
Take full control of how buyers see your home on Zillow by listing For Sale by Owner (FSBO).
List your homeWhat's special
Breakfast barOpen-concept designNew lvp flooringNewer neutral carpetingSpacious walk-in closetConvenient laundry roomRemodeled powder room
Zillow last checked:
Listing updated:
Listed by:
Leslie A. Lapidakis 610-972-7746,
BHHS Fox & Roach Center Valley
Bought with:
Rob Sandoval, RS359929
Keller Williams Allentown
Sam Del Rosario, AB069329
Keller Williams Allentown
Source: GLVR,MLS#: 751428 Originating MLS: Lehigh Valley MLS
Originating MLS: Lehigh Valley MLSFacts & features
Interior
Bedrooms & bathrooms
- Bedrooms: 3
- Bathrooms: 4
- Full bathrooms: 2
- 1/2 bathrooms: 2
Rooms
- Room types: Den, Office
Primary bedroom
- Description: All new carpeting, huge walk-in closet, tray ceiling
- Level: Second
- Dimensions: 17.90 x 19.10
Bedroom
- Description: All new carpeting, walk-in closet
- Level: Second
- Dimensions: 16.40 x 13.90
Bedroom
- Description: All new carpeting, walk-in closet
- Level: Second
- Dimensions: 10.20 x 12.40
Primary bathroom
- Description: Spacious with soaking tub, separate walk-in shower, granite vanity top
- Level: Second
- Dimensions: 11.70 x 10.60
Den
- Description: Home office or den/study
- Level: First
- Dimensions: 10.60 x 8.50
Den
- Description: Loft area, could be 2nd floor family room or office/den space
- Level: Second
- Dimensions: 17.00 x 10.11
Dining room
- Description: Bright and sunny with door to patio
- Level: First
- Dimensions: 12.10 x 10.20
Family room
- Description: Newer LVP flooring
- Level: Lower
- Dimensions: 29.20 x 20.90
Foyer
- Description: 2 story
- Level: First
- Dimensions: 9.90 x 9.30
Other
- Description: Redone in ceramic tile bath and quartz vanity
- Level: Second
- Dimensions: 11.10 x 5.40
Half bath
- Description: Refreshed
- Level: First
- Dimensions: 4.40 x 5.60
Half bath
- Description: Newly added to basement
- Level: Lower
- Dimensions: 3.20 x 6.00
Kitchen
- Description: Open to dining and living room with breakfast bar
- Level: First
- Dimensions: 11.90 x 10.20
Laundry
- Description: Conveniently located has new floor and freshly painted
- Level: Second
- Dimensions: 5.60 x 5.00
Living room
- Description: Beautiful new contemporary style electric fireplace
- Level: First
- Dimensions: 21.50 x 16.20
Other
- Description: Unfinished part of basement, storage
- Level: Lower
- Dimensions: 32.60 x 10.20
Other
- Description: Utility room, storage
- Level: Lower
- Dimensions: 10.10 x 6.40
Heating
- Forced Air, Gas
Cooling
- Central Air
Appliances
- Included: Dryer, Dishwasher, Free-Standing Freezer, Disposal, Gas Oven, Gas Range, Gas Water Heater, Microwave, Refrigerator, Water Softener Owned, Washer
- Laundry: Washer Hookup, Dryer Hookup, Upper Level
Features
- Dining Area, Entrance Foyer, Eat-in Kitchen, Family Room Lower Level, Home Office, Kitchen Island, Loft, Walk-In Closet(s)
- Flooring: Carpet, Hardwood, Luxury Vinyl, Luxury VinylPlank, Tile
- Basement: Daylight,Egress Windows,Full,Partially Finished
- Has fireplace: Yes
- Fireplace features: Living Room
Interior area
- Total interior livable area: 2,825 sqft
- Finished area above ground: 2,335
- Finished area below ground: 490
Property
Parking
- Total spaces: 2
- Parking features: Built In, Driveway, Garage, Off Street, On Street, Garage Door Opener
- Garage spaces: 2
- Has uncovered spaces: Yes
Features
- Stories: 2
- Patio & porch: Patio
- Exterior features: Patio
Lot
- Size: 6,882 Square Feet
- Features: Backs to Common Grounds, Flat
Details
- Parcel number: 548473807024001
- Zoning: S-R-SUBURBAN RESIDENTIAL
- Special conditions: None
Construction
Type & style
- Home type: Townhouse
- Architectural style: Contemporary,Colonial
- Property subtype: Townhouse
Materials
- Stone, Vinyl Siding
- Roof: Asphalt,Fiberglass
Condition
- Year built: 2009
Utilities & green energy
- Electric: Circuit Breakers
- Sewer: Public Sewer
- Water: Public
Community & HOA
Community
- Features: Sidewalks
- Subdivision: Crossings at Indian Creek
HOA
- Has HOA: Yes
- HOA fee: $427 quarterly
Location
- Region: Emmaus
Financial & listing details
- Price per square foot: $172/sqft
- Tax assessed value: $243,900
- Annual tax amount: $6,226
- Date on market: 9/19/2025
- Cumulative days on market: 5 days
- Listing terms: Cash,Conventional
- Ownership type: Fee Simple
Price history
| Date | Event | Price |
|---|---|---|
| 3/28/2025 | Sold | $487,000+1.5%$172/sqft |
Source:  GLVR #751428 Report a problem GLVR #751428 Report a problem | ||
| 2/3/2025 | Pending sale | $479,900$170/sqft |
Source: GLVR #751428 Report a problem | ||
| 1/29/2025 | Listed for sale | $479,900+57.3%$170/sqft |
Source: GLVR #751428 Report a problem | ||
| 4/26/2018 | Sold | $305,000-0.3%$108/sqft |
Source: Public Record Report a problem | ||
| 7/8/2010 | Sold | $305,935$108/sqft |
Source: Public Record Report a problem | ||
Public tax history
| Year | Property taxes | Tax assessment |
|---|---|---|
| 2026 | $6,432 | $243,900 |
| 2025 | $6,432 +8.1% | $243,900 |
| 2024 | $5,951 +2.1% | $243,900 |
| 2023 | $5,831 | $243,900 |
| 2022 | $5,831 +4.7% | $243,900 |
| 2021 | $5,569 +1% | $243,900 |
| 2020 | $5,515 +10227.3% | $243,900 |
| 2019 | $53 | $243,900 |
| 2018 | $53 | $243,900 |
| 2017 | -- | $243,900 |
| 2016 | -- | $243,900 |
| 2015 | -- | $243,900 |
| 2014 | -- | $243,900 +183.8% |
| 2012 | -- | $85,950 |
| 2011 | -- | $85,950 +1145.7% |
| 2010 | -- | $6,900 |
| 2009 | -- | $6,900 |
| 2008 | -- | $6,900 |
| 2007 | -- | $6,900 |
Find assessor info on the county website
Neighborhood: 18049
Nearby homes
- $454,9003 bd2 ba2k sqft3532 Lenape Ln, Emmaus, PA 18049Off Market
- $432,3003 bd3 ba2k sqft3536 Lenape Ln, Emmaus, PA 18049Off Market
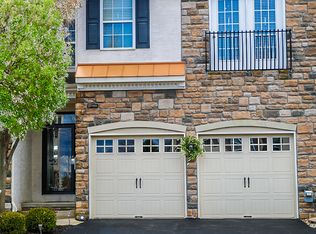
- $467,9003 bd3 ba2.2k sqft3520 Lenape Ln, Emmaus, PA 18049Off Market
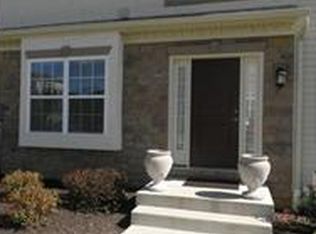
- $439,0003 bd3 ba2k sqft3540 Lenape Ln, Emmaus, PA 18049Pending
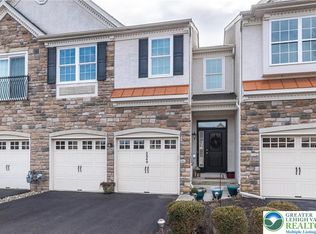
- $458,0003 bd2 ba2.1k sqft3516 Lenape Ln, Emmaus, PA 18049Off Market
- $457,0004 bd2 ba2k sqft3544 Lenape Ln, Emmaus, PA 18049Off Market
- $451,4003 bd2 ba2.3k sqft3512 Lenape Ln, Emmaus, PA 18049Off Market
- $441,0003 bd3 ba2.4k sqft3533 Lenape Lane Upper, Emmaus, PA 18049Off Market
Nearby schools
GreatSchools rating
- 8/10Macungie El SchoolGrades: K-5Distance: 1.5 mi
- 8/10Eyer Middle SchoolGrades: 6-8Distance: 1.5 mi
- 8/10Emmaus High SchoolGrades: 9-12Distance: 0.9 mi
Schools provided by the listing agent
- Elementary: Macungie Elementary
- Middle: Eyer Middle School
- High: Emmaus High School
- District: East Penn
Source: GLVR. This data may not be complete. We recommend contacting the local school district to confirm school assignments for this home.
Get a cash offer in 3 minutes
Find out how much your home could sell for in as little as 3 minutes with a no-obligation cash offer.
Estimated market value
$516,400
Get a cash offer in 3 minutes
Find out how much your home could sell for in as little as 3 minutes with a no-obligation cash offer.
Estimated market value
$516,400
- Pennsylvania
- Lehigh County
- Emmaus
- 18049
- 3528 Lenape Ln
