Skip main navigation
Sold for $407,500
  • $407,500

    3536 Lenape Ln, Emmaus, PA 18049

    3beds
    2,070sqft
    Townhouse
    Built in 2008
    3,920.4 Square Feet Lot
    $444,900 Zestimate®
    $197/sqft
    $2,600 Estimated rent

    Home value

    $444,900

    $423,000 - $467,000

    $2,600/mo

    Zestimate® history
    Loading
    Loading...

    Owner options

    List your home for rent

    $2,600/mo

    Rent Zestimate®

    Find your next renter with Zillow Rental Manager. Plus, with online applications, you can quickly screen prospective tenants – for free.

    Learn more

    $2,600/mo

    Rent Zestimate®

    Refinance and save

    $3,030/mo

    Est. payment

    Refinancing to a lower rate could help reduce your monthly payments and save thousands over the life of the loan.

    See today's rates

    $3,030/mo

    Est. payment

    Explore your selling options

    Work with a Zillow partner agent

    Leverage their expertise and Zillow's premium Showcase listings to get your home seen by more buyers.

    Get started

    List with your own agent

    Get your home in front of millions of buyers by listing it on Zillow.

    Learn how to do it

    Sell it yourself

    Take full control of how buyers see your home on Zillow by listing For Sale by Owner (FSBO).

    List your home

    What's special

    Spacious basementHw flrsOpen common areaRaised breakfast barLaundry rmSliding doorHall closet
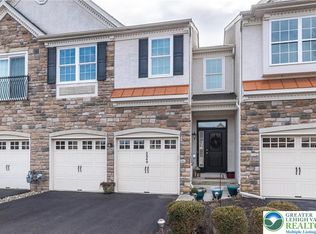
    Welcome to the Crossings at Indian Creek! This exceptional 2,070 SF townhome w/3 bedrooms & 2.5 baths combines comfort, style, and easy living. Upon entering, the 2 story foyer leads you to the open concept living area w/gorgeous HW flrs, 9-ft ceiling, breathtaking views of the open common area through the window offering abundant natural light. A 3-sided FP elegantly separates the dining & great rm, infusing warmth & charm into the space. The kitchen boasts a raised breakfast bar, cherry cabinets w/pull-out drawers, & a WI pantry. Upstairs, the loft provides versatile space. The dbl-dr master ste offers a sitting area, tray ceiling & sweeping views. The luxurious master bath features a WIC, dbl vanity, jetted tub & shower. Additional features include a laundry rm, full bath, hall closet, & 2 spacious bedrooms w/WI closets. Sliding door opens to a delightful wrought iron Juliet balcony. The spacious basement is ready to be customized to meet your needs. Don't let this one slip away.

    Zillow last checked:

    Listing updated:

    Listed by:

    Dina K. Evangelou 610-972-9385,

    Keller Williams Allentown,

    Ted Evangelou 610-751-7240,

    Keller Williams Allentown

    Bought with:

    Frank J. Mastroianni, RS305586

    BHGRE Valley Partners

    Source: GLVR,MLS#: 719779MLS LogoOriginating MLS: Lehigh Valley MLS

    Facts & features

    Interior

    Bedrooms & bathrooms
    • Bedrooms: 3
    • Bathrooms: 3
    • Full bathrooms: 2
    • 1/2 bathrooms: 1
    Heating
    • Forced Air, Gas
    Cooling
    • Central Air, Ceiling Fan(s)
    Appliances
    • Included: Dryer, Dishwasher, Disposal, Gas Oven, Gas Water Heater, Microwave, Oven, Range, Refrigerator, Water Softener Owned, Washer
    • Laundry: Upper Level
    Features
    • Dining Area, Loft, Walk-In Closet(s)
    • Flooring: Carpet, Hardwood, Tile
    • Basement: Daylight,Full
    • Has fireplace: Yes
    • Fireplace features: Living Room
    Interior area
    • Total interior livable area: 2,070 sqft
    • Finished area above ground: 2,070
    • Finished area below ground: 0

    Property

    Parking
    • Total spaces: 2
    • Parking features: Built In, Garage, Off Street, On Street, Garage Door Opener
    • Garage spaces: 2
    • Has uncovered spaces: Yes
    Features
    • Stories: 2
    • Patio & porch: Deck
    • Exterior features: Deck
    Lot
    • Size: 3,920 sqft
    Details
    • Parcel number: 548473800040001
    • Zoning: S-R-SUBURBAN RESIDENTIAL
    • Special conditions: None

    Construction

    Type & style
    • Home type: Townhouse
    • Architectural style: Colonial
    • Property subtype: Townhouse
    Materials
    • Stone Veneer, Stucco, Vinyl Siding
    • Roof: Asphalt,Fiberglass
    Condition
    • Year built: 2008

    Utilities & green energy

    • Electric: Circuit Breakers
    • Sewer: Public Sewer
    • Water: Public
    • Utilities for property: Cable Available

    Community & neighborhood

    Location
    • Region: Emmaus
    • Subdivision: Indian Mill Creek

    HOA & financial

    HOA
    • Has HOA: Yes
    • HOA fee: $427 quarterly

    Other

    Other facts
    • Listing terms: Cash,Conventional
    • Ownership type: Fee Simple

    Price history

    DateEventPrice
    6/4/2025Listing removed--
    Source: Owner Report a problem
    7/31/2023Sold$407,500+8.7%$197/sqft
    Source: GLVR #719779 Report a problem
    7/3/2023Pending sale$375,000$181/sqft
    Source: GLVR #719779 Report a problem
    6/29/2023Listed for sale$375,000+25%$181/sqft
    Source: GLVR #719779 Report a problem
    3/16/2020Sold$300,000+1.7%$145/sqft
    Source: GLVR #632623 Report a problem
    1/31/2020Listed for sale$295,000+7.3%$143/sqft
    Source: Owner Report a problem
    6/27/2017Sold$275,000+1.9%$133/sqft
    Source: Public Record Report a problem
    12/25/2015Listing removed$1,850$1/sqft
    Source: Better Homes and Gardens Real Estate Valley Partners #507085 Report a problem
    12/5/2015Price change$1,850-5.1%$1/sqft
    Source: Better Homes and Gardens Real Estate Valley Partners #507085 Report a problem
    10/24/2015Listed for rent$1,950$1/sqft
    Source: Better Homes and Gardens Real Estate Valley Partners #507085 Report a problem
    10/24/2015Listing removed$269,900$130/sqft
    Source: BHHS Fox & Roach #502918 Report a problem
    9/15/2015Price change$269,900-1.8%$130/sqft
    Source: BHHS Fox & Roach #502918 Report a problem
    8/20/2015Listed for sale$274,900+12990.5%$133/sqft
    Source: BHHS Fox & Roach - Easton #502918 Report a problem
    3/17/2011Sold$2,100-99.3%$1/sqft
    Source: Agent Provided Report a problem
    12/24/2010Listed for sale$289,900-0.7%$140/sqft
    Source: Prudential Patt, White Real Estate #401188 Report a problem
    12/5/2008Sold$292,000$141/sqft
    Source: Public Record Report a problem

    Public tax history

    YearProperty taxesTax assessment
    2025$5,532 +8.1%$209,800
    2024$5,119 +2.1%$209,800
    2023$5,016 $209,800
    2022$5,016 +4.7%$209,800
    2021$4,790 +1%$209,800
    2020$4,744 +10226%$209,800
    2019$46 $209,800
    2018$46 $209,800
    2017-- $209,800
    2016-- $209,800
    2015-- $209,800
    2014-- $209,800 +188.8%
    2012-- $72,650
    2011-- $72,650
    2010-- $72,650
    2009-- $72,650 +1270.8%
    2008-- $5,300
    2007-- $5,300

    Find assessor info on the county website

    Neighborhood: 18049

    Nearby schools

    GreatSchools rating
    Schools provided by the listing agent
    • Elementary: Macungie Elementary
    • Middle: Eyer Middle School
    • High: Emmaus
    • District: East Penn

    Source: GLVR. This data may not be complete. We recommend contacting the local school district to confirm school assignments for this home.

    Get a cash offer in 3 minutes
    Find out how much your home could sell for in as little as 3 minutes with a no-obligation cash offer.
    Estimated market value
    $444,900
    Get a cash offer in 3 minutes
    Find out how much your home could sell for in as little as 3 minutes with a no-obligation cash offer.
    Estimated market value
    $444,900