A comfortable versatile open floor plan can be found in this 3 bedroom/2.5 bath townhouse located in East Penn SD. Hardwood floors throughout the first floor. Family/great room features a gas fireplace and is open to the adjoining dining room with access to the outside deck over looking the open space. Kitchen includes a breakfast bar with seating, Corian solid surface countertops, stainless steel appliances which includes a gas range and pantry. On the second floor there is an open loft space with a multiplicity of uses. The spacious primary suite with ceiling fan/light combo includes a walk-in closet and bath with whirlpool tub/shower/double bowl sink vanity. Two additional bedrooms with walk-in closets and ceiling fan/light combo, another full bath and laundry room ( washer and dryer remain ) complete the second floor. Two car garage with utility sink and a basement with egress window and rough-in for a bath is waiting for you finishing touches. HOA includes lawn, trash, snow removal of driveway and walkway to the front door and open spaces. Convenient location to transportation corridors, schools, shopping and medical facilities
Pending
$439,000
3540 Lenape Ln, Emmaus, PA 18049
3beds
2,070sqft
Townhouse
Built in 2008
3,833 Square Feet Lot
$441,600 Zestimate®
$212/sqft
$142/mo HOA
What's special
Open floor planBasement with egress windowGas rangeCorian solid surface countertopsWalk-in closetStainless steel appliances
- 254 days
- 9
- 0
Zillow last checked:
Listing updated:
Listed by:
Debbie Reinhard 610-905-9095,
BHHS Fox & Roach - Allentown 610-398-9888
Source: GLVR,MLS#: 771043 Originating MLS: Lehigh Valley MLS
Originating MLS: Lehigh Valley MLSFacts & features
Interior
Bedrooms & bathrooms
- Bedrooms: 3
- Bathrooms: 3
- Full bathrooms: 2
- 1/2 bathrooms: 1
Primary bedroom
- Description: Ceiling fan/light combo
- Level: Second
- Dimensions: 18.20 x 13.80
Bedroom
- Description: Ceiling fan/light combo, walk-in closet
- Level: Second
- Dimensions: 12.10 x 12.11
Bedroom
- Description: Ceiling fan/light combo, walk-in closet
- Level: Second
- Dimensions: 10.30 x 9.80
Primary bathroom
- Level: Second
- Dimensions: 10.70 x 8.11
Dining room
- Description: Sliding door to deck
- Level: First
- Dimensions: 10.60 x 8.11
Family room
- Description: Gas fireplace
- Level: First
- Dimensions: 21.30 x 14.10
Foyer
- Level: First
- Dimensions: 10.70 x 4.80
Other
- Level: Second
- Dimensions: 5.00 x 10.00
Half bath
- Level: First
- Dimensions: 4.20 x 3.50
Kitchen
- Description: Breakfast bar with seating, pantry, refrigerator remains
- Level: First
- Dimensions: 12.70 x 8.11
Laundry
- Description: Washer/dryer remain
- Level: Second
- Dimensions: 9.30 x 5.10
Other
- Description: Loft
- Level: Second
- Dimensions: 10.30 x 10.60
Other
- Description: Primary walk-in closet
- Level: Second
- Dimensions: 4.10 x 8.11
Heating
- Forced Air, Gas
Cooling
- Central Air, Ceiling Fan(s)
Appliances
- Included: Dishwasher, Electric Dryer, Disposal, Gas Oven, Gas Range, Gas Water Heater, Microwave, Refrigerator, Water Softener Owned, Washer
- Laundry: Washer Hookup, Dryer Hookup, ElectricDryer Hookup, Upper Level
Features
- Dining Area, Separate/Formal Dining Room, Entrance Foyer, Jetted Tub, Kitchen Island, Family Room Main Level, Walk-In Closet(s)
- Flooring: Carpet, Engineered Hardwood, Tile, Vinyl
- Windows: Replacement Windows, Screens
- Basement: Egress Windows,Full
- Has fireplace: Yes
- Fireplace features: Family Room, Gas Log
Interior area
- Total interior livable area: 2,070 sqft
- Finished area above ground: 2,070
- Finished area below ground: 0
Property
Parking
- Total spaces: 2
- Parking features: Built In, Garage, Off Street, On Street, Garage Door Opener
- Garage spaces: 2
- Has uncovered spaces: Yes
Features
- Stories: 2
- Patio & porch: Deck
- Exterior features: Deck
- Has spa: Yes
- Has view: Yes
Lot
- Size: 3,833 Square Feet
- Features: Flat, Views
Details
- Parcel number: 548472798901 1
- Zoning: S-R
- Special conditions: None
Construction
Type & style
- Home type: Townhouse
- Architectural style: Contemporary
- Property subtype: Townhouse
Materials
- Stone Veneer, Vinyl Siding
- Roof: Asphalt,Fiberglass,Metal
Condition
- Year built: 2008
Utilities & green energy
- Electric: 200+ Amp Service, Circuit Breakers
- Sewer: Public Sewer
- Water: Public
- Utilities for property: Cable Available
Community & HOA
Community
- Features: Sidewalks
- Security: Smoke Detector(s)
- Subdivision: Indian Mill Creek
HOA
- Has HOA: Yes
- HOA fee: $427 quarterly
Location
- Region: Emmaus
Financial & listing details
- Price per square foot: $212/sqft
- Tax assessed value: $209,600
- Annual tax amount: $5,527
- Date on market: 1/27/2026
- Cumulative days on market: 255 days
- Ownership type: Fee Simple
Estimated market value
$441,600
$397,000 - $490,000
$2,752/mo
Price history
| Date | Event | Price |
|---|---|---|
| 3/11/2026 | Pending sale | $439,000$212/sqft |
Source:  GLVR #771043 Report a problem GLVR #771043 Report a problem | ||
| 1/27/2026 | Listed for sale | $439,000+79.2%$212/sqft |
Source: GLVR #771043 Report a problem | ||
| 10/20/2017 | Sold | $245,000-3%$118/sqft |
Source: GLVR #547893 Report a problem | ||
| 9/15/2017 | Price change | $252,500-2.8%$122/sqft |
Source: BHHS Fox & Roach - Macungie #547893 Report a problem | ||
| 8/8/2017 | Price change | $259,900-3.7%$126/sqft |
Source: BHHS Fox & Roach - Macungie #547893 Report a problem | ||
| 7/6/2017 | Price change | $269,900-1.8%$130/sqft |
Source: BHHS Fox & Roach - Macungie #547893 Report a problem | ||
| 5/20/2017 | Listed for sale | $274,900+4%$133/sqft |
Source: BHHS Fox & Roach - Macungie #547893 Report a problem | ||
| 12/29/2008 | Sold | $264,430$128/sqft |
Source: Public Record Report a problem | ||
Public tax history
| Year | Property taxes | Tax assessment |
|---|---|---|
| 2026 | $5,527 | $209,600 |
| 2025 | $5,527 +8.1% | $209,600 |
| 2024 | $5,114 +2.1% | $209,600 |
| 2023 | $5,011 | $209,600 |
| 2022 | $5,011 +4.7% | $209,600 |
| 2021 | $4,785 +1% | $209,600 |
| 2020 | $4,739 +10227.3% | $209,600 |
| 2019 | $46 | $209,600 |
| 2018 | $46 | $209,600 |
| 2017 | -- | $209,600 |
| 2016 | -- | $209,600 |
| 2015 | -- | $209,600 |
| 2014 | -- | $209,600 +188.5% |
| 2012 | -- | $72,650 |
| 2011 | -- | $72,650 |
| 2010 | -- | $72,650 |
| 2009 | -- | $72,650 +1270.8% |
| 2008 | -- | $5,300 |
| 2007 | -- | $5,300 |
Find assessor info on the county website
Monthly payment
Est. payment
Payment breakdown
Explore the cost of this home by adjusting the details. Changes won't be saved.Climate risks
Neighborhood: 18049
Nearby schools
Schools provided by the listing agent
- Elementary: Macungie
- Middle: Eyer
- High: Emmaus
- District: East Penn
Source: GLVR. This data may not be complete. We recommend contacting the local school district to confirm school assignments for this home.
Similar homes
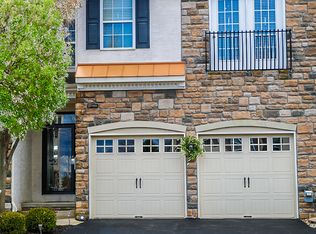
- $420,0003 bd3 ba2.4k sqft3589 Lenape Ln, Emmaus, PA 18049For Sale
 MLS ID #782664, Alexandria Piazza, Valor Realty. GLVR
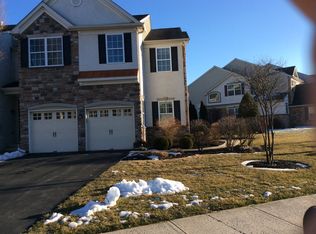
 - $425,0002 bd2 ba1.3k sqft3575 Daylily Dr, Emmaus, PA 18049For Sale
 MLS ID #783643, Lisa M. Rice, IronValley RE of Lehigh Valley. GLVR
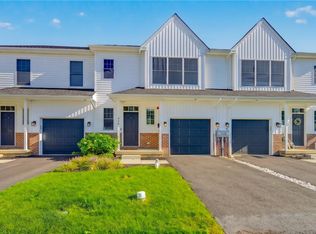
 - $395,0003 bd3 ba1.8k sqft546 North St, Emmaus, PA 18049For Sale
 MLS ID #784429, Robert Inselmann, IronValley RE of Lehigh Valley. GLVR
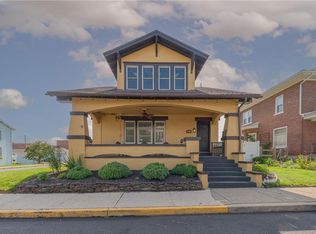
 - $435,0003 bd2 ba1.8k sqft302 N 5th St, Emmaus, PA 18049For Sale
 MLS ID #782948, Sarah G. Stauffer, Wesley Works Real Estate. GLVR
